***MULTIPLE OFFERS RECEIVED, HIGHEST & BEST BY 10/19/25 12pm***Welcome to 1815 Virginia Willow Drive — A True Wesley Chapel Gem in the Gated Community of Arbor Woods! Step into luxury living with this 2018 Taylor Morrison “Daphne” floor plan, offering over 2,700 square feet of heated living space that blends elegance, functionality, and timeless design. Featuring 4 spacious bedrooms, a large loft, and a versatile bonus room, this residence delivers the perfect balance between open-concept living and purposeful spaces. Every inch of this home has been thoughtfully designed with zero wasted square footage and unmatched attention to detail. From the moment you arrive, you’ll be captivated by the exceptional curb appeal—a charming pavered front porch, lush Saint Augustine lawn, and meticulously manicured landscaping that set the tone for the sophistication within. Step inside to soaring cathedral ceilings and a breathtaking iron staircase that immediately commands attention. Just off the entryway, a flexible front living area can easily serve as a formal dining room, private home office, or even a stylish sitting area—tailored perfectly to your lifestyle. The heart of the home is the stunning chef’s kitchen, showcasing bright white cabinetry, sleek quartz countertops, a designer gas range and vent hood, and a layout that flows effortlessly into the expansive living area. The custom accent wall and brand-new fireplace (installed 2025) create a cozy yet sophisticated focal point, making this the ideal space for entertaining or relaxing. Every corner of this home exudes true pride of ownership. From custom-built closets to a tankless water heater and full gutter system, the attention to both beauty and functionality is evident throughout. Step outside to your private Florida oasis—a fully fenced-in backyard backing up to peaceful conservation views. The show-stopping 27’ x 14’ saltwater pool (built 2021) features dual water bowls, gas heater, and screened-in lanai with an extended travertine pavered patio, creating the perfect indoor-outdoor flow. And with pre-plumbing for a future outdoor kitchen, this space is primed for luxurious outdoor living all year-round. Nestled in Arbor Woods, one of Wesley Chapel’s premier gated, no-CDD communities, you’ll enjoy an unbeatable location minutes from I-75, The Shops at Wiregrass, Tampa Premium Outlets, and top-rated schools. This home is a flawless fusion of modern upgrades, thoughtful design, and timeless craftsmanship — the kind of property that truly stands apart from anything on the market. ** don’t forget to ask us about our amazing Lender incentives **
Sold for $655,000
$655,000
1815 VIRGINIA WILLOW DRIVE, WESLEY CHAPEL, FL 33544
4beds
2,716sqft
Single Family Residence
Built in 2018
7,195 Square Feet Lot
$644,100 Zestimate®
$241/sqft
$4,245 Estimated rent
Home value
$644,100
$586,000 - $709,000
$4,245/mo
Zestimate® history
Owner options
List your home for rent
$4,245/mo
Rent Zestimate®
Find your next renter with Zillow Rental Manager. Plus, with online applications, you can quickly screen prospective tenants – for free.
$4,245/mo
Rent Zestimate®
Refinance and save
$4,559/mo
Est. payment
Refinancing to a lower rate could help reduce your monthly payments and save thousands over the life of the loan.
$4,559/mo
Est. payment
Explore your selling options
Work with a Zillow partner agent
Leverage their expertise and Zillow's premium Showcase listings to get your home seen by more buyers.
Get startedList with your own agent
Get your home in front of millions of buyers by listing it on Zillow.
Learn how to do itSell it yourself
Take full control of how buyers see your home on Zillow by listing For Sale by Owner (FSBO).
List your homeWhat's special
Modern upgradesBrand-new fireplaceScreened-in lanaiLarge loftTimeless craftsmanshipVersatile bonus roomSleek quartz countertops
Zillow last checked:
Listing updated:
Listed by:
Sazan Powers 813-690-1680,
AGILE GROUP REALTY 813-569-6294
Bought with:
Yachen Lin, 3219263
CHARLES RUTENBERG REALTY INC
Source: Stellar MLS,MLS#: TB8437745 Originating MLS: Suncoast Tampa
Originating MLS: Suncoast Tampa
Facts & features
Interior
Bedrooms & bathrooms
- Bedrooms: 4
- Bathrooms: 4
- Full bathrooms: 3
- 1/2 bathrooms: 1
Rooms
- Room types: Bonus Room, Loft
Primary bedroom
- Features: Walk-In Closet(s)
- Level: First
- Area: 168.2 Square Feet
- Dimensions: 11.6x14.5
Bedroom 2
- Features: Built-in Closet
- Level: Second
- Area: 151.04 Square Feet
- Dimensions: 11.8x12.8
Bedroom 3
- Features: Built-in Closet
- Level: Second
- Area: 136.74 Square Feet
- Dimensions: 10.6x12.9
Bedroom 4
- Features: Built-in Closet
- Level: Second
- Area: 117.66 Square Feet
- Dimensions: 10.6x11.1
Bonus room
- Features: No Closet
- Level: Second
- Area: 153.4 Square Feet
- Dimensions: 11.8x13
Den
- Level: First
- Area: 111.1 Square Feet
- Dimensions: 11x10.1
Dining room
- Level: First
- Area: 105.6 Square Feet
- Dimensions: 11x9.6
Foyer
- Level: First
- Area: 41.39 Square Feet
- Dimensions: 5.11x8.1
Kitchen
- Level: First
- Area: 144.21 Square Feet
- Dimensions: 11x13.11
Laundry
- Level: First
- Area: 30.8 Square Feet
- Dimensions: 5.6x5.5
Living room
- Level: First
- Area: 266.07 Square Feet
- Dimensions: 14.7x18.1
Loft
- Level: Second
- Area: 174.8 Square Feet
- Dimensions: 15.2x11.5
Heating
- Central
Cooling
- Central Air
Appliances
- Included: Oven, Convection Oven, Dishwasher, Disposal, Microwave, Range, Range Hood, Refrigerator, Tankless Water Heater, Water Softener
- Laundry: Electric Dryer Hookup, Gas Dryer Hookup, Inside, Laundry Room, Washer Hookup
Features
- Cathedral Ceiling(s), Ceiling Fan(s), Crown Molding, Eating Space In Kitchen, High Ceilings, In Wall Pest System, Open Floorplan, Primary Bedroom Main Floor, Stone Counters, Thermostat, Walk-In Closet(s)
- Flooring: Carpet, Tile
- Doors: Sliding Doors
- Windows: Blinds, Double Pane Windows, Drapes, Window Treatments
- Has fireplace: Yes
- Fireplace features: Electric, Insert, Living Room
Interior area
- Total structure area: 3,628
- Total interior livable area: 2,716 sqft
Property
Parking
- Total spaces: 2
- Parking features: Driveway, Garage Door Opener
- Attached garage spaces: 2
- Has uncovered spaces: Yes
Features
- Levels: Two
- Stories: 2
- Patio & porch: Covered, Front Porch, Patio, Rear Porch, Screened
- Exterior features: Irrigation System, Lighting, Private Mailbox, Rain Gutters, Sidewalk
- Has private pool: Yes
- Pool features: Gunite, Heated, Lighting, Pool Alarm, Salt Water, Screen Enclosure
- Fencing: Fenced,Vinyl
- Has view: Yes
- View description: Trees/Woods
Lot
- Size: 7,195 Square Feet
- Features: Conservation Area, Landscaped, Private, Sidewalk
- Residential vegetation: Mature Landscaping, Trees/Landscaped
Details
- Parcel number: 3226190230000000610
- Zoning: MPUD
- Special conditions: None
Construction
Type & style
- Home type: SingleFamily
- Architectural style: Craftsman,Florida,Traditional
- Property subtype: Single Family Residence
Materials
- Block, Stucco, Wood Frame
- Foundation: Slab
- Roof: Shingle
Condition
- Completed
- New construction: No
- Year built: 2018
Details
- Builder model: Daphene
- Builder name: Taylor Morrison
Utilities & green energy
- Sewer: Public Sewer
- Water: Public
- Utilities for property: BB/HS Internet Available, Cable Available, Electricity Connected, Natural Gas Connected, Public, Sewer Connected, Street Lights, Underground Utilities, Water Connected
Community & HOA
Community
- Features: Deed Restrictions, Gated Community - No Guard, Park, Playground, Pool, Sidewalks
- Security: Gated Community, Smoke Detector(s)
- Pet fee: $0 monthly
- Subdivision: ARBOR WOODS/NORTHWOOD PH 4A
HOA
- Has HOA: Yes
- Amenities included: Gated, Park, Playground, Pool, Recreation Facilities
- HOA fee: $137 monthly
- HOA name: Angela Parker
- HOA phone: 813-600-1100
Location
- Region: Wesley Chapel
Financial & listing details
- Price per square foot: $241/sqft
- Tax assessed value: $556,678
- Annual tax amount: $5,354
- Date on market: 10/14/2025
- Cumulative days on market: 6 days
- Listing terms: Cash,Conventional,VA Loan
- Ownership: Fee Simple
- Total actual rent: 0
- Electric utility on property: Yes
- Road surface type: Paved
Price history
| Date | Event | Price |
|---|---|---|
| 11/25/2025 | Sold | $655,000+0.8%$241/sqft |
Source:  Stellar MLS #TB8437745 Report a problem Stellar MLS #TB8437745 Report a problem | ||
| 10/20/2025 | Pending sale | $650,000$239/sqft |
Source: Stellar MLS #TB8437745 Report a problem | ||
| 10/14/2025 | Listed for sale | $650,000+71.3%$239/sqft |
Source: Stellar MLS #TB8437745 Report a problem | ||
| 6/22/2018 | Sold | $379,510$140/sqft |
Source: Public Record Report a problem | ||
Public tax history
| Year | Property taxes | Tax assessment |
|---|---|---|
| 2024 | $5,355 +3.8% | $349,790 |
| 2023 | $5,158 +16.9% | $349,790 +7.6% |
| 2022 | $4,413 +15.3% | $324,970 +18.3% |
| 2021 | $3,827 +1.6% | $274,660 +1.4% |
| 2020 | $3,766 -5.4% | $270,869 -4% |
| 2019 | $3,982 | $282,113 +1847.2% |
| 2018 | $3,982 +1597.7% | $14,488 |
| 2017 | $235 -1.9% | $14,488 |
| 2016 | $239 | $14,488 |
Find assessor info on the county website
Neighborhood: 33544
Nearby homes
- $498,900-- bd3 ba2.4k sqft1803 Virginia Willow Dr, Wesley Chapel, FL 33544Off Market
- $452,900-- bd2 ba2k sqft1821 Virginia Willow Dr, Wesley Chapel, FL 33544Off Market
- $640,3004 bd4 ba2.8k sqft1791 Virginia Willow Dr, Wesley Chapel, FL 33544Off Market
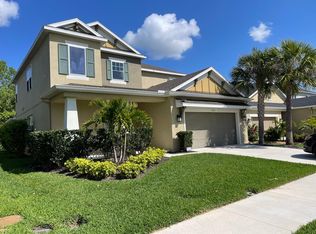
- $501,4004 bd3 ba2.4k sqft1833 Virginia Willow Dr, Wesley Chapel, FL 33544Off Market

- $459,900-- bd2 ba2k sqft1777 Virginia Willow Dr, Zephyrhills, FL 33544Off Market
- $615,2005 bd4 ba3.4k sqft1841 Virginia Willow Dr, Wesley Chapel, FL 33544Off Market
- $512,700-- bd3 ba2.6k sqft1808 Virginia Willow Dr, Wesley Chapel, FL 33544Off Market
- $523,2005 bd3 ba2.6k sqft1814 Virginia Willow Dr, Wesley Chapel, FL 33544Off Market
Nearby schools
GreatSchools rating
- 8/10Denham Oaks Elementary SchoolGrades: PK-5Distance: 2.3 mi
- 9/10Dr. John Long Middle SchoolGrades: 6-8Distance: 3.3 mi
- 6/10Wiregrass Ranch High SchoolGrades: 9-12Distance: 2.7 mi
Schools provided by the listing agent
- Elementary: Denham Oaks Elementary-PO
- Middle: John Long Middle-PO
- High: Wiregrass Ranch High-PO
Source: Stellar MLS. This data may not be complete. We recommend contacting the local school district to confirm school assignments for this home.
Get a cash offer in 3 minutes
Find out how much your home could sell for in as little as 3 minutes with a no-obligation cash offer.
Estimated market value
$644,100
Get a cash offer in 3 minutes
Find out how much your home could sell for in as little as 3 minutes with a no-obligation cash offer.
Estimated market value
$644,100
- Florida
- Pasco County
- Wesley Chapel
- 33544
- 1815 VIRGINIA WILLOW DRIVE
Nearby cities
Nearby neighborhoods
Nearby zip codes
Other Wesley Chapel Topics
