Tucked along one of Forest Hill’s most beloved streets, this home feels like a private retreat hidden among the trees. Renovated in 2020, it beautifully balances original character with thoughtful modern updates, creating spaces that feel elevated without losing their warmth or soul. Past the iron gate and winding brick walkway, you’re welcomed by a stained-glass front door, warm hardwood floors, and natural light pouring through every room. The living room centers around a brick fireplace and flows easily into the dining room and updated kitchen with marble countertops, custom finishes, a pantry, and a conveniently located half bath nearby. The sunroom is truly special. Wrapped in windows and surrounded by greenery, it feels like living in the trees.The kind of space that instantly slows you down. Upstairs offers 3 bedrooms and two full baths, including a spacious primary suite with a peaceful, tucked-away feel. The en-suite bath features marble finishes, a towel warmer, and the bedroom has its own dedicated HVAC split system for added comfort year-round. The walk-out basement adds even more flexibility with a laundry area, additional half bath, and a tucked-away shower that could be perfect for rinsing off muddy paws after afternoons at the river. Outside, the backyard unfolds like a hidden garden. Winding paths lead fire pit areas, tucked-away seating spaces, and a hot tub on the patio surrounded by lush landscaping. Every corner feels intentional, inviting you to unplug, gather, and stay awhile. Additional features include new Pella casement windows, a whole-home generator, humidifier, irrigation system, and easy access to the river trails and Forest Hill Park just beyond your backyard. And then there’s the neighborhood itself:one of Richmond’s most creative and connected communities — with favorites like Janet's Cafe, Stella's, Little Nickel, Outpost Richmond, The Veil Brewing Co., and Blanchard's Coffee just minutes away. A rare blend of nature, character, and city living in the heart of Forest Hill.
Pending
Price cut: $24K (6/30)
$775,000
1815 W 45th St, Richmond, VA 23225
3beds
2,214sqft
Single Family Residence
Built in 1940
0.39 Acres Lot
$758,900 Zestimate®
$350/sqft
$-- HOA
What's special
- 59 days |
- 4,508 |
- 284 |
Likely to sell faster than
Zillow last checked:
Listing updated:
Listed by:
Alexis Thompson 804-627-3803,
River Fox Realty 804-887-0700,
Connie Reid 804-441-1606,
River Fox Realty
Source: CVRMLS,MLS#: 2613834 Originating MLS: Central Virginia Regional MLS
Originating MLS: Central Virginia Regional MLSFacts & features
Interior
Bedrooms & bathrooms
- Bedrooms: 3
- Bathrooms: 4
- Full bathrooms: 2
- 1/2 bathrooms: 2
Other
- Description: Tub & Shower
- Level: Second
Half bath
- Level: Basement
Half bath
- Level: First
Heating
- Forced Air, Natural Gas
Cooling
- Central Air, Electric
Appliances
- Included: Dryer, Dishwasher, Electric Water Heater, Gas Cooking, Disposal, Humidifier, Microwave, Oven, Refrigerator, Range Hood, Stove, Washer
- Laundry: Washer Hookup, Dryer Hookup
Features
- Bookcases, Built-in Features, Ceiling Fan(s), Dining Area, Separate/Formal Dining Room, French Door(s)/Atrium Door(s), Fireplace, Granite Counters, High Ceilings, High Speed Internet, Bath in Primary Bedroom, Pantry, Recessed Lighting, Wired for Data
- Flooring: Marble, Tile, Wood
- Doors: French Doors
- Basement: Crawl Space,Partial,Walk-Out Access
- Attic: Pull Down Stairs
- Number of fireplaces: 1
- Fireplace features: Gas, Masonry
Interior area
- Total interior livable area: 2,214 sqft
- Finished area above ground: 1,814
- Finished area below ground: 400
Property
Parking
- Parking features: On Street
- Has uncovered spaces: Yes
Features
- Levels: Two
- Stories: 2
- Patio & porch: Rear Porch, Patio, Deck
- Exterior features: Deck, Hot Tub/Spa
- Pool features: None
- Has spa: Yes
- Fencing: Back Yard,Fenced,Wood
Lot
- Size: 0.39 Acres
- Features: Landscaped
Details
- Parcel number: S0002486002
- Zoning description: R-4
- Other equipment: Generator
Construction
Type & style
- Home type: SingleFamily
- Architectural style: Two Story
- Property subtype: Single Family Residence
Materials
- Brick, Drywall, Frame, HardiPlank Type
- Roof: Slate
Condition
- Resale
- New construction: No
- Year built: 1940
Utilities & green energy
- Sewer: Public Sewer
- Water: Public
Community & HOA
Community
- Subdivision: Forest Hill Park
Location
- Region: Richmond
Financial & listing details
- Price per square foot: $350/sqft
- Tax assessed value: $665,000
- Annual tax amount: $7,980
- Date on market: 5/24/2026
- Ownership: Individuals
- Ownership type: Sole Proprietor
Estimated market value
$758,900
$721,000 - $797,000
$3,378/mo
Price history
| Date | Event | Price |
|---|---|---|
| 7/17/2026 | Pending sale | $775,000$350/sqft |
Source:  CVRMLS #2613834 Report a problem CVRMLS #2613834 Report a problem | ||
| 6/30/2026 | Price change | $775,000-3%$350/sqft |
Source: CVRMLS #2613834 Report a problem | ||
| 6/22/2026 | Price change | $799,000-3.2%$361/sqft |
Source: CVRMLS #2613834 Report a problem | ||
| 5/26/2026 | Listed for sale | $825,000+13.5%$373/sqft |
Source: CVRMLS #2613834 Report a problem | ||
| 4/11/2023 | Sold | $727,000+16.3%$328/sqft |
Source: CVRMLS #2305742 Report a problem | ||
| 3/21/2023 | Pending sale | $625,000$282/sqft |
Source: CVRMLS #2305742 Report a problem | ||
| 3/16/2023 | Listed for sale | $625,000+46.4%$282/sqft |
Source: CVRMLS #2305742 Report a problem | ||
| 3/27/2019 | Sold | $427,000+13.9%$193/sqft |
Source: CVRMLS #1905597 Report a problem | ||
| 2/25/2019 | Listed for sale | $375,000+25%$169/sqft |
Source: Joyner Fine Properties #1905597 Report a problem | ||
| 2/17/2016 | Listing removed | $299,900$135/sqft |
Source: Long & Foster REALTORS #1314392 Report a problem | ||
| 2/15/2016 | Listed for sale | $299,900+3.4%$135/sqft |
Source: Long & Foster REALTORS #1314392 Report a problem | ||
| 7/26/2013 | Sold | $290,000-3.3%$131/sqft |
Source: CVRMLS #1314392 Report a problem | ||
| 6/1/2013 | Listed for sale | $299,900$135/sqft |
Source: Long & Foster Real Estate #1314392 Report a problem | ||
Public tax history
| Year | Property taxes | Tax assessment |
|---|---|---|
| 2025 | $7,980 +7.4% | $665,000 +7.4% |
| 2024 | $7,428 +16.6% | $619,000 +16.6% |
| 2023 | $6,372 | $531,000 |
| 2022 | $6,372 +28.3% | $531,000 +28.3% |
| 2021 | $4,968 +6.4% | $414,000 +6.4% |
| 2020 | $4,668 +10.5% | $389,000 +10.5% |
| 2019 | $4,224 +7.3% | $352,000 +7.3% |
| 2018 | $3,936 +11.6% | $328,000 +4.8% |
| 2017 | $3,528 | $313,000 +3% |
| 2016 | $3,528 | $304,000 +3.4% |
| 2015 | $3,528 | $294,000 |
| 2014 | $3,528 | $294,000 |
| 2013 | -- | $294,000 |
| 2012 | -- | $294,000 -6.7% |
| 2011 | -- | $315,000 +2.3% |
| 2010 | -- | $308,000 +0.1% |
| 2009 | -- | $307,800 |
| 2008 | -- | $307,800 +4.9% |
| 2007 | -- | $293,500 +10.1% |
| 2006 | -- | $266,600 +8.1% |
| 2005 | -- | $246,600 +20% |
| 2003 | -- | $205,500 +15% |
| 2002 | -- | $178,700 +18% |
| 2001 | $2,165 | $151,420 |
Find assessor info on the county website
Monthly payment
Est. payment
Payment breakdown
Explore the cost of this home by adjusting the details. Changes won't be saved.Climate risks
Neighborhood: Forest Hill
Nearby schools
GreatSchools rating
- 2/10Westover Hills Elementary SchoolGrades: PK-5Distance: 0.7 mi
- 1/10Lucille M. Brown Middle SchoolGrades: 6-8Distance: 1.9 mi
- 1/10Richmond High School for the ArtsGrades: 9-12Distance: 0.9 mi
Schools provided by the listing agent
- Elementary: Westover Hills
- Middle: Lucille Brown
- High: Richmond High School for the Arts
Source: CVRMLS. This data may not be complete. We recommend contacting the local school district to confirm school assignments for this home.
- $579,3003 bd2 ba1.4k sqft1813 W 45th St, Richmond, VA 23225Off Market
- $637,0003 bd3 ba2.1k sqft1817 W 45th St, Richmond, VA 23225Sold
- $613,0003 bd3 ba1.7k sqft1811 W 45th St, Richmond, VA 23225Off Market

- $618,8003 bd2 ba1.5k sqft1809 W 45th St, Richmond, VA 23225Off Market
- $350,6003 bd1 ba-- sqft1807 W 45th St, Richmond, VA 23225Off Market
- $496,5003 bd2 ba1.5k sqft1802 W 44th St, Richmond, VA 23225Off Market
- $15,000-- bd-- ba-- sqft1802 W 44th St #A, Richmond, VA 23225Off Market
- $707,4004 bd2 ba2.5k sqft4506 Riverside Dr, Richmond, VA 23225Off Market
A local agent can set up tours, give advice and negotiate with sellers.
Similar homes
- $895,0005 bd4 ba2.9k sqft4501 Menokin Rd, Richmond, VA 23225For Sale
 MLS ID #2618990, Michael Hanky, Shaheen Ruth Martin & Fonville. CVRMLS
 - $475,0002 bd2 ba1.1k sqft1509 W 45th St, Richmond, VA 23225For Sale
 MLS ID #2617529, Alyssa Devereaux, Compass. CVRMLS
 - $774,9003 bd3 ba2k sqft4712 Wythe Ave, Richmond, VA 23226For Sale
 MLS ID #2616164, Rhonda Carroll, Samson Properties. CVRMLS
 - $849,9505 bd5 ba3.1k sqft404 W 31st St, Richmond, VA 23225New Construction
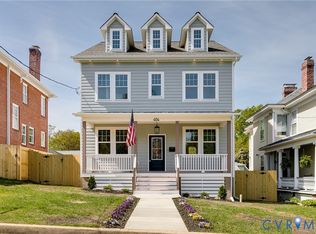 MLS ID #2616357, Vito Bussa, Real Broker LLC. CVRMLS
 - $724,9504 bd4 ba2.8k sqft3020 Bradwill Rd, Richmond, VA 23225New ConstructionMLS ID #2610305, Dave Seibert, Real Broker LLC. CVRMLS
- $720,0003 bd3 ba1.8k sqft7 N Davis Ave, Richmond, VA 23220For SaleMLS ID #2611541, Matt Owens, NextHome Advantage. CVRMLS
- $600,0003 bd3 ba2.4k sqft1906 W Main St, Richmond, VA 23220For SaleMLS ID #2610620, Tina Morris, Engel & Volkers Richmond. CVRMLS
- $750,0004 bd4 ba2.5k sqft1520 Rustling Cedar Ln, Henrico, VA 23231For SaleMLS ID #2607784, Michael Halloran, NextHome Advantage. CVRMLS
- $799,9994 bd4 ba3.3k sqft2109 E Marshall St, Richmond, VA 23223For SaleMLS ID #2618655, Michael Duncan, Degratia Realty. CVRMLS
- $605,0003 bd3 ba1.5k sqft2212 Maplewood Ave, Richmond, VA 23220For SaleMLS ID #2613877, Patrick Judy, The Hogan Group Real Estate. CVRMLS
- $750,0005 bd4 ba3k sqft118 Willway Dr, Manakin Sabot, VA 23103For SaleMLS ID #2618383, Jenny Maraghy, Compass. CVRMLS
- $769,9505 bd3 ba3.2k sqft4805 Saddleridge Ct, Glen Allen, VA 23059For SaleMLS ID #2618866, Lizzy Hogg, ERA Woody Hogg & Assoc. CVRMLS
- $749,9504 bd4 ba3.1k sqft2903 Brook Rd, Richmond, VA 23220New ConstructionMLS ID #2614221, Ernie Chamberlain, Hometown Realty. CVRMLS
- $940,0004 bd4 ba2.9k sqft708 Keats Rd, Henrico, VA 23229For SaleMLS ID #2618414, Bettina Hinckle, The Good Life RVA. CVRMLS
- $529,0003 bd3 ba1.9k sqft803 N 27th St, Richmond, VA 23223For SaleMLS ID #2616257, Brad Ruckart, Real Broker LLC. CVRMLS
- $799,9003 bd3 ba2.9k sqft6306 Hickory Rd, South Chesterfield, VA 23803For SaleMLS ID #2617686, Todd Hawkes, Real Broker LLC. CVRMLS
- $556,0004 bd3 ba2.7k sqft10260 Maplested Ln, Richmond, VA 23235For SaleMLS ID #2617515, Steve Sawyer, Brick & Ivy Real Estate Collective. CVRMLS
- $494,9994 bd4 ba2.3k sqft508 Bayliss Dr, North Chesterfield, VA 23235For SaleMLS ID #2614521, Allison Schwalm, Summit Properties RVA. CVRMLS
- $725,0004 bd3 ba2.4k sqft313 S James St, Ashland, VA 23005For SaleMLS ID #2617662, Matt Jarreau, Hometown Realty. CVRMLS
- $700,0003 bd3 ba2.4k sqft1921 Sharbel Cir, Glen Allen, VA 23059For SaleMLS ID #2612239, Kelly Ross, Liz Moore & Associates. CVRMLS
