Skip main navigation
Closed
  • $425,000

    1815 W 58th St, Cleveland, OH 44102

    3beds
    1,759sqft
    Single Family Residence
    Built in 1900
    6,760.51 Square Feet Lot
    $426,400 Zestimate®
    $242/sqft
    $3,461 Estimated rent

    Home value

    $426,400

    $401,000 - $452,000

    $3,461/mo

    Zestimate® history
    Loading
    Loading...

    Owner options

    List your home for rent

    $3,461/mo

    Rent Zestimate®

    Find your next renter with Zillow Rental Manager. Plus, with online applications, you can quickly screen prospective tenants – for free.

    Learn more

    $3,461/mo

    Rent Zestimate®

    Refinance and save

    $2,983/mo

    Est. payment

    Refinancing to a lower rate could help reduce your monthly payments and save thousands over the life of the loan.

    See today's rates

    $2,983/mo

    Est. payment

    Explore your selling options

    Work with a Zillow partner agent

    Leverage their expertise and Zillow's premium Showcase listings to get your home seen by more buyers.

    Get started

    List with your own agent

    Get your home in front of millions of buyers by listing it on Zillow.

    Learn how to do it

    Sell it yourself

    Take full control of how buyers see your home on Zillow by listing For Sale by Owner (FSBO).

    List your home

    What's special

    Dedicated foyerCustom built firepitSpacious front porchOriginal hardwood floorsItalian ilve stoveElica range hoodModern luxury amenities
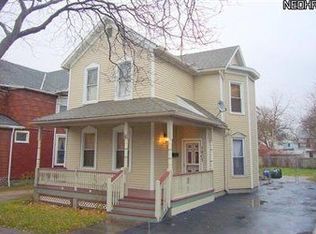
    Welcome home to this magnificent Gordon Square Victorian in the Franklin/W. Clinton Historical District. Upon arriving, you will be immediately met with meticulously preserved turn of the 20th century charm combined with modern luxury amenities. A spacious front porch and the original front door, circa 1900, greets you. As you step into the dedicated foyer and the parlor, you cannot miss the feel of history of this home with original hardwood floors, woodwork, staircase fireplace with original mantle and tile work in the formal living room which was meticulously merged with modern amenities that make this home incredibly special. Don't miss the original and stunning pocket doors which lead you into the dining room, complete with built in cabinetry and shelving and open to a gourmet kitchen equipped with stainless steel appliances, including an Italian Ilve stove (April 2025) & Elica range hood; closet with stackable washer & dryer; custom built pantry and stainless steel island, perfect for serving & socializing. A wall was removed in the center of the home (reinforced with SS footers & beam) to create an open space conducive to entertainment. The formal dining room, with original built-in china cabinet and window seat, is perfect for a large dinner party. Also on 1st floor is a half bath, a rare find for a home of this time period. The 2nd floor features 3 large bedrooms & a full bath in the hall. The master offers its own walk in closet & full bath, plus a balcony overlooking the manicured and fully fenced backyard. With several entertaining areas and custom built firepit, this is a true urban oasis. The attic is currently unfinished but is ready for your vision. This special home has been luxuriously updated from top to bottom, while maintaining the integrity of the time period in which it was built. Additional upgrades/updates include new roof 2023, privacy fence and gate (2023), custom decorative siding (2024). Make your appointment today!

    Zillow last checked:

    Listing updated:

    Listing Provided by:

    Danielle N Mayo 216-970-7951 daniellesellscle@gmail.com,

    EXP Realty, LLC.

    Bought with:

    Joe Vaccaro, 2006003875

    EXP Realty, LLC.

    Source: MLS Now,MLS#: 5206839MLS LogoOriginating MLS: Akron Cleveland Association of REALTORS

    Facts & features

    Interior

    Bedrooms & bathrooms
    • Bedrooms: 3
    • Bathrooms: 3
    • Full bathrooms: 2
    • 1/2 bathrooms: 1
    • Main level bathrooms: 1
    Heating
    • Forced Air, Gas
    Cooling
    • Central Air
    Appliances
    • Included: Dryer, Dishwasher, Disposal, Microwave, Range, Refrigerator, Washer
    • Laundry: Main Level
    Features
    • Built-in Features, Crown Molding, Entrance Foyer, Kitchen Island, Pantry, Natural Woodwork, Walk-In Closet(s)
    • Basement: Full,Unfinished
    • Number of fireplaces: 1
    • Fireplace features: Living Room
    Interior area
    • Total structure area: 1,759
    • Total interior livable area: 1,759 sqft
    • Finished area above ground: 1,759

    Property

    Parking
    • Total spaces: 1
    • Parking features: Driveway, Detached, Garage
    • Garage spaces: 1
    Features
    • Levels: Three Or More
    • Patio & porch: Rear Porch, Deck, Front Porch, Patio
    • Fencing: Fenced,Full,Gate
    Lot
    • Size: 6,760 sqft
    • Dimensions: 40 x 169
    Details
    • Parcel number: 00233009

    Construction

    Type & style
    • Home type: SingleFamily
    • Architectural style: Colonial
    • Property subtype: Single Family Residence
    Materials
    • Unknown
    • Roof: Asphalt,Fiberglass
    Condition
    • Year built: 1900

    Utilities & green energy

    • Sewer: Public Sewer
    • Water: Public

    Community & neighborhood

    Location
    • Region: Cleveland
    • Subdivision: Somers & Wintertons

    Other

    Other facts
    • Listing terms: Cash,Conventional,FHA,VA Loan

    Price history

    DateEventPrice
    6/9/2026Sold$425,000$242/sqft
    Source: MLS Now #5206839 Report a problem
    5/21/2026Pending sale$425,000$242/sqft
    Source: MLS Now #5206839 Report a problem
    5/10/2026Contingent$425,000$242/sqft
    Source: eXp Realty #5206839 Report a problem
    5/7/2026Listed for sale$425,000+42.1%$242/sqft
    Source: MLS Now #5206839 Report a problem
    2/11/2019Sold$299,000-0.3%$170/sqft
    Source: MLS Now #4062805 Report a problem
    2/6/2019Pending sale$299,900$170/sqft
    Source: Russell Real Estate Services #4062805 Report a problem
    1/11/2019Listed for sale$299,900+66.6%$170/sqft
    Source: Russell Real Estate Services #4062805 Report a problem
    10/24/2014Sold$180,000+40.6%$102/sqft
    Source: Public Record Report a problem
    6/16/2006Sold$128,000+481.8%$73/sqft
    Source: Public Record Report a problem
    12/6/2001Sold$22,000$13/sqft
    Source: Public Record Report a problem

    Public tax history

    YearProperty taxesTax assessment
    2025$8,034 +0%$122,500
    2024$8,030 +1.2%$122,500 +17.1%
    2023$7,938 +0.6%$104,650
    2022$7,893 +1%$104,650
    2021$7,813 +46.9%$104,650 +69.9%
    2020$5,320 +5.6%$61,600
    2019$5,040 +2.8%$61,600
    2018$4,902 -9.3%$61,600 -6%
    2017$5,403 +0.8%$65,520
    2016$5,358 $65,520
    2015$5,358 +302.1%$65,520 +314.2%
    2014$1,332 -30.6%$15,820
    2013$1,920 -80.3%--
    2012$9,753 +32.8%$18,590 +10.7%
    2011$7,343 +30%$16,800
    2010$5,649 +34.7%$16,800
    2009$4,194 +41.3%$16,800 -11%
    2008$2,967 +186.7%$18,870
    2007$1,035 -2.7%$18,870
    2006$1,063 +15.4%$18,870 +21.4%
    2005$922 +102.3%$15,550
    2004$456 -49.5%$15,550
    2003$902 +17.4%$15,550 +16.3%
    2002$768 -41.2%$13,370
    2001$1,306 +4.5%$13,370
    2000$1,250 $13,370

    Find assessor info on the county website

    Neighborhood: Detroit Shoreway

    Nearby schools

    GreatSchools rating
    Schools provided by the listing agent
    • District: Cleveland Municipal - 1809

    Source: MLS Now. This data may not be complete. We recommend contacting the local school district to confirm school assignments for this home.

    Get a cash offer in 3 minutes
    Find out how much your home could sell for in as little as 3 minutes with a no-obligation cash offer.
    Estimated market value
    $426,400
    Get a cash offer in 3 minutes
    Find out how much your home could sell for in as little as 3 minutes with a no-obligation cash offer.
    Estimated market value
    $426,400