Skip main navigation
Pre-foreclosure
  • Listed by: COMPASS • Douglas Lee • Contact: 650-279-1212
    Est. $565,000

    1815 W 9th St, Pomona, CA 91766

    3beds
    960sqft
    Single Family Residence
    Built in 1954
    6,414 Square Feet Lot
    $565,000 Zestimate®
    $589/sqft
    $-- HOA

    What's special

    Spacious and well litPlenty of driveway space
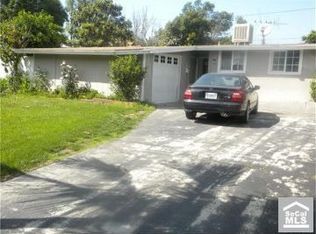
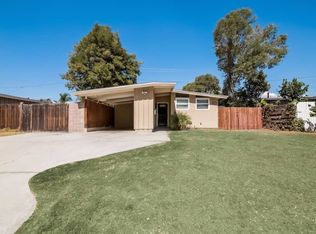
    Excellent opportunity to own a home and customize it to your exact specifications. My favorite part if the high ceilings in the living room. This makes the place feel balanced, spacious and well lit. The home is also equipped with solar. We are still getting clarification if it is leased or was purchased. Be sure to check the supplements for the solar paperwork. We will upload it as soon as we receive. Property boasts a spacious two car, side by side, garage with plenty of driveway space. The home is conveniently located across the street from a park, so evening walks and weekend fun is across the street. Please see attached supplements for: Property inspection report, Mold report, Title and seller disclosures. Original owner passed away on the property in March 2025 of natural causes. Probate is full authority. Property will be delivered vacant. Solar is $173 monthly or the current outstanding balance is approximately $30,270.76. See attached for the paperwork from Goodleap.
    61 days
    |
    83
    |
    2
    |

    Likely to sell faster than

    Zillow last checked:

    Listing updated:

    Listed by:

    Douglas Lee DRE #01463907 650-279-1212,

    COMPASS

    Source: CRMLS,MLS#: AR25074595MLS LogoOriginating MLS: California Regional MLS

      Facts & features

      Interior

      Bedrooms & bathrooms
      • Bedrooms: 3
      • Bathrooms: 2
      • Full bathrooms: 1
      • 1/2 bathrooms: 1
      • Main level bathrooms: 2
      • Main level bedrooms: 3
      Rooms
      • Room types: Bedroom, Family Room, Kitchen, Laundry, Other, Dining Room
      Bedroom
      • Features: All Bedrooms Down
      Bedroom
      • Features: Bedroom on Main Level
      Bathroom
      • Features: Tub Shower
      Kitchen
      • Features: Laminate Counters
      Heating
      • Central
      Cooling
      • Central Air
      Appliances
      • Included: Gas Oven, Refrigerator, Range Hood
      • Laundry: Laundry Room
      Features
      • Breakfast Area, Separate/Formal Dining Room, High Ceilings, Laminate Counters, See Remarks, Unfurnished, All Bedrooms Down, Bedroom on Main Level
      • Flooring: Laminate
      • Has fireplace: No
      • Fireplace features: None
      • Common walls with other units/homes: No Common Walls
      Interior area
      • Total interior livable area: 960 sqft

      Property

      Parking
      • Total spaces: 2
      • Parking features: Door-Single, Garage Faces Front, Garage, Side By Side
      • Attached garage spaces: 2
      Features
      • Levels: One
      • Stories: 1
      • Entry location: 1
      • Patio & porch: Concrete
      • Pool features: None
      • Spa features: None
      • Has view: Yes
      • View description: None
      Lot
      • Size: 6,414 Square Feet
      • Features: Back Yard, Front Yard, Level
      Details
      • Parcel number: 8705008040
      • Zoning: POR16000*
      • Special conditions: Probate Listing

      Construction

      Type & style
      • Home type: SingleFamily
      • Architectural style: See Remarks
      • Property subtype: Single Family Residence
      Materials
      • Stucco
      • Foundation: Slab
      • Roof: Composition
      Condition
      • Repairs Cosmetic
      • New construction: No
      • Year built: 1954

      Utilities & green energy

      • Electric: Standard
      • Sewer: Public Sewer
      • Water: Public
      • Utilities for property: Cable Connected, Electricity Connected, Natural Gas Connected, Phone Connected, Sewer Connected, Water Connected

      Community & HOA

      Community
      • Features: Suburban, Sidewalks
      • Security: Carbon Monoxide Detector(s), Smoke Detector(s)
      Location
      • Region: Pomona

      Financial & listing details

      • Price per square foot: $589/sqft
      • Tax assessed value: $42,098
      • Annual tax amount: $6,246
      • Date on market: 5/13/2025
      • Cumulative days on market: 48 days
      • Listing terms: Cash,Cash to Existing Loan,Cash to New Loan,Conventional,Contract,Cal Vet Loan,1031 Exchange,FHA,Fannie Mae
      • Road surface type: Paved

      Visit our professional directory to find a foreclosure specialist in your area that can help with your home search.

      Find a foreclosure agent

        Foreclosure details

        Estimated market value

        $565,000

        $514,000 - $622,000

        $2,954/mo

        Price history

        DateEventPrice
        7/1/2026Sold$565,000+2.7%$589/sqft
        Source: CRMLS #AR25074595 Report a problem
        5/24/2026Pending sale$549,950$573/sqft
        Source: CRMLS #AR25074595 Report a problem
        4/22/2026Contingent$549,950$573/sqft
        Source: CRMLS #AR25074595 Report a problem
        3/17/2026Price change$549,950+10%$573/sqft
        Source: CRMLS #AR25074595 Report a problem
        11/16/2025Pending sale$499,950$521/sqft
        Source: CRMLS #AR25074595 Report a problem

        Public tax history

        YearProperty taxesTax assessment
        2025$6,246 +1.9%$42,098 +2%
        2024$6,132 +0.3%$41,274 +2%
        2023$6,115 +0.3%$40,466 +2%
        2022$6,097 +0.4%$39,673 +2%
        2021$6,073 +0.1%$38,896 +1%
        2020$6,070 $38,498 +2%
        2019$6,070 +1.5%$37,744 +2%
        2018$5,981 $37,005 +2%
        2017$5,981 +0.2%$36,280 +2%
        2016$5,969 +754.5%$35,569 +1.5%
        2015$699 +0.1%$35,036 +2%
        2014$698 $34,351 +2.5%
        2012-- $33,527 +2%
        2011-- $32,870 +0.8%
        2010-- $32,625 -0.2%
        2009-- $32,704 +2%
        2008-- $32,064 +2%
        2007-- $31,437 +2%
        2006-- $30,822
        2005-- $30,822 +4%
        2004-- $29,626 +1.9%
        2003-- $29,084 +2%
        2002-- $28,514 +4%
        2000-- $27,409
        Find assessor info on the county website

        Monthly payment

        Estimated monthly payment$1,822
        All calculations are estimates and provided by Zillow, Inc. for informational purposes only. Actual amounts may vary.
        HOA fees may include property taxes on listings classified as Co-Ops. Contact the listing agent and/or owner for fee details.
        Mortgage interest rates are dependent on a number of factors, including credit score, down payment, and repayment length. Interest rate data provided by Zillow Group Marketplace, Inc. as of 1/1/1970 from various mortgage lenders with which we have lead or other similar arrangements; the Estimated Payment is an average of those rates.
        See how much you could borrow to make a competitive offer.

        Climate risks

        Neighborhood: Phillips Ranch

        Getting around

        23 / 100
        Car-Dependent
        31 / 100
        Some Transit
        34 / 100
        Somewhat Bikeable

        Nearby schools

        GreatSchools rating

        Similar homes