Skip main navigation
Sold for $1,125,000
  • $1,125,000

    1815 W BURNSIDE Trail, Phoenix, AZ 85085

    4beds
    3baths
    2,967sqft
    Single Family Residence
    Built in 2006
    0.4 Acres Lot
    $1,071,200 Zestimate®
    $379/sqft
    $3,924 Estimated rent

    Home value

    $1,071,200

    $1.02M - $1.12M

    $3,924/mo

    Zestimate® history
    Loading
    Loading...

    Owner options

    List your home for rent

    $3,924/mo

    Rent Zestimate®

    Find your next renter with Zillow Rental Manager. Plus, with online applications, you can quickly screen prospective tenants – for free.

    Learn more

    $3,924/mo

    Rent Zestimate®

    Refinance and save

    $5,443/mo

    Est. payment

    Refinancing to a lower rate could help reduce your monthly payments and save thousands over the life of the loan.

    See today's rates

    $5,443/mo

    Est. payment

    Explore your selling options

    Work with a Zillow partner agent

    Leverage their expertise and Zillow's premium Showcase listings to get your home seen by more buyers.

    Get started

    List with your own agent

    Get your home in front of millions of buyers by listing it on Zillow.

    Learn how to do it

    Sell it yourself

    Take full control of how buyers see your home on Zillow by listing For Sale by Owner (FSBO).

    List your home

    What's special

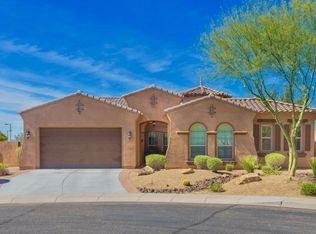
    Absolutely stunning home in the highly sought-after N. Phoenix gated community of Sonoran Foothills. The current owners transformed this previous model home into an ultra-modern living experience. You're gonna love the gourmet kitchen feat. a 48'' 6-burner dual fuel range, multiple ovens, 42'' built-in fridge, plus a unique walk-in pantry. Gather 'round the spacious family room or retreat to the owners' suite w/ custom shower. Floor plan includes den/home office plus bonus room (game/play rm, formal dining, etc) Imagine entertaining family & friends in the expansive 17,364 SqFt lot with no visible neighbors. High energy efficiency w/ Solar and 3 new AC units(incl garage). Friendly community w/ many activities, close to K-8, shopping, I-17/101 & TSMC.

    Zillow last checked:

    Listing updated:

    Listed by:

    Spero Pagos 602-773-6600,

    Keller Williams Northeast Realty

    Bought with:

    Katrina Barrett, BR578628000

    Local Luxury Christie's International Real Estate

    Source: ARMLS,MLS#: 6735927MLS Logo

    Facts & features

    Interior

    Bedrooms & bathrooms
    • Bedrooms: 4
    • Bathrooms: 3
    Heating
    • ENERGY STAR Qualified Equipment, Natural Gas
    Cooling
    • HVAC SEER Rating, Central Air, Ceiling Fan(s), ENERGY STAR Qualified Equipment, Mini Split, Programmable Thmstat
    Appliances
    • Included: Dryer, Washer, Water Softener Owned, Gas Stub for Range, Reverse Osmosis, Refrigerator, Built-in Microwave, Dishwasher, Disposal, Gas Range, Gas Oven, Water Purifier
    • Laundry: Inside, Engy Star (See Rmks)
    Features
    • Pantry, High Speed Internet, Granite Counters, Double Vanity, Eat-in Kitchen, Breakfast Bar, 9+ Flat Ceilings, No Interior Steps, Kitchen Island, Full Bth Master Bdrm
    • Flooring: Carpet, Tile
    • Windows: Low Emissivity Windows, Solar Screens, Double Pane Windows
    • Has basement: No
    • Number of fireplaces: 1
    • Fireplace features: Fire Pit
    Interior area
    • Total structure area: 2,967
    • Total interior livable area: 2,967 sqft

    Property

    Parking
    • Total spaces: 6
    • Parking features: Garage Door Opener, Extended Length Garage, Direct Access, Attch'd Gar Cabinets, Temp Controlled
    • Garage spaces: 3
    • Uncovered spaces: 3
    Accessibility
    • Accessibility features: Zero-Grade Entry, Accessible Hallway(s)
    Features
    • Stories: 1
    • Patio & porch: Covered, Patio
    • Exterior features: Playground, Misting System, Private Street(s), Private Yard, Storage, Built-in Barbecue
    • Has private pool: Yes
    • Pool features: Variable Speed Pump
    • Spa features: None
    • Fencing: Block
    Lot
    • Size: 0.40 Acres
    • Features: Sprinklers In Rear, Sprinklers In Front, Desert Back, Desert Front, Cul-De-Sac, Synthetic Grass Back, Auto Timer H2O Front, Auto Timer H2O Back
    Details
    • Parcel number: 20425158
    • Lease amount: $0

    Construction

    Type & style
    • Home type: SingleFamily
    • Architectural style: Santa Barbara/Tuscan
    • Property subtype: Single Family Residence
    Materials
    • Stucco, Wood Frame, Painted
    • Roof: Tile
    Condition
    • Year built: 2006
    Details
    • Builder name: TW Lewis

    Utilities & green energy

    • Electric: 220 Volts in Kitchen
    • Sewer: Public Sewer
    • Water: City Water
    Green energy
    • Energy efficient items: Solar Panels

    Community & neighborhood

    Security
    • Security features: Security System Owned
    Community
    • Community features: Pool, Pickleball, Gated, Community Spa Htd, Community Media Room, Tennis Court(s), Playground, Biking/Walking Path
    Location
    • Region: Phoenix
    • Subdivision: SONORAN FOOTHILLS

    HOA & financial

    HOA
    • Has HOA: Yes
    • HOA fee: $303 quarterly
    • Services included: Maintenance Grounds, Street Maint
    • Association name: Sonoran Foothills
    • Association phone: 623-869-6644
    • Second HOA fee: $327 quarterly
    • Second association name: Sonoran Foothills
    • Second association phone: 623-869-6644

    Other

    Other facts
    • Listing terms: Cash,Conventional,1031 Exchange,FHA,VA Loan
    • Ownership: Fee Simple

    Price history

    DateEventPrice
    10/4/2024Sold$1,125,000-3%$379/sqft
    Source: ARMLS #6735927 Report a problem
    9/12/2024Pending sale$1,159,900$391/sqft
    Source: ARMLS #6735927 Report a problem
    8/16/2024Price change$1,159,900-1.3%$391/sqft
    Source: ARMLS #6735927 Report a problem
    8/8/2024Price change$1,174,900-2%$396/sqft
    Source: ARMLS #6735927 Report a problem
    8/1/2024Listed for sale$1,199,000+84.7%$404/sqft
    Source: ARMLS #6735927 Report a problem
    10/30/2020Sold$649,000-0.2%$219/sqft
    Source: ARMLS #6128971 Report a problem
    9/24/2020Pending sale$650,000$219/sqft
    Source: Ironwood Fine Properties #6128971 Report a problem
    9/13/2020Listed for sale$650,000+88.5%$219/sqft
    Source: Ironwood Fine Properties #6128971 Report a problem
    2/19/2011Listing removed$344,900$116/sqft
    Source: Agent:8313 #120587504 Report a problem
    1/27/2011Price change$344,900+6.2%$116/sqft
    Source: Agent:8313 #120587504 Report a problem
    1/24/2011Price change$324,900-5.8%$110/sqft
    Source: Agent:8313 #120587504 Report a problem
    12/1/2010Listed for sale$344,900-11.6%$116/sqft
    Source: Agent:8313 #120587504 Report a problem
    11/24/2010Sold$390,000+22.3%$131/sqft
    Source: Public Record Report a problem
    11/6/2010Listed for sale$319,000-52.8%$108/sqft
    Source: Principal Residential Group, LLC #4487841 Report a problem
    9/3/2010Sold$676,107+96%$228/sqft
    Source: Public Record Report a problem
    8/18/2010Price change$344,900-1.7%$116/sqft
    Source: Agent:8313 #120587504 Report a problem
    7/2/2010Price change$350,900+1.7%$118/sqft
    Source: T.W. Lewis Company #120587504 Report a problem
    6/27/2010Price change$344,900-5.5%$116/sqft
    Source: T.W. Lewis Company #21008181 Report a problem
    4/29/2010Price change$364,900-6.3%$123/sqft
    Source: T.W. Lewis Company #21008181 Report a problem
    3/30/2010Price change$389,400-2.4%$131/sqft
    Source: West USA Realty #4309297 Report a problem
    2/14/2010Price change$399,000-6.1%$134/sqft
    Source: West USA Realty #4309297 Report a problem
    12/26/2009Price change$425,000+26.9%$143/sqft
    Source: West USA Realty #4309297 Report a problem
    10/25/2009Price change$334,900-1.5%$113/sqft
    Source: T.W. Lewis Company #21008179 Report a problem
    10/21/2009Price change$339,900+1.5%$115/sqft
    Source: T.W. Lewis Company #21008179 Report a problem
    10/20/2009Price change$334,900-1.5%$113/sqft
    Source: T.W. Lewis Company #21008179 Report a problem
    10/19/2009Price change$339,900+1.5%$115/sqft
    Source: T.W. Lewis Company #21008179 Report a problem
    10/10/2009Price change$334,900-1.5%$113/sqft
    Source: T.W. Lewis Company #21008179 Report a problem
    10/7/2009Listed for sale$339,900-57.3%$115/sqft
    Source: T.W. Lewis Company #21008179 Report a problem
    2/22/2007Sold$796,500$268/sqft
    Source: Public Record Report a problem

    Public tax history

    YearProperty taxesTax assessment
    2025$5,708 +13.3%$74,920 -4.5%
    2024$5,037 +1.7%$78,470 +52.7%
    2023$4,951 +2%$51,382 +1.2%
    2022$4,854 -1%$50,760 +8.7%
    2021$4,902 +3.3%$46,700 +1.3%
    2020$4,743 +3.7%$46,100 +4.2%
    2019$4,575 $44,230 +4.6%
    2018$4,575 +3.8%$42,270 +5.6%
    2017$4,407 +20.5%$40,010 -1.8%
    2016$3,658 +2.6%$40,750 -2.3%
    2015$3,564 $41,720 +15.3%
    2014-- $36,180 +20.2%
    2013-- $30,110
    2012-- $30,110 -4%
    2011-- $31,360 -13.7%
    2010-- $36,350 -30.9%
    2009-- $52,570 +142.5%
    2008-- $21,680 -5.2%
    2007-- $22,880 -27%
    2006-- $31,360 +242%
    2005-- $9,169

    Find assessor info on the county website

    Neighborhood: North Gateway

    Nearby schools

    GreatSchools rating
    Schools provided by the listing agent
    • Elementary: Sonoran Foothills
    • Middle: Sonoran Foothills School
    • High: Barry Goldwater High School
    • District: Deer Valley Unified District

    Source: ARMLS. This data may not be complete. We recommend contacting the local school district to confirm school assignments for this home.

    Get a cash offer in 3 minutes
    Find out how much your home could sell for in as little as 3 minutes with a no-obligation cash offer.
    Estimated market value
    $1,071,200
    Get a cash offer in 3 minutes
    Find out how much your home could sell for in as little as 3 minutes with a no-obligation cash offer.
    Estimated market value
    $1,071,200