This delightful 3-bedroom, 2-bath home is zoned C/I, so you can use it as your home, a short-term rental or create a professional office space. It sits on a manicured half acre lot providing the feeling of country living while having the conveniences of city services, including the bike trail across the road. The back yard is lined with towering pines, making a gathering around the fire pit feel like a campsite in the woods. Enter the foyer leading to a welcoming living room with a view of the large front yard featuring lilacs and flowering trees. The kitchen has stainless steel appliances and is open to a cozy dining area. Wood floors and knotty pine accents are found throughout the main floor. A full bath, 2 bedrooms, and abundant closets complete this level. The upstairs provides endless options! There is a spacious sitting room, surrounded with south, east & west windows, Lake Superior Views, window seats and plenty of natural light. With a large bedroom, sparkling 3/4 bathroom with custom tile work, and a storage room, the upper floor could be a separate living space. The full basement houses the laundry, 3/4 bath, utilities and a large, finished room that is an ideal space for a workout or game room. The 2-stall garage completes this package. Whether you are looking for a home with character, a convenient location, or an investment property, come check out this house.
Sold for $375,000
$375,000
1815 W Highway 61, Grand Marais, MN 55604
3beds
1,640sqft
Single Family Residence
Built in 1930
0.57 Acres Lot
$425,300 Zestimate®
$229/sqft
$2,557 Estimated rent
Home value
$425,300
$404,000 - $451,000
$2,557/mo
Zestimate® history
Owner options
List your home for rent
$2,557/mo
Rent Zestimate®
Find your next renter with Zillow Rental Manager. Plus, with online applications, you can quickly screen prospective tenants – for free.
$2,557/mo
Rent Zestimate®
Refinance and save
$2,253/mo
Est. payment
Refinancing to a lower rate could help reduce your monthly payments and save thousands over the life of the loan.
$2,253/mo
Est. payment
Explore your selling options
Work with a Zillow partner agent
Leverage their expertise and Zillow's premium Showcase listings to get your home seen by more buyers.
Get startedList with your own agent
Get your home in front of millions of buyers by listing it on Zillow.
Learn how to do itSell it yourself
Take full control of how buyers see your home on Zillow by listing For Sale by Owner (FSBO).
List your homeWhat's special
Zillow last checked:
Listing updated:
Listed by:
Virginia Detrick Palmer 218-387-2131,
Coldwell Banker North Shore
Bought with:
Agne Smith, MN 40796384
Coldwell Banker North Shore
Source: Lake Superior Area Realtors as distributed by MLS GRID,MLS#: 6113079
Facts & features
Interior
Bedrooms & bathrooms
- Bedrooms: 3
- Bathrooms: 3
- Full bathrooms: 1
- 3/4 bathrooms: 1
- 1/4 bathrooms: 1
- Main level bedrooms: 1
Rooms
- Room types: Storage Room, Foyer, Entry, Bonus Room
Bedroom
- Description: Comfortable main level bedroom with wood floor and a spacious closets.
- Level: Main
- Area: 136.5 Square Feet
- Dimensions: 10.5 x 13
Bedroom
- Description: Office or bedroom? Either way, it is great space!
- Level: Main
- Area: 115 Square Feet
- Dimensions: 10 x 11.5
Bedroom
- Description: Generous primary bedroom.
- Level: Upper
- Area: 140 Square Feet
- Dimensions: 10 x 14
Bathroom
- Description: Earth tone tile floor compliments the glass enclosed shower.
- Level: Upper
- Area: 72 Square Feet
- Dimensions: 8 x 9
Bathroom
- Description: Full bathroom complete with creative tilework, natural colors and a linen closet.
- Level: Main
- Area: 40 Square Feet
- Dimensions: 4 x 10
Bonus room
- Description: This spacious room is incredibly sunny with sweeping south, west & east views. Use it as a family room, media room, library - so many options!
- Level: Upper
- Area: 384 Square Feet
- Dimensions: 12 x 32
Dining room
- Description: Cozy dining area with lots of windows overlooking the yard and open to the kitchen.
- Level: Main
- Area: 63.75 Square Feet
- Dimensions: 7.5 x 8.5
Entry hall
- Description: Back door entry with access to the basement and includes storage space.
- Level: Main
- Area: 48 Square Feet
- Dimensions: 6 x 8
Foyer
- Description: It is so convenient to have some space to hang your coat & drop your keys!
- Level: Main
- Area: 21 Square Feet
- Dimensions: 3.5 x 6
Kitchen
- Description: Featuring custom built natural pine cabinets, with plenty of storage space and stainless steel appliances.
- Level: Main
- Area: 120 Square Feet
- Dimensions: 8 x 15
Living room
- Description: Very sunny room with south & west windows, providing plenty of natural light AND natural wood floors!
- Level: Main
- Area: 187 Square Feet
- Dimensions: 11 x 17
Storage
- Description: Can you every have enough storage space?
- Level: Upper
- Area: 41.25 Square Feet
- Dimensions: 5.5 x 7.5
Heating
- Forced Air, Propane
Cooling
- None
Appliances
- Included: Water Heater-Electric, Dryer, Microwave, Range, Refrigerator, Washer
- Laundry: Dryer Hook-Ups, Washer Hookup
Features
- Ceiling Fan(s), Natural Woodwork, Foyer-Entrance
- Flooring: Hardwood Floors, Tiled Floors
- Windows: Vinyl Windows
- Basement: Full,Unfinished,Bath,Utility Room,Washer Hook-Ups,Dryer Hook-Ups
- Has fireplace: No
Interior area
- Total interior livable area: 1,640 sqft
- Finished area above ground: 1,640
- Finished area below ground: 0
Property
Parking
- Total spaces: 2
- Parking features: Gravel, Off Street, Detached, Electrical Service
- Garage spaces: 2
- Has uncovered spaces: Yes
Features
- Patio & porch: Deck
- Exterior features: Rain Gutters
Lot
- Size: 0.57 Acres
- Dimensions: 100 x 245
- Features: Many Trees, Underground Utilities
- Residential vegetation: Heavily Wooded
Details
- Foundation area: 960
- Parcel number: 807203210
- Zoning description: Business/Commercial,Residential,Residential-Rec Business
Construction
Type & style
- Home type: SingleFamily
- Architectural style: Traditional
- Property subtype: Single Family Residence
Materials
- Wood, Frame/Wood
- Foundation: Concrete Perimeter
- Roof: Asphalt Shingle
Condition
- Year built: 1930
Utilities & green energy
- Electric: Grand Marais PUC
- Sewer: Public Sewer
- Water: Public
- Utilities for property: Underground Utilities, Fiber Optic
Community & HOA
HOA
- Has HOA: No
Location
- Region: Grand Marais
Financial & listing details
- Price per square foot: $229/sqft
- Tax assessed value: $339,900
- Annual tax amount: $2,782
- Date on market: 4/11/2024
- Cumulative days on market: 112 days
- Listing terms: Cash,Conventional
- Road surface type: Paved
Price history
| Date | Event | Price |
|---|---|---|
| 8/6/2025 | Listing removed | $399,900+6.6%$244/sqft |
Source:  Lake Superior Area Realtors as distributed by MLS GRID #6110943 Report a problem Lake Superior Area Realtors as distributed by MLS GRID #6110943 Report a problem | ||
| 7/19/2024 | Sold | $375,000-6.2%$229/sqft |
Source: Lake Superior Area Realtors as distributed by MLS GRID #6113079 Report a problem | ||
| 6/4/2024 | Pending sale | $399,900$244/sqft |
Source: Lake Superior Area Realtors as distributed by MLS GRID #6113079 Report a problem | ||
| 5/27/2024 | Contingent | $399,900$244/sqft |
Source: Lake Superior Area Realtors as distributed by MLS GRID #6113079 Report a problem | ||
| 4/11/2024 | Listed for sale | $399,900$244/sqft |
Source: Lake Superior Area Realtors as distributed by MLS GRID #6113079 Report a problem | ||
| 3/26/2024 | Listing removed | -- |
Source: Lake Superior Area Realtors as distributed by MLS GRID #6110943 Report a problem | ||
| 3/26/2024 | Listed for sale | $399,900$244/sqft |
Source: Lake Superior Area Realtors as distributed by MLS GRID #6110943 Report a problem | ||
| 12/29/2023 | Pending sale | $399,900$244/sqft |
Source: Lake Superior Area Realtors as distributed by MLS GRID #6110943 Report a problem | ||
| 12/12/2023 | Contingent | $399,900$244/sqft |
Source: Lake Superior Area Realtors as distributed by MLS GRID #6110943 Report a problem | ||
| 10/9/2023 | Listed for sale | $399,900+48.1%$244/sqft |
Source: Lake Superior Area Realtors as distributed by MLS GRID #6110943 Report a problem | ||
| 9/4/2020 | Sold | $270,000+0%$165/sqft |
Source: Lake Superior Area Realtors as distributed by MLS GRID #6090494 Report a problem | ||
| 6/21/2020 | Pending sale | $269,900$165/sqft |
Source: Coldwell Banker North Shore #6090494 Report a problem | ||
| 6/2/2020 | Listed for sale | $269,900+25.5%$165/sqft |
Source: Coldwell Banker North Shore #6090494 Report a problem | ||
| 7/18/2018 | Listing removed | $215,000$131/sqft |
Source: Owner Report a problem | ||
| 6/17/2018 | Listed for sale | $215,000$131/sqft |
Source: Owner Report a problem | ||
Public tax history
| Year | Property taxes | Tax assessment |
|---|---|---|
| 2025 | $3,020 +8.6% | $339,900 +4.1% |
| 2024 | $2,782 +7.7% | $326,500 +9.4% |
| 2023 | $2,584 -17.3% | $298,400 +13.5% |
| 2022 | $3,124 +23% | $262,900 +8.6% |
| 2021 | $2,540 -0.9% | $242,000 +8.8% |
| 2020 | $2,562 +28.5% | $222,507 +33.6% |
| 2018 | $1,994 +8.7% | $166,590 -1% |
| 2017 | $1,834 +14.6% | $168,334 0% |
| 2016 | $1,600 +6.2% | $168,400 -1.1% |
| 2015 | $1,506 +51.8% | $170,200 -1% |
| 2014 | $992 | $172,000 +39.3% |
| 2012 | -- | $123,500 -12.9% |
| 2010 | $790 | $141,800 |
Find assessor info on the county website
Neighborhood: 55604
Nearby homes
- $269,6004 bd1 ba1.4k sqft1817 W Highway 61, Grand Marais, MN 55604Off Market
- $322,7004 bd1 ba1.1k sqft1807 W Highway 61, Grand Marais, MN 55604Off Market
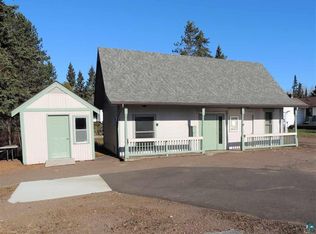
- $312,8003 bd1 ba1.2k sqft21 Nelson Trl, Grand Marais, MN 55604Off Market
- $342,7003 bd2 ba1.5k sqft3 Nelson Trl, Grand Marais, MN 55604Off Market
- $693,0003 bd2 ba384 sqft1821 W Highway 61, Grand Marais, MN 55604Off Market
- $509,2002 bd1 ba1.5k sqft1823 W Highway 61, Grand Marais, MN 55604Off Market
- $319,1002 bd1 ba960 sqft36 Nelson Trl, Grand Marais, MN 55604Off Market
- $85,000-- bd-- ba-- sqftNelson Trl, Grand marais, MN 55604Off Market
Nearby schools
GreatSchools rating
- 4/10Sawtooth Mountain Elementary SchoolGrades: PK-5Distance: 1.2 mi
- 4/10Cook County Middle SchoolGrades: 6-8Distance: 1.2 mi
- 7/10Cook County Senior High SchoolGrades: 9-12Distance: 1.2 mi


Get pre-qualified for a loan
At Zillow Home Loans, we can pre-qualify you in as little as 5 minutes with no impact to your credit score.An equal housing lender. NMLS #10287.
- Minnesota
- Cook County
- Grand Marais
- 55604
- 1815 W Highway 61
Nearby cities
Nearby zip codes
Other Grand Marais Topics
