BACK ON THE MARKET THROUGH NO FAULT OF THE HOME OR SELLER- READY FOR A NEW BUYER.One of Johnson City's most desirable Neighborhoods-Hunters Lake. This classic, timeless home is perfectly positioned in a premier lake community offering a clubhouse, pool, and has been completely renovated by renowned local decorator Reclaimed Home with exceptional attention to detail.
The inviting foyer features soaring ceilings and custom lighting throughout the home. A formal dining room, adorned with grasscloth wallpaper, provides warmth and elegance-ideal for entertaining. The kitchen is a showpiece for any Gourmet cook. It offers custom cabinetry, a built-in pantry, Big Chill appliances, and a custom Miele coffee and espresso bar. Newly finished white oak floors create a light, bright, and cohesive feel throughout the main level. The private main-level primary suite is thoughtfully situated at the back of the home. The luxurious en-suite bath features custom tile, a glass-enclosed, floor-flush shower with slate flooring for safe and accessible use, cast-iron tub, soapstone countertops, shiplap walls and ceiling with beams, and finely crafted custom cabinetry. A custom recessed ceiling with beams and shiplap enhances the primary bedroom. The family room centers around a Venetian plaster gas fireplace with marble surround and opens to a serene patio overlooking the lake-perfect for enjoying sunsets. A custom Dutch door leads to a newly built deck with glass railing and a remote-controlled motorized awning.Upstairs offers two bedrooms sharing a full bath, while the opposite wing of the home features a fourth bedroom or second family room, complete with a bonus space currently used as an art studio. This area includes stunning solid walnut custom cabinetry with leather-texturized quartz countertops and could easily serve as a second primary suite or study.
Extensive upgrades include:
New roof, gutters, deck with glass railing
Two new HVAC systems and new water heater
New garage door and opener
All new landscaping
New custom lighting in every room
New custom Kitchen, cabinets, pantry and appliances
Refinished hardwood floors, new oak stair railing, and new carpet on stairs
All bathrooms completely remodeled, including 18'' comfort-height toilets
Custom closets and all new custom drapery
Cabinets added to laundry closets
All new door hardware and hinges throughout
This exceptional Hunters Lake home offers refined design, thoughtful functionality, and lakefront serenity just minutes from premier Johnson City Medical Center, Franklin Woods, VA and ETSU.
Sold for $705,000
$705,000
1815 Waters Edge Dr, Johnson City, TN 37604
4beds
3,162sqft
Single Family Residence, Residential
Built in 1997
5,000 Square Feet Lot
$-- Zestimate®
$223/sqft
$3,058 Estimated rent
Home value
Not available
Estimated sales range
Not available
$3,058/mo
Zestimate® history
Owner options
List your home for rent
$3,058/mo
Rent Zestimate®
Find your next renter with Zillow Rental Manager. Plus, with online applications, you can quickly screen prospective tenants – for free.
$3,058/mo
Rent Zestimate®
Refinance and save
$4,302/mo
Est. payment
Refinancing to a lower rate could help reduce your monthly payments and save thousands over the life of the loan.
$4,302/mo
Est. payment
Explore your selling options
Work with a Zillow partner agent
Leverage their expertise and Zillow's premium Showcase listings to get your home seen by more buyers.
Get startedList with your own agent
Get your home in front of millions of buyers by listing it on Zillow.
Learn how to do itSell it yourself
Take full control of how buyers see your home on Zillow by listing For Sale by Owner (FSBO).
List your homeWhat's special
All new landscapingBig chill appliancesFinely crafted custom cabinetry
Zillow last checked:
Listing updated:
Listed by:
Kathy Garland 423-833-7118,
Berkshire Hathaway Greg Cox Real Estate
Bought with:
Kathy Garland, 321832
Berkshire Hathaway Greg Cox Real Estate
Source: TVRMLS,MLS#: 9990002
Facts & features
Interior
Bedrooms & bathrooms
- Bedrooms: 4
- Bathrooms: 4
- Full bathrooms: 3
- 1/2 bathrooms: 1
Primary bedroom
- Level: Lower
Heating
- Electric, Fireplace(s), Heat Pump, Natural Gas
Cooling
- Central Air
Appliances
- Included: Convection Oven, Dishwasher, Disposal, Gas Range, Refrigerator
- Laundry: Electric Dryer Hookup, Washer Hookup
Features
- Master Downstairs, Built-in Features, Central Vac (Plumbed), Eat-in Kitchen, Kitchen Island, Kitchen/Dining Combo, Pantry, Remodeled, Soaking Tub, Walk-In Closet(s)
- Flooring: Carpet, Ceramic Tile, Hardwood
- Doors: Storm Door(s)
- Windows: Double Pane Windows
- Basement: Block,Crawl Space
- Number of fireplaces: 1
- Fireplace features: Gas Log, Living Room
Interior area
- Total structure area: 3,162
- Total interior livable area: 3,162 sqft
- Finished area below ground: 0
Property
Parking
- Total spaces: 2
- Parking features: Driveway, Attached, Concrete, Garage Door Opener
- Attached garage spaces: 2
- Has uncovered spaces: Yes
Features
- Levels: Two
- Stories: 2
- Patio & porch: Back, Covered, Deck, Rear Patio
- Pool features: Community
- Has view: Yes
- View description: Water
- Has water view: Yes
- Water view: Water
- Waterfront features: Lake
Lot
- Size: 5,000 Square Feet
- Dimensions: 50 x 100
- Topography: Level
Details
- Parcel number: 045e E 002.08
- Zoning: Res
Construction
Type & style
- Home type: SingleFamily
- Architectural style: Traditional
- Property subtype: Single Family Residence, Residential
Materials
- Brick, HardiPlank Type
- Foundation: Block
- Roof: Shingle
Condition
- Updated/Remodeled,Above Average
- New construction: No
- Year built: 1997
Utilities & green energy
- Sewer: Public Sewer
- Water: Public
- Utilities for property: Electricity Connected, Natural Gas Connected, Underground Utilities
Community & HOA
Community
- Features: Sidewalks, Clubhouse, Lake
- Security: Carbon Monoxide Detector(s), Gated Community, Security System, Smoke Detector(s)
- Senior community: Yes
- Subdivision: Hunters Lake
HOA
- Has HOA: Yes
- Amenities included: Landscaping
- HOA fee: $242 monthly
Location
- Region: Johnson City
Financial & listing details
- Price per square foot: $223/sqft
- Tax assessed value: $367,300
- Annual tax amount: $3,920
- Date on market: 1/26/2026
- Listing terms: Cash,Conventional,VA Loan
- Electric utility on property: Yes
Price history
| Date | Event | Price |
|---|---|---|
| 2/25/2026 | Sold | $705,000$223/sqft |
Source: TVRMLS #9990002 Report a problem | ||
| 1/30/2026 | Pending sale | $705,000$223/sqft |
Source: TVRMLS #9990002 Report a problem | ||
| 1/26/2026 | Listed for sale | $705,000$223/sqft |
Source: TVRMLS #9990002 Report a problem | ||
| 1/15/2026 | Pending sale | $705,000$223/sqft |
Source: TVRMLS #9990002 Report a problem | ||
| 1/11/2026 | Listed for sale | $705,000+102.6%$223/sqft |
Source: TVRMLS #9990002 Report a problem | ||
| 1/15/2021 | Sold | $348,000-5.9%$110/sqft |
Source: TVRMLS #9915710 Report a problem | ||
| 1/1/2021 | Contingent | $370,000$117/sqft |
Source: TVRMLS #9915710 Report a problem | ||
| 1/1/2021 | Pending sale | $370,000$117/sqft |
Source: Property Executives Johnson City #9915710 Report a problem | ||
| 12/18/2020 | Price change | $370,000-7.5%$117/sqft |
Source: Property Executives Johnson City #9915710 Report a problem | ||
| 12/14/2020 | Listed for sale | $400,000$127/sqft |
Source: Property Executives Johnson City #9915710 Report a problem | ||
| 12/6/2020 | Pending sale | $400,000$127/sqft |
Source: Property Executives Johnson City #9915710 Report a problem | ||
| 11/20/2020 | Listed for sale | $400,000+70.2%$127/sqft |
Source: Property Executives Johnson City #9915710 Report a problem | ||
| 6/4/2017 | Listing removed | $2,600$1/sqft |
Source: Zillow Rental Manager Report a problem | ||
| 4/27/2017 | Listed for rent | $2,600$1/sqft |
Source: Zillow Rental Manager Report a problem | ||
| 3/27/1998 | Sold | $235,000$74/sqft |
Source: Agent Provided Report a problem | ||
Public tax history
| Year | Property taxes | Tax assessment |
|---|---|---|
| 2016 | $3,920 +10.9% | $91,825 |
| 2015 | $3,535 +6.9% | $91,825 |
| 2014 | $3,306 | $91,825 |
| 2013 | -- | $91,825 -1.4% |
| 2011 | $3,246 +0.9% | $93,175 |
| 2010 | $3,218 | $93,175 |
| 2009 | $3,218 | $93,175 |
| 2008 | -- | $93,175 +22.8% |
| 2007 | $3,249 +8.9% | $75,900 |
| 2006 | $2,983 +3.4% | $75,900 |
| 2005 | $2,884 | $75,900 |
| 2004 | $2,884 +18.9% | $75,900 +27.6% |
| 2003 | $2,427 | $59,475 +0% |
| 2001 | -- | $59,473 -75% |
| 2000 | -- | $237,891 |
Find assessor info on the county website
Neighborhood: 37604
Nearby homes
- $580,9004 bd4 ba3k sqft1815 Waters Edge Dr, Johnson City, TN 37604Off Market
- $341,9003 bd3 ba2.6k sqft1817 Waters Edge Dr, JOHNSON CITY, TN 37604Off Market
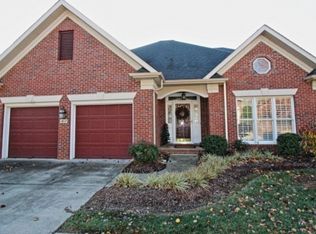
- $603,500-- bd2 ba2.6k sqft1817 Waters Edge Dr, Johnson City, TN 37604Off Market
- $580,000-- bd2 ba2k sqft1813 Waters Edge Dr, Johnson City, TN 37604Sold
- $580,0003 bd3 ba3.9k sqft1813 Waters Edge Dr, Johnson City, TN 37604Sold
- $234,100-- bd2 ba1.5k sqft1814 Waters Edge Dr, JOHNSON CITY, TN 37604Off Market
- $387,800-- bd2 ba1.5k sqft1814 Waters Edge Dr, Johnson City, TN 37604Off Market
- $282,9003 bd2 ba2.5k sqft1816 Waters Edge Dr, JOHNSON CITY, TN 37604Off Market
Nearby schools
GreatSchools rating
- 9/10Woodland Elementary SchoolGrades: PK-5Distance: 1.2 mi
- 8/10Liberty Bell Middle SchoolGrades: 6-8Distance: 0.8 mi
- 8/10Science Hill High SchoolGrades: 9-12Distance: 0.9 mi
Schools provided by the listing agent
- Elementary: Woodland Elementary
- Middle: Indian Trail
- High: Science Hill
Source: TVRMLS. This data may not be complete. We recommend contacting the local school district to confirm school assignments for this home.


Get pre-qualified for a loan
At Zillow Home Loans, we can pre-qualify you in as little as 5 minutes with no impact to your credit score.An equal housing lender. NMLS #10287.
- Tennessee
- Washington County
- Johnson City
- 37604
- 1815 Waters Edge Dr
Nearby cities
Nearby neighborhoods
Nearby zip codes
Other Johnson City Topics
