Skip main navigation
Off market
  • $769,600

    1815 Wellington Dr, Langhorne, PA 19047

    4beds
    2,731sqft
    Detached
    Built in 1994
    0.39 Acres Lot
    $769,600 Zestimate®
    $282/sqft
    $4,105 Estimated rent

    Home value

    $769,600

    $731,000 - $808,000

    $4,105/mo

    Zestimate® history
    Loading
    Loading...

    Owner options

    List your home for rent

    $4,105/mo

    Rent Zestimate®

    Find your next renter with Zillow Rental Manager. Plus, with online applications, you can quickly screen prospective tenants – for free.

    Learn more

    $4,105/mo

    Rent Zestimate®

    Refinance and save

    $4,918/mo

    Est. payment

    Refinancing to a lower rate could help reduce your monthly payments and save thousands over the life of the loan.

    See today's rates

    $4,918/mo

    Est. payment

    Explore your selling options

    Work with a Zillow partner agent

    Leverage their expertise and Zillow's premium Showcase listings to get your home seen by more buyers.

    Get started

    List with your own agent

    Get your home in front of millions of buyers by listing it on Zillow.

    Learn how to do it

    Sell it yourself

    Take full control of how buyers see your home on Zillow by listing For Sale by Owner (FSBO).

    List your home

    What's special

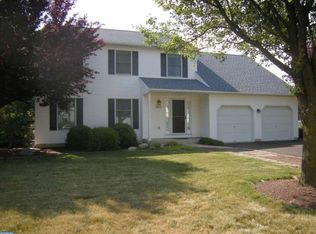
    Yes! You can have it all! This amazing Single-Family home at Wellington Estates is the perfect place to call home. This stone front home with spacious front porch and a three-car garage is just what you have been searching for. Enter through the frosted glass framed front door into the two-level entry foyer and note the gleaming hardwood flooring that flows throughout the first floor. Entry foyer with solid wood staircase to upper level. To the right you will find the living room that flows to the homes formal dining areas both with crown molding and baseboard trim. The updated kitchen features hardwood flooring, abundant cabinets and counter space, quartz counter tops, coordinated French door refrigerator with water/ice dispenser and lower freezer drawer, built in microwave, dishwasher and a five-burner gas range. The breakfast area off the kitchen is flooded with sunshine from the six-foot sliding glass doors that overlook the homes deck and landscaped rear yard. The expanded family room is flanked by a wonderful natural gas stone fireplace with mantel at one end and a custom crafted martini bar at the other. A nine-foot wall of sliding glass windows also leads to the rear deck. Renovated powder room, laundry room/storage/mud room and closets complete the ground level. Upstairs you will find your master suite with master bath. Three additional bedrooms with another updated full bath with granite counter tops and ample closet spaces. The full-sized finished basement has abundant living and storage areas and an additional powder room. Much of the home has recently been painted with today~s top neutral shades and color schemes. The rear deck and yard are the perfect space for relaxing or entertaining with family and friends. The professionally landscaped property features an oversize TREX deck, motorized retractable awning, lawn irrigation system and two outside storage sheds. Pets no problem, the side yard is fully fenced to assure the comfort and safety of the family~s companion. External video cameras at front, side and rear of home. This home features economical and comfortable natural gas heat with central AC as well as the protection of a gas-powered 17KW whole house generator. The roof was replaced in 2012. Home is wired for security system, just subscribe with your vendor of choice. Wellington Estates residents enjoy quiet community roads and sidewalks. Within walking distance to the Woodbourne train station. Close proximity the amenity filled Core Creek Park. Langhorne in Bucks Co was recently rated one of the top safest areas in Pennsylvania. A peaceful community served by a public works department, that keeps the roads, parks and libraries in excellent condition. Centrally located with access to all major roads and around 45 minutes to Philadelphia and 1.5 hr. to New York. Great shopping from multiple supermarkets or local farmer markets and a quick drive to the mall and big box stores. This home offers the lifestyle you have earned in a community you're going to love!

    This property is off market, which means it's not currently listed for sale or rent on Zillow. This may be different from what's available on other websites or public sources.
    Facts & features

    Interior

    Bedrooms & bathrooms
    • Bedrooms: 4
    • Bathrooms: 4
    • Full bathrooms: 2
    • 1/2 bathrooms: 2
    Heating
    • Forced air
    Cooling
    • Central
    Features
    • Basement: Y
    Interior area
    • Total interior livable area: 2,731 sqft
    • Finished area below ground: 0

    Property

    Parking
    • Total spaces: 3
    • Parking features: Garage - Attached
    Features
    • Exterior features: Wood
    Lot
    • Size: 0.39 Acres
    Details
    • Parcel number: 22088016
    • Special conditions: Standard

    Construction

    Type & style
    • Home type: SingleFamily
    • Architectural style: Traditional
    • Property subtype: Detached
    Materials
    • Frame
    Condition
    • Year built: 1994

    Community & HOA

    HOA
    • Has HOA: Yes
    • HOA fee: $4 monthly
    Location
    • Region: Langhorne
    • Municipality: MIDDLETOWN TWP

    Financial & listing details

    • Price per square foot: $282/sqft
    • Tax assessed value: $494,939
    • Annual tax amount: $9,372

    Price history

    DateEventPrice
    4/28/2020Sold$525,000-2.6%$192/sqft
    Source: Public Record Report a problem
    2/16/2020Pending sale$539,000$197/sqft
    Source: Keller Williams Real Estate - Newtown #PABU488482 Report a problem
    1/30/2020Listed for sale$539,000+172.4%$197/sqft
    Source: Keller Williams Real Estate - Newtown #PABU488482 Report a problem
    8/23/1994Sold$197,900$72/sqft
    Source: Public Record Report a problem

    Public tax history

    YearProperty taxesTax assessment
    2025$9,372 $41,080
    2024$9,372 +6.5%$41,080
    2023$8,801 +2.7%$41,080
    2022$8,570 $41,080
    2021$8,570 +1.2%$41,080
    2020$8,467 +4.2%$41,080
    2018$8,126 +2.6%$41,080
    2017$7,919 -1.6%$41,080
    2016$8,050 -0.1%$41,080
    2015$8,058 $41,080 +3.1%
    2014$8,058 $39,840
    2013-- $39,840
    2012-- $39,840
    2011-- $39,840
    2010-- $39,840
    2009-- $39,840
    2008-- $39,840
    2007-- $39,840
    2006-- $39,840
    2005-- $39,840 +300%
    2004-- $9,960
    2003-- $9,960
    2002-- $9,960
    2000-- $9,960
    Find assessor info on the county website

    Neighborhood: 19047

    Nearby schools

    GreatSchools rating
    Schools provided by the listing agent
    • District: NESHAMINY

    Source: The MLS. This data may not be complete. We recommend contacting the local school district to confirm school assignments for this home.

    Get a cash offer in 3 minutes
    Find out how much your home could sell for in as little as 3 minutes with a no-obligation cash offer.
    Estimated market value
    $769,600
    Get a cash offer in 3 minutes
    Find out how much your home could sell for in as little as 3 minutes with a no-obligation cash offer.
    Estimated market value
    $769,600