Skip main navigation
For sale
  • $534,900

    1815 Wildbrook Ct APT C, Concord, CA 94521

    2beds
    1,281sqft
    : 
    Loading
    Get pre-qualified
    Residential, Townhouse
    Built in 1971
    1,306 Square Feet Lot
    $527,000 Zestimate®
    $418/sqft
    $536/mo HOA

    What's special

    Newly rebuilt balconyAdded garage ventilationLaminate wood flooring downstairsWarm and inviting layoutIn-unit laundryUpdated energy-saving lightingDouble-pane windows
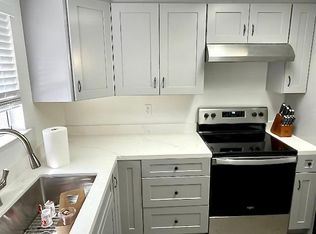
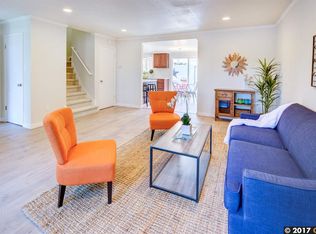
    Great price for this beautifully updated 2-bedroom, 2-bath townhome located in the highly desirable Oak Glen community of Concord. The seller is relocating out of the country, creating an exceptional opportunity to own this move-in ready home featuring numerous thoughtful upgrades and energy-efficient improvements throughout. Recent upgrades include a new electric main panel, energy-efficient electric stove with remote access, updated energy-saving lighting, added attic insulation, new composite roof and gutters, newer crown molding, new water heater, and a newly rebuilt balcony. For added convenience, the garage door can also be operated directly from your smartphone. The home has been fully weatherized for enhanced energy efficiency and includes added garage ventilation along with updated electrical grounding improvements for added safety and peace of mind. Inside, you’ll find a warm and inviting layout featuring double-pane windows, plantation shutters, laminate wood flooring downstairs, in-unit laundry, and a private patio ideal for relaxing or entertaining guests. Additional highlights include a spacious 2-car garage and many tasteful upgrades that add both comfort and value. Conveniently located near parks, schools, walking trails, shopping, dining, downtown Concord, and freeway access, this is a wonderful opportunity to own a well-maintained home in a prime location.
    61 days
    |
    203
    |
    1
    |

    Zillow last checked:

    Listing updated:

    Listed by:

    Fernando Acosta DRE #01190149 925-980-8450,

    Luxe Places International Real

    Source: CCAR,MLS#: 41133657MLS Logo

    Loading...

      Facts & features

      Interior

      Bedrooms & bathrooms
      • Bedrooms: 2
      • Bathrooms: 2
      • Full bathrooms: 2
      Rooms
      • Room types: Main Entry
      Kitchen
      • Features: 220 Volt Outlet, Counter - Solid Surface, Dishwasher, Electric Range/Cooktop, Ice Maker Hookup, Refrigerator
      Heating
      • Forced Air
      Cooling
      • Central Air
      Appliances
      • Included: Dishwasher, Electric Range, Plumbed For Ice Maker, Refrigerator, Dryer, Washer
      • Laundry: Laundry Closet, Laundry Room, In Unit
      Features
      • Counter - Solid Surface
      • Flooring: Laminate, Carpet
      • Has fireplace: No
      • Fireplace features: None
      Interior area
      • Total structure area: 1,281
      • Total interior livable area: 1,281 sqft

      Property

      Parking
      • Total spaces: 2
      • Parking features: Attached
      • Attached garage spaces: 2
      Features
      • Levels: Two
      • Stories: 2
      • Pool features: In Ground, Community
      Lot
      • Size: 1,306 Square Feet
      • Features: Level
      Details
      • Parcel number: 1160400733
      • Special conditions: Standard

      Construction

      Type & style
      • Home type: Townhouse
      • Architectural style: Contemporary
      • Property subtype: Residential, Townhouse
      Materials
      • Stucco
      • Roof: Composition
      Condition
      • Existing
      • New construction: No
      • Year built: 1971

      Utilities & green energy

      • Electric: No Solar, 220 Volts in Kitchen
      • Sewer: Public Sewer
      • Water: Public

      Community & HOA

      Community
      • Subdivision: Oak Glen
      HOA
      • Has HOA: Yes
      • Amenities included: Greenbelt, Pool
      • Services included: Common Area Maint, Maintenance Structure, Water/Sewer
      • HOA fee: $536 monthly
      • HOA name: OAK GLEN HOA
      Location
      • Region: Concord

      Financial & listing details

      • Price per square foot: $418/sqft
      • Tax assessed value: $565,623
      • Annual tax amount: $7,086
      • Date on market: 5/6/2026

        Estimated market value

        $527,000

        $501,000 - $553,000

        $2,784/mo

        Price history

        DateEventPrice
        5/6/2026Listed for sale$534,900+0.4%$418/sqft
        Source: CCAR #41133657 Report a problem
        11/16/2021Sold$533,000+1.5%$416/sqft
        Source: CCAR #40970713 Report a problem
        10/19/2021Pending sale$525,000$410/sqft
        Source: bridgeMLS/CCAR/Bay East AOR #40970713 Report a problem
        10/13/2021Listed for sale$525,000+67.2%$410/sqft
        Source: bridgeMLS/CCAR/Bay East AOR #40970713 Report a problem
        10/20/2019Listing removed$2,550$2/sqft
        Source: Zillow Rental Manager Report a problem
        10/18/2019Listed for rent$2,550$2/sqft
        Source: Zillow Rental Manager Report a problem
        6/28/2017Sold$314,000+120.4%$245/sqft
        Source: Agent Provided Report a problem
        11/15/2011Sold$142,500$111/sqft
        Source: bridgeMLS/CCAR/Bay East AOR #40544104 Report a problem
        9/22/2011Listed for sale$142,500-9.5%$111/sqft
        Source: Marples and Associates Realtors #40544104 Report a problem
        8/31/2011Sold$157,500-59.1%$123/sqft
        Source: Public Record Report a problem
        8/15/2006Sold$385,000+2.7%$301/sqft
        Source: CCAR #40185543 Report a problem
        8/17/2005Sold$375,000+28.4%$293/sqft
        Source: Public Record Report a problem
        8/5/2003Sold$292,000+101.4%$228/sqft
        Source: Public Record Report a problem
        9/24/1999Sold$145,000$113/sqft
        Source: Public Record Report a problem

        Public tax history

        YearProperty taxesTax assessment
        2025$7,086 +2.7%$565,623 +2%
        2024$6,899 +2%$554,533 +2%
        2023$6,763 +1.4%$543,660 +2%
        2022$6,667 +151.3%$533,000 +222.3%
        2021$2,653 +1.2%$165,349 +1%
        2020$2,620 +1.2%$163,655 +2%
        2019$2,588 +4.4%$160,447 +2%
        2018$2,479 +4.1%$157,302 +2%
        2017$2,382 +4%$154,219 +2%
        2016$2,290 +5.6%$151,196 +1.5%
        2015$2,168 $148,926 +2%
        2014$2,168 $146,009 +0.5%
        2013-- $145,350 +2%
        2012-- $142,500
        2011-- $142,500
        2010-- $142,500
        2009-- $142,500 -53%
        2008-- $303,500 -21.2%
        2007-- $385,000 +2.7%
        2006-- $375,000 +25.9%
        2005-- $297,840 +2%
        2004-- $292,000 +89.8%
        2003-- $153,873 +2%
        2002-- $150,857 +2%
        2001-- $147,900

        Find assessor info on the county website

        Monthly payment

        Est. payment

        Payment breakdown

        Explore the cost of this home by adjusting the details. Changes won't be saved.
        All calculations are estimates and provided by Zillow, Inc. for informational purposes only. Actual amounts may vary.
        HOA fees may include property taxes on listings classified as Co-Ops. Contact the listing agent and/or owner for fee details.
        Mortgage interest rates are dependent on a number of factors, including credit score, down payment, and repayment length. Interest rate data provided by Zillow Group Marketplace, Inc. as of 1/1/1970 from various mortgage lenders with which we have lead or other similar arrangements; the Estimated Payment is an average of those rates.
        See how much you could borrow to make a competitive offer.

        Climate risks

        Neighborhood: Clayton Valley

        Getting around

        26 / 100
        Car-Dependent
        22 / 100
        Minimal Transit
        38 / 100
        Somewhat Bikeable

        Nearby schools

        GreatSchools rating

        A local agent can set up tours, give advice and negotiate with sellers.

        Browse local experts

        Similar homes

        Skip to the end of the carouselSkip to the beginning of the carousel
            • Local buyer's agents are ready to help