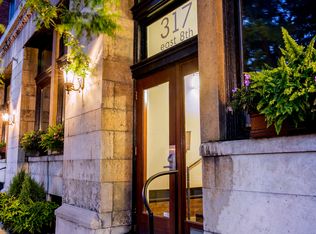
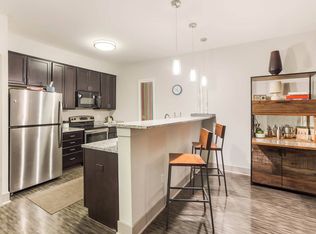
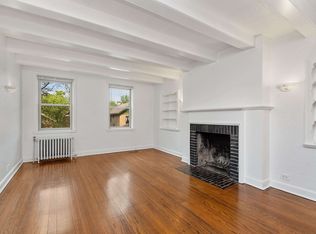
Effortless living in this beautiful completely renovated 1-bedroom, 1-bath condo in sought-after East Walnut Hills. This light-filled residence features fresh paint, new flooring, completely renovated kitchen and a walk in bath/shower, new appliances, a private balcony with seasonal Ohio River and swilling pool views. Enjoy the secure building entry, one covered parking and another open parking spot, private storage, fitness center, swimming pool, party room, and laundry facilities. Rent includes heat, water, trash and snow removal, landscaping, and common area maintenance. Ideally located, minutes drive to downtown Cincinnati, Eden Park, Hyde Park, Children's hospital, shopping, dining, P&G, and the University of Cincinnati.
The Rent covers heat, water, trash, snow removal, landscaping and common area maintenance.
Secure building access and exceptional amenities, including a fitness center, pool, party room, laundry facilities, private storage, and off street parking for guests.
Included is one parking spot with rent
Apartment for rent
Apartment
Available now
Small dogs OK
Shared laundry
Garage parking
What's special
Fresh paintUpdated tile flooringNew carpeting
- 19 days |
- -- |
- -- |
Zillow last checked:
Listing updated:
Learn more about the building:
Travel times
Facts & features
Interior
Bedrooms & bathrooms
- Bedrooms: 1
- Bathrooms: 1
- Full bathrooms: 1
Appliances
- Included: Dishwasher, Freezer, Microwave Oven, Oven, Refrigerator
- Laundry: Shared
Features
- Flooring: Carpet, Hardwood, Tile
Interior area
- Total interior livable area: 582 sqft
Property
Parking
- Parking features: Detached, Garage
- Has garage: Yes
- Details: Contact manager
Features
- Patio & porch: Patio
- Pool features: Pool
Details
- Additional structures: Garage(s)
Construction
Type & style
- Home type: Apartment
- Property subtype: Apartment
Utilities & green energy
- Utilities for property: Garbage, Water
Building
Management
- Pets allowed: Yes
Community & HOA
Community
- Features: Pool
Location
- Region: Cincinnati
Financial & listing details
- Lease term: 1 Year
Nearby apartments for rent

Price history
| Date | Event | Price |
|---|---|---|
| 10/7/2026 | Price change | $1,695-5.6%$3/sqft |
Source: Zillow Rentals Report a problem | ||
| 7/29/2026 | Listed for rent | $1,795$3/sqft |
Source: Zillow Rentals Report a problem | ||
| 7/23/2026 | Sold | $96,000-12.7%$165/sqft |
Source:  Cincy MLS #1885530 Report a problem Cincy MLS #1885530 Report a problem | ||
| 7/13/2026 | Pending sale | $110,000$189/sqft |
Source: Cincy MLS #1885530 Report a problem | ||
| 7/6/2026 | Listed for sale | $110,000-1.7%$189/sqft |
Source: Cincy MLS #1885530 Report a problem | ||
| 7/1/2026 | Listing removed | $111,900$192/sqft |
Source: Cincy MLS #1872914 Report a problem | ||
| 4/2/2026 | Listed for sale | $111,900-2.6%$192/sqft |
Source: Cincy MLS #1872914 Report a problem | ||
| 2/13/2026 | Listing removed | $114,900$197/sqft |
Source: Cincy MLS #1858294 Report a problem | ||
| 12/13/2025 | Price change | $114,900-8.8%$197/sqft |
Source: Cincy MLS #1858294 Report a problem | ||
| 10/17/2025 | Listed for sale | $126,000-3%$216/sqft |
Source: Cincy MLS #1858294 Report a problem | ||
| 10/12/2025 | Listing removed | $129,900$223/sqft |
Source:  DABR MLS #944860 Report a problem DABR MLS #944860 Report a problem | ||
| 10/2/2025 | Listed for sale | $129,900+21.4%$223/sqft |
Source: DABR MLS #944860 Report a problem | ||
| 10/28/2020 | Listing removed | $107,000$184/sqft |
Source: Sibcy Cline Realtors #1681088 Report a problem | ||
| 10/26/2020 | Listed for sale | $107,000+81.4%$184/sqft |
Source: Sibcy Cline Realtors #1681088 Report a problem | ||
| 9/29/2005 | Sold | $59,000+18%$101/sqft |
Source: Cincy MLS #938774 Report a problem | ||
| 3/14/2005 | Sold | $50,000$86/sqft |
Source: Cincy MLS #913074 Report a problem | ||