Skip main navigation
Off market
  • Price Unknown

    1815 William Howard Taft Rd Unit 702, Cincinnati, OH 45206

    1beds
    1baths
    582sqft
    Condo
    Built in 1966
    -- sqft lot
    $-- Zestimate®
    $--/sqft
    $1,233 Estimated rent

    Home value

    Not available

    Estimated sales range

    Not available

    $1,233/mo

    Zestimate® history
    Loading
    Loading...

    Owner options

    List your home for rent

    $1,233/mo

    Rent Zestimate®

    Find your next renter with Zillow Rental Manager. Plus, with online applications, you can quickly screen prospective tenants – for free.

    Learn more

    $1,233/mo

    Rent Zestimate®

    Refinance and save

    Refinancing to a lower rate could help reduce your monthly payments and save thousands over the life of the loan.

    See today's rates

    Explore your selling options

    Work with a Zillow partner agent

    Leverage their expertise and Zillow's premium Showcase listings to get your home seen by more buyers.

    Get started

    List with your own agent

    Get your home in front of millions of buyers by listing it on Zillow.

    Learn how to do it

    Sell it yourself

    Take full control of how buyers see your home on Zillow by listing For Sale by Owner (FSBO).

    List your home

    What's special

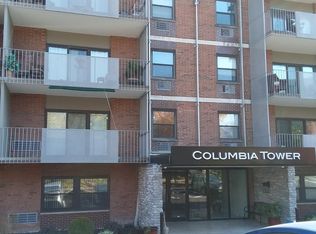
    This 582 square foot condo home has 1 bedrooms and 1.0 bathrooms. This home is located at 1815 William Howard Taft Rd Unit 702, Cincinnati, OH 45206.

    This property is off market, which means it's not currently listed for sale or rent on Zillow. This may be different from what's available on other websites or public sources.
    Facts & features

    Interior

    Bedrooms & bathrooms
    • Bedrooms: 1
    • Bathrooms: 1
    Heating
    • Forced air, Electric, Gas
    Cooling
    • Other
    Appliances
    • Included: Dishwasher, Dryer, Range / Oven, Refrigerator, Washer
    • Laundry: In Unit
    Features
    • Flooring: Hardwood
    Interior area
    • Total interior livable area: 582 sqft

    Property

    Parking
    • Parking features: None
    Features
    • Exterior features: Brick
    • Has view: Yes
    • View description: City

    Construction

    Type & style
    • Home type: Condo
    Condition
    • Year built: 1966

    Community & neighborhood

    Location
    • Region: Cincinnati

    Other

    Other facts
    • Amenities \ AssociationAmenities \ Exercise Course
    • Amenities \ AssociationAmenities \ Haz Insurance
    • Amenities \ AssociationAmenities \ Landscaping
    • Amenities \ AssociationAmenities \ Maintenance
    • Amenities \ AssociationAmenities \ Pool
    • Amenities \ AssociationAmenities \ Profess Mgt
    • Amenities \ AssociationAmenities \ Snow Removal
    • Amenities \ AssociationAmenities \ Trash
    • Appliances \ Appliances \ Dishwasher
    • Appliances \ Appliances \ Oven/Range
    • Appliances \ Appliances \ Refrigerator
    • ArchitecturalStyle \ Traditional
    • AssociationAmenities \ Exercise Course
    • AssociationAmenities \ Haz Insurance
    • AssociationAmenities \ Landscaping
    • AssociationAmenities \ Maintenance
    • AssociationAmenities \ Pool
    • AssociationAmenities \ Profess Mgt
    • AssociationAmenities \ Snow Removal
    • AssociationAmenities \ Trash
    • Bathrooms \ RoomBathroom1Features \ Ceramic Tile
    • Bathrooms \ RoomBathroom1Features \ Full
    • Bathrooms \ RoomBathroom1Features \ Tub w/Shower
    • Bathrooms \ RoomBathroom1Level \ First
    • Bedrooms \ BedroomsPossible \ 0
    • Bedrooms \ RoomMasterBedroomFeatures \ Wood Floor
    • Bedrooms \ RoomMasterBedroomLevel \ 1
    • BedroomsPossible \ 0
    • BelowGradeFinishedArea \ 0
    • ConstructionMaterials \ Brick
    • Cooling System: Window Mounted Air Conditioning
    • CoolingYN \ true
    • CurrentUse \ Residential
    • Driveway and Sidewalk \ RoadFrontageType \ City Street
    • Exterior Type: Brick
    • ExteriorFeatures \ Balcony
    • FarmLandAreaUnits \ Square Feet
    • FoundationDetails \ Poured
    • Furnished \ Unfurnished
    • Gas \ Natural
    • Heating and Cooling \ Cooling \ Window Unit(s)
    • Heating and Cooling \ CoolingYN \ true
    • Heating and Cooling \ HeatingYN \ true
    • Heating system: Natural Gas
    • Heating: Electric
    • Heating: Gas
    • HeatingYN \ true
    • InteriorFeatures \ Closet
    • Kitchen \ RoomKitchenFeatures \ Ceramic Tile
    • Kitchen \ RoomKitchenFeatures \ Counter Bar
    • Kitchen \ RoomKitchenFeatures \ Galley
    • Kitchen \ RoomKitchenFeatures \ Wood Cabinets
    • Kitchen \ RoomKitchenLevel \ 1
    • Laundry: In Unit
    • LeaseTerm \ 12 Months
    • Lot \ CurrentUse \ Residential
    • Lot \ LotFeatures \ Cul-de-Sac
    • LotFeatures \ Cul-de-Sac
    • MLS Listing ID: 1676396
    • MLS Name: Cincy MLS broker feedP (Cincy MLS broker feedP)
    • Materials \ FoundationDetails \ Poured
    • Materials \ Roof \ Membrane
    • Materials \ WindowFeatures \ Insulated Windows
    • MlsStatus \ Active
    • Other Building Features \ BuildingFeatures \ Coin Operated Washer/Dryer
    • Other Building Features \ BuildingFeatures \ DSL/Cable Available
    • Other Building Features \ PetsAllowed \ Yes
    • Other Exterior Features \ ExteriorFeatures \ Balcony
    • Other Interior Features \ Flooring \ Wood
    • Other Interior Features \ Furnished \ Unfurnished
    • Other Interior Features \ InteriorFeatures \ Ceiling Fan(s)
    • Other Interior Features \ InteriorFeatures \ Closet
    • Other Rooms \ RoomLivingRoomFeatures \ Walkout
    • Other Rooms \ RoomLivingRoomFeatures \ Window Treatment
    • Other Rooms \ RoomLivingRoomLevel \ 1
    • Other Rooms \ RoomsTotal \ 3
    • Other \ OtherEquipment \ Intercom
    • Other \ TenantPays \ Water
    • Other \ ZoningDescription \ Residential
    • Parking \ ParkingFeatures \ Off Street
    • ParkingFeatures \ No Garage
    • ParkingFeatures \ Off Street
    • PetsAllowed \ Yes
    • PropertyType \ Lease\Rent
    • RoadFrontageType \ City Street
    • Roof \ Membrane
    • RoomBathroom1Features \ Ceramic Tile
    • RoomBathroom1Features \ Full
    • RoomBathroom1Features \ Tub w\Shower
    • RoomBathroom1Level \ First
    • RoomKitchenFeatures \ Ceramic Tile
    • RoomKitchenFeatures \ Counter Bar
    • RoomKitchenFeatures \ Galley
    • RoomKitchenFeatures \ Wood Cabinets
    • RoomKitchenLevel \ 1
    • RoomLivingRoomFeatures \ Walkout
    • RoomLivingRoomFeatures \ Window Treatment
    • RoomLivingRoomLevel \ 1
    • RoomMasterBedroomFeatures \ Wood Floor
    • RoomMasterBedroomLevel \ 1
    • RoomsTotal \ 3
    • School District: Cincinnati City SD
    • Size \ BelowGradeFinishedArea \ 0
    • Size \ FarmLandAreaUnits \ Square Feet
    • StructureType \ High Rise
    • TenantPays \ Water
    • Type and Style \ ArchitecturalStyle \ Traditional
    • Type and Style \ PropertyType \ Lease/Rent
    • Type and Style \ StructureType \ High Rise
    • Utilities \ Electric \ 220 Volts
    • Utilities \ Gas \ Natural
    • Utilities \ Utilities \ Cable Connected
    • Utilities \ Utilities \ Natural Gas Connected
    • Utilities \ Utilities \ Water Connected
    • Utilities \ Water Connected
    • Utilities \ WaterSource \ Public
    • Vegetation \ Partially Wooded
    • View
    • View Type \ View \ City
    • View Type \ View \ Trees/Woods
    • View Type \ ViewYN \ true
    • View \ Trees\Woods
    • ViewYN \ true
    • Water \ PoolFeatures \ In Ground
    • WaterSource \ Public
    • WindowFeatures \ Insulated Windows
    • WoodedArea \ NaN
    • Yard \ Vegetation \ Partially Wooded
    • Yard \ WoodedArea \ NaN
    • ZoningDescription \ Residential

    Price history

    DateEventPrice
    3/24/2021Listing removed--
    Source: Owner Report a problem
    9/18/2020Listing removed$1,000-4.8%$2/sqft
    Source: Comey & Shepherd #1676396 Report a problem
    7/26/2020Price change$1,050-8.7%$2/sqft
    Source: Owner Report a problem
    7/13/2020Listed for rent$1,150$2/sqft
    Source: Owner Report a problem

    Public tax history

    Tax history is unavailable.

    Neighborhood: East Walnut Hills

    Nearby schools

    GreatSchools rating