Come see this immaculate and fully furnished 4BR/3BA pool home located in the Preserve at the Villages of Rio Pinar golf community. As soon as you walk through the front door, you will be graced with a gorgeous pool view complete with a covered patio deck which includes a new Paradise Grills outdoor kitchen, comfortable pool furniture and complemented by brand new pool pavers throughout the pool deck area. The open kitchen features vaulted ceilings, wine storage, recessed lighting, new stainless steel appliances, gas powered stove, kitchen pantry and a desireable farm kitchen sink; simply a wonderful and inviting area to enjoy friends and family. An absolute ideal split floor plan that allows for a comfortable living room area which is adjacent to your breakfast sitting area and includes additional living space which includes a professional pool table with large flat screen TV. Other features of the home include a separate formal dining room and a bonus room that can serve as an office/den/fitness area. Primary bedroom includes vaulted ceilings, crown molding, popular barn-door sliders for the closets and a fully operational primary bathroom including dual sinks/mirrors, separate garden tub and a walk-in shower. The other 3 bedrooms are ideally situated allowing everyone to enjoy their freedom of space. Additional features include solar panels to heat your pool, washer and dryer, oversized garage, security system, new driveway pavers, new AC unit as well as a new tankless water heater. Come see for yourself. Welcome Home!!!
Sold for $675,000
$675,000
1815 WINDING OAKS DRIVE, ORLANDO, FL 32825
4beds
2,717sqft
Single Family Residence
Built in 2003
0.26 Acres Lot
$677,700 Zestimate®
$248/sqft
$3,147 Estimated rent
Home value
$677,700
$623,000 - $739,000
$3,147/mo
Zestimate® history
Owner options
List your home for rent
$3,147/mo
Rent Zestimate®
Find your next renter with Zillow Rental Manager. Plus, with online applications, you can quickly screen prospective tenants – for free.
$3,147/mo
Rent Zestimate®
Refinance and save
$4,964/mo
Est. payment
Refinancing to a lower rate could help reduce your monthly payments and save thousands over the life of the loan.
$4,964/mo
Est. payment
Explore your selling options
Work with a Zillow partner agent
Leverage their expertise and Zillow's premium Showcase listings to get your home seen by more buyers.
Get startedList with your own agent
Get your home in front of millions of buyers by listing it on Zillow.
Learn how to do itSell it yourself
Take full control of how buyers see your home on Zillow by listing For Sale by Owner (FSBO).
List your homeWhat's special
Breakfast sitting areaOversized garageGas powered stoveNew ac unitGorgeous pool viewWasher and dryerComfortable pool furniture
Zillow last checked:
Listing updated:
Listed by:
Erik Kohler 407-923-3679,
KOHLER REALTY, LLC 407-929-2913
Bought with:
Yaritza Srichaiyan, 3363382
BLOOM HOME GROUP REALTY LLC
Source: Stellar MLS,MLS#: O6392812 Originating MLS: Orlando Regional
Originating MLS: Orlando Regional
Facts & features
Interior
Bedrooms & bathrooms
- Bedrooms: 4
- Bathrooms: 3
- Full bathrooms: 3
Rooms
- Room types: Dining Room, Utility Room
Primary bedroom
- Features: Walk-In Closet(s)
- Level: First
- Area: 429 Square Feet
- Dimensions: 13x33
Bedroom 2
- Features: Built-in Closet
- Level: First
- Area: 130 Square Feet
- Dimensions: 10x13
Bedroom 3
- Features: Built-in Closet
- Level: First
- Area: 143 Square Feet
- Dimensions: 11x13
Bedroom 4
- Features: Built-in Closet
- Level: First
- Area: 132 Square Feet
- Dimensions: 12x11
Balcony porch lanai
- Level: First
- Area: 399 Square Feet
- Dimensions: 21x19
Bonus room
- Features: No Closet
- Level: First
- Area: 108 Square Feet
- Dimensions: 9x12
Dining room
- Level: First
- Area: 132 Square Feet
- Dimensions: 11x12
Family room
- Level: First
- Area: 255 Square Feet
- Dimensions: 15x17
Kitchen
- Features: Built-in Closet
- Level: First
- Area: 208 Square Feet
- Dimensions: 13x16
Living room
- Level: First
- Area: 238 Square Feet
- Dimensions: 17x14
Heating
- Electric
Cooling
- Central Air
Appliances
- Included: Dishwasher, Disposal, Dryer, Exhaust Fan, Microwave, Range, Refrigerator, Tankless Water Heater, Washer
- Laundry: Laundry Room
Features
- Ceiling Fan(s), Eating Space In Kitchen, High Ceilings, Open Floorplan, Primary Bedroom Main Floor, Solid Wood Cabinets, Stone Counters, Vaulted Ceiling(s), Walk-In Closet(s)
- Flooring: Carpet, Ceramic Tile
- Doors: Outdoor Kitchen, Sliding Doors
- Windows: Blinds, Shutters, Window Treatments, Hurricane Shutters
- Has fireplace: No
- Furnished: Yes
Interior area
- Total structure area: 3,804
- Total interior livable area: 2,717 sqft
Property
Parking
- Total spaces: 3
- Parking features: Driveway, Garage Door Opener, Golf Cart Parking
- Attached garage spaces: 3
- Has uncovered spaces: Yes
Accessibility
- Accessibility features: Central Living Area
Features
- Levels: One
- Stories: 1
- Exterior features: Irrigation System, Outdoor Kitchen, Private Mailbox, Rain Gutters, Sidewalk
- Has private pool: Yes
- Pool features: Gunite, In Ground, Solar Heat
- Has spa: Yes
- Spa features: Above Ground
- Fencing: Vinyl
- Has view: Yes
- View description: Pool
Lot
- Size: 0.26 Acres
Details
- Parcel number: 062331210002033
- Zoning: R-1AA
- Special conditions: None
Construction
Type & style
- Home type: SingleFamily
- Property subtype: Single Family Residence
Materials
- Block, Stucco
- Foundation: Slab
- Roof: Shingle
Condition
- New construction: No
- Year built: 2003
Utilities & green energy
- Sewer: Public Sewer
- Water: Public
- Utilities for property: BB/HS Internet Available, Cable Available, Electricity Connected, Propane, Public, Street Lights, Water Connected
Community & HOA
Community
- Features: Deed Restrictions, Fitness Center, Gated Community - No Guard, Golf Carts OK, Golf, Playground, Pool, Sidewalks, Tennis Court(s)
- Security: Gated Community, Smoke Detector(s)
- Pet fee: $0 monthly
- Subdivision: VILLAGES RIO PINAR PH 01 43/97
HOA
- Has HOA: Yes
- Amenities included: Basketball Court, Clubhouse, Gated, Lobby Key Required, Playground, Sauna, Spa/Hot Tub, Tennis Court(s)
- Services included: Community Pool, Maintenance Grounds, Pool Maintenance, Private Road
- HOA fee: $139 monthly
- HOA name: VILLAGES OF RIO PINAR/ANGELA TIMMONS
- HOA phone: 407-333-7787
Location
- Region: Orlando
Financial & listing details
- Price per square foot: $248/sqft
- Tax assessed value: $547,591
- Annual tax amount: $6,231
- Date on market: 3/23/2026
- Cumulative days on market: 4 days
- Listing terms: Cash,Conventional,FHA,VA Loan
- Ownership: Fee Simple
- Total actual rent: 0
- Electric utility on property: Yes
- Road surface type: Asphalt
Price history
| Date | Event | Price |
|---|---|---|
| 4/17/2026 | Sold | $675,000-3.4%$248/sqft |
Source:  Stellar MLS #O6392812 Report a problem Stellar MLS #O6392812 Report a problem | ||
| 3/27/2026 | Pending sale | $699,000$257/sqft |
Source: Stellar MLS #O6392812 Report a problem | ||
| 3/23/2026 | Listed for sale | $699,000+94.2%$257/sqft |
Source: Stellar MLS #O6392812 Report a problem | ||
| 4/4/2019 | Sold | $360,000+28.4%$132/sqft |
Source: Public Record Report a problem | ||
| 1/28/2003 | Sold | $280,400+146.6%$103/sqft |
Source: Public Record Report a problem | ||
| 6/14/2002 | Sold | $113,700$42/sqft |
Source: Public Record Report a problem | ||
Public tax history
| Year | Property taxes | Tax assessment |
|---|---|---|
| 2024 | $5,961 +7.3% | $391,564 +3% |
| 2023 | $5,554 +3.4% | $380,159 +3% |
| 2022 | $5,373 +1.5% | $369,086 +3% |
| 2021 | $5,294 +0.8% | $358,336 +1.4% |
| 2020 | $5,253 -9.6% | $353,389 +2.6% |
| 2019 | $5,811 +48.7% | $344,353 +31% |
| 2018 | $3,907 | $262,927 -19.3% |
| 2017 | $3,907 +1.4% | $325,990 +2.6% |
| 2016 | $3,852 +0.7% | $317,785 +4.5% |
| 2015 | $3,824 +15.9% | $304,046 +28.5% |
| 2014 | $3,300 +2.3% | $236,683 +5.9% |
| 2013 | $3,226 +1.3% | $223,492 +9% |
| 2012 | $3,186 +0.1% | $205,035 -2.1% |
| 2011 | $3,181 +5.1% | $209,350 +4.1% |
| 2010 | $3,026 | $201,079 -20.8% |
| 2009 | -- | $254,028 -23.9% |
| 2008 | $3,968 -1% | $333,732 -9.1% |
| 2007 | $4,006 -5.8% | $367,300 +6.3% |
| 2006 | $4,254 +0.4% | $345,600 +32.7% |
| 2005 | $4,238 +4.5% | $260,449 +9.3% |
| 2004 | $4,054 +251.4% | $238,291 +341.3% |
| 2003 | $1,154 +37.5% | $54,000 +20% |
| 2002 | $839 | $45,000 |
Find assessor info on the county website
Neighborhood: 32825
Nearby homes
- $666,7005 bd3 ba2.9k sqft1809 Winding Oaks Dr, Orlando, FL 32825Off Market
- $549,7004 bd3 ba2.5k sqft1821 Winding Oaks Dr, Orlando, FL 32825Off Market
- $625,0004 bd3 ba2.4k sqft9101 Woodbridge Oak Ter, Orlando, FL 32825For Sale
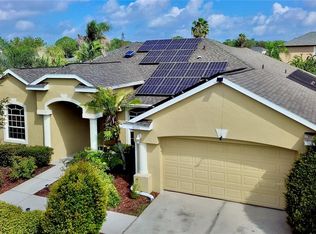
- $633,2004 bd3 ba2.9k sqft9100 Woodbridge Oak Ter, Orlando, FL 32825Off Market

- $602,9004 bd3 ba3k sqft1803 Winding Oaks Dr, Orlando, FL 32825Off Market
- $530,8004 bd2 ba2.4k sqft9013 Eagle Cove Ct, Orlando, FL 32825Off Market
- $654,7004 bd3 ba3.3k sqft1827 Winding Oaks Dr, Orlando, FL 32825Off Market
- $475,0004 bd3 ba2.8k sqft9111 Woodbridge Oak Ter, Orlando, FL 32825Sold
Nearby schools
GreatSchools rating
- 6/10Deerwood Elementary SchoolGrades: PK-5Distance: 0.4 mi
- 6/10Liberty Middle SchoolGrades: 6-8Distance: 1.5 mi
- 3/10Colonial High SchoolGrades: 9-12Distance: 3.3 mi
Schools provided by the listing agent
- Elementary: Deerwood Elem (Orange Cty)
- Middle: Liberty Middle
- High: Colonial High
Source: Stellar MLS. This data may not be complete. We recommend contacting the local school district to confirm school assignments for this home.
Get a cash offer in 3 minutes
Find out how much your home could sell for in as little as 3 minutes with a no-obligation cash offer.
Estimated market value
$677,700
Get a cash offer in 3 minutes
Find out how much your home could sell for in as little as 3 minutes with a no-obligation cash offer.
Estimated market value
$677,700
- Florida
- Orange County
- Orlando
- 32825
- 1815 WINDING OAKS DRIVE
Nearby cities
Nearby neighborhoods
Nearby zip codes
Other Orlando Topics
