Welcome to 1815 Wood Trail Street, a beautifully maintained home nestled in the sought-after gated community of Forest Ridge. Perfectly situated just minutes from all that Tarpon Springs has to enjoy, this move-in ready residence features three bedrooms, two bathrooms, and a spacious three-car garage. From the moment you arrive, you’re welcomed by a stunning beveled glass entry door that opens into an inviting open-concept floor plan—ideal for both everyday living and entertaining. The kitchen is a chef’s dream, equipped with stainless steel appliances including double ovens, a built-in microwave, dishwasher, refrigerator, and sleek quartz countertops. There's plenty of space for gatherings with family and friends, seamlessly flowing into the family room where a cozy fireplace serves as the heart of the home. Glass sliders extend the living space outdoors to a screened-in lanai and solar-heated pool, offering the ultimate Florida lifestyle. The primary suite is a private retreat with its own access to the pool, a large walk-in closet, and a spacious en-suite bath featuring a garden tub and a separate walk-in shower. A split-bedroom layout ensures comfort and privacy for both owners and guests. Thoughtful details are found throughout the home, including four sets of sliding doors leading out to the pool area, hurricane-impact windows, and a no-flood-zone location—this property has never experienced flooding. Just minutes away, you'll find Sunset Beach and the 155-acre Fred Howard Park, perfect for picnics, kayaking, playgrounds, and scenic walking trails. The historic Tarpon Springs Sponge Docks are only ten minutes from your doorstep, offering an array of waterfront dining, shopping, and entertainment. A short drive brings you to Palm Harbor, known for its charming downtown and vibrant culinary scene, while nearby marinas provide easy access for boating enthusiasts. To the south, the picturesque town of Dunedin offers its own blend of coastal charm with restaurants, parks, and live events. Outdoor lovers will also appreciate proximity to the Pinellas Trail, perfect for biking and exploring nature. Craig Park, a cultural gem in Tarpon Springs, provides breathtaking views of Spring Bayou where manatees and dolphins are often spotted. The area is rich in community spirit, hosting regular events such as First Fridays, art festivals, and live music at Sunset Beach. Golfers will enjoy nearby courses, and with no storm damage from recent hurricanes, this home offers peace of mind and exceptional value. This is a rare opportunity to own a slice of paradise in an unbeatable location—don't let it pass you by. HVAC 2022 Roof 2013
Sold for $465,000
Street View
$465,000
1815 Wood Trail St, Tarpon Springs, FL 34689
3beds
1,802sqft
Single Family Residence
Built in 1998
6,299 Square Feet Lot
$465,700 Zestimate®
$258/sqft
$2,948 Estimated rent
Home value
$465,700
$424,000 - $508,000
$2,948/mo
Zestimate® history
Owner options
List your home for rent
$2,948/mo
Rent Zestimate®
Find your next renter with Zillow Rental Manager. Plus, with online applications, you can quickly screen prospective tenants – for free.
$2,948/mo
Rent Zestimate®
Refinance and save
$3,230/mo
Est. payment
Refinancing to a lower rate could help reduce your monthly payments and save thousands over the life of the loan.
$3,230/mo
Est. payment
Explore your selling options
Work with a Zillow partner agent
Leverage their expertise and Zillow's premium Showcase listings to get your home seen by more buyers.
Get startedList with your own agent
Get your home in front of millions of buyers by listing it on Zillow.
Learn how to do itSell it yourself
Take full control of how buyers see your home on Zillow by listing For Sale by Owner (FSBO).
List your homeWhat's special
Cozy fireplaceScreened-in lanaiSolar-heated poolSplit-bedroom layoutQuartz countertopsOpen-concept floor planGarden tub
Zillow last checked:
Listing updated:
Listed by:
Renee Gialousis 727-234-3353,
COLDWELL BANKER REALTY 727-781-3700
Bought with:
Xilas Santana, 3436924
EXP REALTY LLC
Source: Stellar MLS,MLS#: TB8435844 Originating MLS: Suncoast Tampa
Originating MLS: Suncoast Tampa
Facts & features
Interior
Bedrooms & bathrooms
- Bedrooms: 3
- Bathrooms: 2
- Full bathrooms: 2
Primary bedroom
- Features: En Suite Bathroom, Walk-In Closet(s)
- Level: First
- Area: 247 Square Feet
- Dimensions: 13x19
Primary bathroom
- Features: Dual Sinks, En Suite Bathroom, Garden Bath, Stone Counters, Tub with Separate Shower Stall
- Level: First
Dinette
- Level: First
Dining room
- Level: First
Family room
- Level: First
Kitchen
- Level: First
- Area: 120 Square Feet
- Dimensions: 10x12
Living room
- Level: First
- Area: 180 Square Feet
- Dimensions: 12x15
Utility room
- Level: First
Heating
- Central, Electric
Cooling
- Central Air
Appliances
- Included: Dishwasher, Disposal, Electric Water Heater, Microwave, Range, Refrigerator, Washer
- Laundry: Laundry Room
Features
- Built-in Features, Cathedral Ceiling(s), High Ceilings, Kitchen/Family Room Combo, Living Room/Dining Room Combo, Solid Surface Counters, Solid Wood Cabinets, Split Bedroom, Thermostat, Walk-In Closet(s)
- Flooring: Carpet, Ceramic Tile, Laminate
- Doors: Sliding Doors
- Windows: Window Treatments
- Has fireplace: Yes
- Fireplace features: Family Room, Masonry, Wood Burning
Interior area
- Total structure area: 1,802
- Total interior livable area: 1,802 sqft
Property
Parking
- Total spaces: 3
- Parking features: Garage Door Opener, Parking Pad
- Attached garage spaces: 3
- Has uncovered spaces: Yes
Features
- Levels: One
- Stories: 1
- Exterior features: Irrigation System, Private Mailbox, Sidewalk
- Has private pool: Yes
- Pool features: Gunite, Heated, In Ground, Screen Enclosure, Solar Heat, Tile
Lot
- Size: 6,299 Square Feet
- Dimensions: 63 x 100
Details
- Parcel number: 012715290570001630
- Zoning: RPD-7.5
- Special conditions: None
Construction
Type & style
- Home type: SingleFamily
- Property subtype: Single Family Residence
Materials
- Block, Stucco
- Foundation: Slab
- Roof: Shingle
Condition
- New construction: No
- Year built: 1998
Utilities & green energy
- Sewer: Public Sewer
- Water: Public
- Utilities for property: Cable Available, Electricity Available, Public, Sewer Connected, Solar, Sprinkler Well, Water Connected
Community & HOA
Community
- Features: Association Recreation - Owned, Deed Restrictions
- Pet fee: $0 monthly
- Subdivision: FOREST RIDGE PH TWO
HOA
- Has HOA: Yes
- HOA fee: $20 monthly
- HOA name: Qualified Property Management
- HOA phone: 727-869-9700
Location
- Region: Tarpon Springs
Financial & listing details
- Price per square foot: $258/sqft
- Tax assessed value: $371,060
- Annual tax amount: $2,256
- Date on market: 10/12/2025
- Cumulative days on market: 88 days
- Listing terms: Cash,Conventional,FHA,VA Loan
- Ownership: Fee Simple
- Total actual rent: 0
- Electric utility on property: Yes
- Road surface type: Asphalt
Price history
| Date | Event | Price |
|---|---|---|
| 2/17/2026 | Sold | $465,000-3.1%$258/sqft |
Source:  Stellar MLS #TB8435844 Report a problem Stellar MLS #TB8435844 Report a problem | ||
| 1/19/2026 | Pending sale | $480,000$266/sqft |
Source: Stellar MLS #TB8435844 Report a problem | ||
| 10/13/2025 | Listed for sale | $480,000+75.8%$266/sqft |
Source: Stellar MLS #TB8435844 Report a problem | ||
| 5/22/2007 | Sold | $273,000+127.7%$151/sqft |
Source: Public Record Report a problem | ||
| 2/24/1998 | Sold | $119,900$67/sqft |
Source: Public Record Report a problem | ||
Public tax history
| Year | Property taxes | Tax assessment |
|---|---|---|
| 2024 | $2,257 +1.4% | $162,392 +3% |
| 2023 | $2,227 +3% | $157,662 +3% |
| 2022 | $2,163 -0.9% | $153,070 +3% |
| 2021 | $2,182 +0.5% | $148,612 +1.4% |
| 2020 | $2,170 +2.1% | $146,560 +2.3% |
| 2019 | $2,125 | $143,265 +1.9% |
| 2018 | $2,125 +1.7% | $140,594 +2.1% |
| 2017 | $2,091 +2.3% | $137,702 +2.1% |
| 2016 | $2,043 -1.4% | $134,870 +0.7% |
| 2015 | $2,073 +0.7% | $133,932 +0.8% |
| 2014 | $2,058 +0.8% | $132,869 +1.5% |
| 2013 | $2,041 -2.5% | $130,905 -5.7% |
| 2012 | $2,093 | $138,806 -2.2% |
| 2011 | -- | $141,993 +1.5% |
| 2010 | -- | $139,895 -13.8% |
| 2009 | -- | $162,283 -18% |
| 2008 | $3,135 | $197,800 +45.2% |
| 2007 | -- | $136,192 -25% |
| 2005 | -- | $181,600 +13% |
| 2004 | $2,217 +1.4% | $160,700 +14.7% |
| 2003 | $2,185 +10.8% | $140,100 +5% |
| 2002 | $1,972 | $133,400 +7.1% |
| 2001 | $1,972 -1.2% | $124,500 +3.5% |
| 2000 | $1,996 | $120,300 |
Find assessor info on the county website
Neighborhood: 34689
Nearby homes
- $383,1004 bd2 ba1.9k sqft1827 Wood Trail St, Tarpon Springs, FL 34689Off Market
- $462,2004 bd2 ba2k sqft1803 Wood Trail St, Tarpon Springs, FL 34689Off Market
- $389,0003 bd2 ba1.7k sqft1816 Wood Bend St, Tarpon Springs, FL 34689Off Market
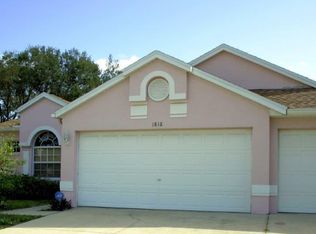
- $384,2004 bd2 ba1.9k sqft1828 Wood Bend St, Tarpon Springs, FL 34689Off Market
- $458,0004 bd2 ba1.9k sqft1804 Wood Bend St, Tarpon Springs, FL 34689Off Market
- $392,3003 bd2 ba1.7k sqft1791 Wood Trail St, Tarpon Springs, FL 34689Off Market
- $464,4004 bd2 ba1.9k sqft1839 Wood Trail St, Tarpon Springs, FL 34689Off Market
- $364,1003 bd-- ba2k sqft1814 Wood Trail St, Tarpon Springs, FL 34689Off Market
Nearby schools
GreatSchools rating
- 5/10Tarpon Springs Elementary SchoolGrades: PK-5Distance: 1.4 mi
- 6/10Tarpon Springs Middle SchoolGrades: 6-8Distance: 1.8 mi
- 6/10Tarpon Springs High SchoolGrades: PK,9-12Distance: 2.2 mi
Schools provided by the listing agent
- Elementary: Tarpon Springs Elementary-PN
- Middle: Tarpon Springs Middle-PN
- High: Tarpon Springs High-PN
Source: Stellar MLS. This data may not be complete. We recommend contacting the local school district to confirm school assignments for this home.
Get a cash offer in 3 minutes
Find out how much your home could sell for in as little as 3 minutes with a no-obligation cash offer.
Estimated market value
$465,700
Get a cash offer in 3 minutes
Find out how much your home could sell for in as little as 3 minutes with a no-obligation cash offer.
Estimated market value
$465,700
- Florida
- Pinellas County
- Tarpon Springs
- 34689
- 1815 Wood Trail St
Nearby cities
Nearby zip codes
Other Tarpon Springs Topics
