Skip main navigation
Off market
  • $182,200

    1815 Woodsglen Ct, Evansville, IN 47714

    3beds
    1,013sqft
    SingleFamily
    Built in 1997
    6,969 Square Feet Lot
    $182,200 Zestimate®
    $180/sqft
    $1,593 Estimated rent

    Home value

    $182,200

    $173,000 - $191,000

    $1,593/mo

    Zestimate® history
    Loading
    Loading...

    Owner options

    List your home for rent

    $1,593/mo

    Rent Zestimate®

    Find your next renter with Zillow Rental Manager. Plus, with online applications, you can quickly screen prospective tenants – for free.

    Learn more

    $1,593/mo

    Rent Zestimate®

    Refinance and save

    $1,154/mo

    Est. payment

    Refinancing to a lower rate could help reduce your monthly payments and save thousands over the life of the loan.

    See today's rates

    $1,154/mo

    Est. payment

    Explore your selling options

    Work with a Zillow partner agent

    Leverage their expertise and Zillow's premium Showcase listings to get your home seen by more buyers.

    Get started

    List with your own agent

    Get your home in front of millions of buyers by listing it on Zillow.

    Learn how to do it

    Sell it yourself

    Take full control of how buyers see your home on Zillow by listing For Sale by Owner (FSBO).

    List your home

    What's special

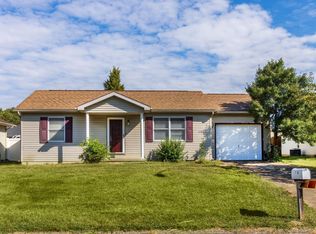
    For more information about this home or to schedule a private showing, please call or text the Horton Team at 812-518-0411. Another beautiful home is looking for a new owner in the 47714 zip code! This 3bed/2bath home is found on a cul-de-sac just east of U.S. HWY 41 in Woodsglen subdivision. The exterior of this landscaped home presents a nice curb appeal, especially with the smooth concrete driveway that leads up to the sizable 2.5-car garage as well as the covered front porch. Step inside this nice home and find the spacious living room. This room is matched with a large ceiling fan and tall, vaulted ceilings. Just around the corner you'll be greeted with the kitchen, complete with an eat-in space, smooth vinyl flooring, a large pantry closet, access to the back yard, as well as the package of included appliances (dishwasher, microwave, refrigerator, and the electric range). If you backtrack into the living room, you'll spot a hallway which leads you to the other side of the home; this is where the family of bedrooms are located. The first two bedrooms include an ample amount of closet space, and they both share the first full bathroom found across the hall. Enjoy updates to this home, including newer paint, vinyl flooring, carpet and more. Just down the hallway is the master bedroom. This bedroom includes a spacious layout, walk-in closet, and its own full bathroom. Don't forget to check out the nice back yard! This yard is completely fenced-in with a wooden privacy fence. In the middle of the yard lies a great play equipment set plus an above-ground pool! Both of these items can stay or go with the sale of this home. There is also a sizable yard barn to store all of your lawn care equipment, and a small patio space for relaxation or grilling. This desirable home is one that won't last long! Stop by and see it in person before it's too late.

    This property is not currently displayed as for sale or rent on Zillow. This may be different from what's on other websites or public sources.

    Facts & features

    Interior

    Bedrooms & bathrooms
    • Bedrooms: 3
    • Bathrooms: 2
    • Full bathrooms: 2
    Heating
    • Forced air, Gas
    Cooling
    • Central
    Appliances
    • Included: Dishwasher, Range / Oven, Refrigerator
    Features
    • Flooring: Carpet, Linoleum / Vinyl
    • Basement: None
    • Has fireplace: No
    Interior area
    • Total interior livable area: 1,013 sqft

    Property

    Parking
    • Total spaces: 2
    • Parking features: Garage - Attached
    Features
    • Exterior features: Vinyl, Brick
    Lot
    • Size: 6,969 Square Feet
    Details
    • Parcel number: 820904016107012027

    Construction

    Type & style
    • Home type: SingleFamily
    Materials
    • masonry
    • Foundation: Crawl/Raised
    • Roof: Asphalt
    Condition
    • Year built: 1997

    Community & HOA

    Location
    • Region: Evansville

    Financial & listing details

    • Price per square foot: $180/sqft
    • Tax assessed value: $97,400
    • Annual tax amount: $847

    Price history

    DateEventPrice
    2/28/2022Pending sale$129,900
    Source: IRMLS #202206082 Report a problem
    2/26/2022Listed for sale$129,900+41.2%
    Source: IRMLS #202206082 Report a problem
    9/29/2018Sold$92,000$91/sqft
    Source: Agent Provided Report a problem
    8/8/2018Price change$92,000-3.2%$91/sqft
    Source: Keller Williams Capital Realty #201833796 Report a problem
    7/30/2018Listed for sale$95,000+5.6%$94/sqft
    Source: KELLER WILLIAMS CAPITAL REALTY #201833796 Report a problem
    11/3/2012Listing removed$90,000$89/sqft
    Source: ERA First Advantage Realty, Inc. #192376 Report a problem
    9/20/2012Price change$90,000-5.3%$89/sqft
    Source: ERA First Advantage Realty, Inc. #192376 Report a problem
    7/11/2012Listed for sale$95,000$94/sqft
    Source: ERA First Advantage Realty #192376 Report a problem

    Public tax history

    YearProperty taxesTax assessment
    2025$847 +9.3%$97,400 +9.4%
    2024$774 -9.4%$89,000 +4%
    2023$855 +11.3%$85,600 -2.5%
    2022$769 +3.9%$87,800 +7.5%
    2021$740 +1%$81,700
    2020$732 +7.3%$81,700 -0.1%
    2019$683 -1.4%$81,800 +1.4%
    2018$692 -1.2%$80,700 -1%
    2017$701 $81,500 -1.8%
    2016$701 +5.8%$83,000 +0.5%
    2014$662 -3%$82,600 -15.8%
    2013$682 -30.7%$98,100 +0.4%
    2012$984 -3.3%$97,700 -9.8%
    2011$1,018 +7.3%$108,300
    2010$949 +11.5%$108,300
    2009$851 $108,300 -0.1%
    2008-- $108,400 +2.1%
    2007-- $106,200
    2006-- --
    2003-- $46,500
    2001-- $46,500
    Find assessor info on the county website

    Neighborhood: 47714

    Nearby schools

    GreatSchools rating
    Schools provided by the listing agent
    • Elementary: Lodge
    • Middle: Glenwood
    • High: Bosse
    • District: Lodge-Glenwood-Bosse

    Source: The MLS. This data may not be complete. We recommend contacting the local school district to confirm school assignments for this home.

    Get pre-qualified for a loan
    At Zillow Home Loans, we can pre-qualify you in as little as 5 minutes with no impact to your credit score.

    An equal housing lender. NMLS #10287.

    Sell for more on Zillow
    Get a Zillow Showcase℠ listing at no additional cost and you could sell for .
    $182,200
    2% more
    +$3,644
    With Zillow Showcase(estimated)
    $185,844
