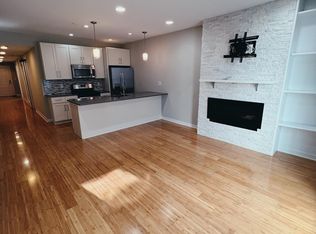
Great location just steps to Fairmount Ave with Low Condo Fees, a Private Roof Deck, Fireplace and an assigned garaged Parking Space paid by the seller through January 2027! What more can you want in a Francisville Condo? This Bi-Level Unit, built in 2015 packs a lot into a well designed floor plan. The Hallway opens into the Main Level. You first notice the large Kitchen with a Island that can seat 4. There's plenty of cabinets for storage. Lots of attention was put into details like the Shaker Cabinets, quartz Countertops, Stainless Steel Appliances and Tiled Backsplash. Just beyond the kitchen is ample space for a full sized Dining Area, or you can use some of this space for additional Living Space. The Open Floor Plan allows fora ton of flexibility. The Main Living Area offers plenty of Natural Light that flows through the entire Main Level. There is bamboo hardwood flooring throughout and the 9 foot ceilings enhances the openness of this space. It's hard to miss the floor to ceiling white stone accent wall with gas Fireplace that is the focal point of the Living Area. This entire level is made for entertaining,, but intimate enough for a quiet relaxation. The Harwood Floors carry through to the Second Floor that has two high ceilinged (8.5Ft) Bedrooms with Closets and more Natural Light. The Second Floor is completed with a Tiled Hall Bath, a large Linen Closet and a Laundry Room with a full sized Washer and Dryer. No more walking up and down steps with your laundry! The best part of the Second Floor is that it provides access to your Balcony and Private Roof Deck. A Spiral Staircase transports you to your own space to relax, entertain or just enjoy the outdoors with a spectacular 360 Degree view of the Philadelphia Skyline. When it's time to leave your home, there's no need to remember where you left your car, circle the block to find a space late at night, or find a shovel to dig it out of the snow, You have an assigned garage Parking Spot! It's just around the corner and it's rental has been prepaid for you through 2/1/2027. Condo fees have been paid by seller through December 2026 and will be credited to new owner. Freshly painted and truly move-in ready, this home offers low condo fees, modern construction, and a walkable location in one of Philadelphia’s fastest-growing neighborhoods. Please check out the video view. Stay until the end to experience the roof deck Don't miss the opportunity to have all you need in a great, convenient location.
Under contract
$410,000
1815 Wylie St #D, Philadelphia, PA 19130
2beds
948sqft
:
Get pre-qualified$2,762/mo
Condominium
Built in 2015
-- sqft lot
$403,500 Zestimate®
$432/sqft
$150/mo HOA
What's special
Quartz countertopsAssigned garage parking spotOpen floor planPrivate roof deckFreshly paintedBi-level unitTiled backsplash
- 155 days |
- 238 |
- 10 |
Zillow last checked:
Listing updated:
Listed by:
Tom Weeks 610-844-4776,
BHHS Fox & Roach-Haverford 6106494500
Source: Bright MLS,MLS#: PAPH2585520
Facts & features
Interior
Bedrooms & bathrooms
- Bedrooms: 2
- Bathrooms: 1
- Full bathrooms: 1
Basement
- Area: 0
Heating
- Forced Air, Natural Gas
Cooling
- Central Air, Electric
Appliances
- Included: Microwave, Dishwasher, Dryer, Oven/Range - Gas, Refrigerator, Stainless Steel Appliance(s), Washer, Washer/Dryer Stacked, Gas Water Heater
- Laundry: Upper Level, Washer In Unit, Dryer In Unit, In Unit
Features
- Bathroom - Tub Shower, Built-in Features, Ceiling Fan(s), Combination Dining/Living, Dining Area, Open Floorplan, Kitchen - Galley, Kitchen Island, Kitchen - Table Space, Recessed Lighting
- Flooring: Bamboo, Ceramic Tile
- Windows: Casement, Double Pane Windows, Energy Efficient, Screens, Window Treatments
- Has basement: No
- Number of fireplaces: 1
- Fireplace features: Gas/Propane
Interior area
- Total structure area: 948
- Total interior livable area: 948 sqft
- Finished area above ground: 948
- Finished area below ground: 0
Video & virtual tour
Property
Parking
- Total spaces: 1
- Parking features: Assigned, Parking Fee, Prepaid, Secured, Off Site, On Street
- Has uncovered spaces: Yes
- Details: Assigned Parking, Assigned Space #: 15
Accessibility
- Accessibility features: None
Features
- Levels: Bi-Level,Three
- Stories: 3
- Exterior features: Street Lights
- Pool features: None
Details
- Additional structures: Above Grade, Below Grade
- Parcel number: 888154452
- Zoning: RM1
- Special conditions: Standard
- Other equipment: Intercom
Construction
Type & style
- Home type: Condo
- Property subtype: Condominium
- Attached to another structure: Yes
Materials
- Masonry
- Roof: Flat,Cool/White
Condition
- Excellent
- New construction: No
- Year built: 2015
Utilities & green energy
- Electric: 120/240V, 100 Amp Service
- Sewer: Public Sewer
- Water: Public
Community & HOA
Community
- Security: Fire Alarm, Main Entrance Lock, Smoke Detector(s), Fire Sprinkler System
- Condo and coop fee: $150 monthly
- Subdivision: Francisville
HOA
- Has HOA: No
- Amenities included: None
- Services included: Alarm System, Common Area Maintenance, Maintenance Structure, Sewer, Water
- HOA name: 1815 Wylie
Location
- Region: Philadelphia
- Municipality: PHILADELPHIA
Financial & listing details
- Price per square foot: $432/sqft
- Tax assessed value: $113,750
- Annual tax amount: $1,592
- Date on market: 2/19/2026
- Listing agreement: Exclusive Right To Sell
- Listing terms: Cash,Conventional,FHA
- Inclusions: Refrigerator, Washer, Dryer, Window Treatments
- Ownership: Condominium
Estimated market value
$403,500
$383,000 - $424,000
$2,041/mo
Price history
| Date | Event | Price |
|---|---|---|
| 7/21/2026 | Contingent | $410,000$432/sqft |
Source:  Bright MLS #PAPH2585520 Report a problem Bright MLS #PAPH2585520 Report a problem | ||
| 4/8/2026 | Price change | $410,000-3.5%$432/sqft |
Source: Bright MLS #PAPH2585520 Report a problem | ||
| 2/19/2026 | Listed for sale | $425,000+21.5%$448/sqft |
Source: Bright MLS #PAPH2585520 Report a problem | ||
| 8/28/2018 | Sold | $349,900+11.4%$369/sqft |
Source: Agent Provided Report a problem | ||
| 10/1/2015 | Sold | $314,000$331/sqft |
Source: Public Record Report a problem | ||
Public tax history
| Year | Property taxes | Tax assessment |
|---|---|---|
| 2025 | $4,395 +573.8% | $314,000 +1% |
| 2024 | $652 | $310,900 |
| 2023 | $652 +9.9% | $310,900 |
| 2022 | $593 | -- |
| 2021 | $593 -85% | -- |
| 2018 | $3,956 +566.7% | -- |
| 2017 | $593 +2599.6% | -- |
| 2016 | $22 | -- |
Find assessor info on the county website
Monthly payment
Est. payment
Payment breakdown
Explore the cost of this home by adjusting the details. Changes won't be saved.Climate risks
Neighborhood: Francisville
Nearby schools
GreatSchools rating
- 7/10Bache-Martin SchoolGrades: PK-8Distance: 0.3 mi
- 2/10Franklin Benjamin High SchoolGrades: 9-12Distance: 0.5 mi
Schools provided by the listing agent
- District: Philadelphia City
Source: Bright MLS. This data may not be complete. We recommend contacting the local school district to confirm school assignments for this home.
- $435,0002 bd2 ba1.6k sqft1815 Wylie St #A, Philadelphia, PA 19130Sold

- $289,7002 bd1 ba790 sqft1815 Wylie St #B, Philadelphia, PA 19130Off Market
- $290,5001 bd1 ba698 sqft1815 Wylie St UNIT C, Philadelphia, PA 19130Off Market
- $453,7002 bd2 ba1.7k sqft1817 Wylie St #A, Philadelphia, PA 19130Off Market
- $317,0002 bd1 ba819 sqft1817 Wylie St #B, Philadelphia, PA 19130For Sale
- $296,0001 bd1 ba702 sqft1817 Wylie St #C, Philadelphia, PA 19130Off Market
- $373,2002 bd1 ba1k sqft1817 Wylie St UNIT D, Philadelphia, PA 19130Off Market
- $---- bd-- ba-- sqft1817 Wylie St APT 2, Philadelphia, PA 19130Off Market
A local agent can set up tours, give advice and negotiate with sellers.
Similar homes
- $399,9002 bd2 ba1.4k sqft1908 Poplar St #A, Philadelphia, PA 19130For Sale

 MLS ID #PAPH2645960, Melanie McConnell, KW Empower. Bright MLS
 - $384,9002 bd3 ba1.3k sqft847 Cameron St, Philadelphia, PA 19130For Sale
 MLS ID #PAPH2599086, Tara Hendricks, Keller Williams Main Line. Bright MLS
 - $415,0002 bd2 ba1k sqft1522 Mount Vernon St Floor 1, Philadelphia, PA 19130For Sale
 MLS ID #PAPH2629204, Ryan McCann, KW Empower. Bright MLS
 - $317,0002 bd1 ba819 sqft1817 Wylie St #B, Philadelphia, PA 19130For Sale
 MLS ID #PAPH2631586, Ben Finelli, RE/MAX Ready. Bright MLS
 - $280,0002 bd2 ba1.2k sqftPoplar Square, Philadelphia, PA 19130For SaleMLS ID #PAPH2628502, Emily Stout, Ehret Realty Inc. Bright MLS
- $294,9001 bd1 ba758 sqft714 N Chadwick St Unit 6, Philadelphia, PA 19130For SaleMLS ID #PAPH2626406, Margaret Bythrow, Keller Williams Real Estate-Horsham. Bright MLS
- $435,0002 bd2 ba834 sqft1405-21 Frankford Ave Unit 502, Philadelphia, PA 19125For SaleMLS ID #PAPH2639492, Kristin Daly, KW Empower. Bright MLS
- $450,0002 bd2 ba1k sqft1526 N 2nd St APT 8, Philadelphia, PA 19122For SaleMLS ID #PAPH2641332, Jen Benner, KW Empower. Bright MLS
- $425,0002 bd2 ba852 sqft1405 Frankford 21 Ave #405, Philadelphia, PA 19125For SaleMLS ID #PAPH2645622, Sebastian Jenkins, Compass RE. Bright MLS
- $379,9993 bd3 ba1.3k sqft1710 W Seybert St, Philadelphia, PA 19121For SaleMLS ID #PAPH2599972, Brett Martin, Keller Williams Main Line. Bright MLS
- $349,9002 bd2 ba928 sqft1213 N 15th St Unit C, Philadelphia, PA 19121For SaleMLS ID #PAPH2640980, Christopher Heim, Keller Williams Platinum Realty - Wyomissing. Bright MLS
- $400,0003 bd3 ba1.3k sqft1819 Mountain St, Philadelphia, PA 19145For SaleMLS ID #PAPH2630162, Daniel Beirne, Open Door Brokerage, LLC. Bright MLS
- $340,0002 bd2 ba1.1k sqft1321 N 7th St #3, Philadelphia, PA 19122For SaleMLS ID #PAPH2615302, Nancy Serpentine, Compass RE. Bright MLS
- $399,0002 bd3 ba882 sqft1138 S Clifton St, Philadelphia, PA 19147For SaleMLS ID #PAPH2569238, Rachel Iannotti, Compass RE. Bright MLS
- $435,0002 bd2 ba910 sqft726 S Randolph St, Philadelphia, PA 19147For SaleMLS ID #PAPH2620234, Elizabeth May, Kurfiss Sotheby's International Realty. Bright MLS
- $425,0003 bd2 ba1.3k sqft3156 Almond St, Philadelphia, PA 19134For SaleMLS ID #PAPH2619598, Janet Cantwell-Papale, Compass RE. Bright MLS
- $325,0003 bd4 ba1.4k sqft1725 W Thompson St, Philadelphia, PA 19121For SaleMLS ID #PAPH2628890, Thomas Greer, Keller Williams Real Estate - Newtown. Bright MLS
- $399,0003 bd1 ba1.3k sqft1217 S 8th St, Philadelphia, PA 19147For SaleMLS ID #PAPH2612934, Chris Coulton, BMB Living, Inc.. Bright MLS
- $264,9002 bd2 ba1.2k sqft516 W Montgomery Ave Unit 1, Philadelphia, PA 19122For SaleMLS ID #PAPH2646500, Michael Tatarowicz, RE/MAX Centre Realtors. Bright MLS
- $323,9002 bd1 ba893 sqftRobert Quay House, Philadelphia, PA 19107For SaleMLS ID #PAPH2597666, John Brown, Compass RE. Bright MLS
