Skip main navigation
Off market
  • $612,100

    1815 Yellowwood Ave, Sacramento, CA 95834

    4beds
    2,338sqft
    SingleFamily
    Built in 2020
    2,831 Square Feet Lot
    $612,100 Zestimate®
    $262/sqft
    $3,415 Estimated rent

    Home value

    $612,100

    $581,000 - $643,000

    $3,415/mo

    Zestimate® history
    Loading
    Loading...

    Owner options

    List your home for rent

    $3,415/mo

    Rent Zestimate®

    Find your next renter with Zillow Rental Manager. Plus, with online applications, you can quickly screen prospective tenants – for free.

    Learn more

    $3,415/mo

    Rent Zestimate®

    Refinance and save

    $4,025/mo

    Est. payment

    Refinancing to a lower rate could help reduce your monthly payments and save thousands over the life of the loan.

    See today's rates

    $4,025/mo

    Est. payment

    Explore your selling options

    Work with a Zillow partner agent

    Leverage their expertise and Zillow's premium Showcase listings to get your home seen by more buyers.

    Get started

    List with your own agent

    Get your home in front of millions of buyers by listing it on Zillow.

    Learn how to do it

    Sell it yourself

    Take full control of how buyers see your home on Zillow by listing For Sale by Owner (FSBO).

    List your home

    What's special

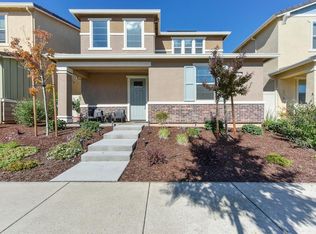
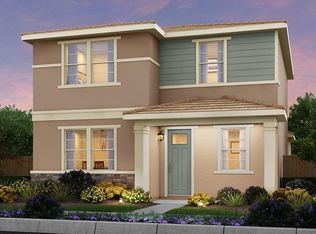
    This two-story Smart Lennar home design looks like model house have access to 2 streets, The largest offered at Amberwood with four bedrooms and an optional fifth at select homesites. On the first floor is a convenient bedroom with full bathroom and the spacious open living area with a gourmet kitchen includes stainless steel appliances, granite countertops, subway tile backsplash, dual ovens, and a huge island perfect for entertaining. dining area and great room that effortlessly connect. On the second story is a loft or fifth bedroom per plan, large laundry room and three more bedrooms including the Luxurious large master suite. WIFI Certified Home with Modern designs and finishes, Upgraded appliances and fixtures gives the home style, having Upgraded flooring in first floor and upgraded carpet in second floor, countertops Moen® kitchen and bath fixtures. Green house with energy efficient auto sensor lighting, EV charging feature. Dual Zone temperature control with multiple Smart Thermostats and Smart Vent System. Rockus tech distribute the strength of WIFI throughout the Building.

    This property is not currently displayed as for sale or rent on Zillow. This may be different from what's on other websites or public sources.
    Facts & features

    Interior

    Bedrooms & bathrooms
    • Bedrooms: 4
    • Bathrooms: 3
    • Full bathrooms: 3
    Heating
    • Forced air, Heat pump, Other, Stove, Wall, Electric, Gas, Solar, Geothermal
    Cooling
    • Refrigerator, Central, Evaporative, Geothermal, Solar, Wall
    Appliances
    • Included: Dishwasher, Dryer, Freezer, Garbage disposal, Microwave, Range / Oven, Refrigerator, Trash compactor, Washer
    • Laundry: In Garage
    Features
    • Flooring: Softwood, Tile, Carpet, Concrete, Hardwood, Laminate, Linoleum / Vinyl, Slate
    • Basement: Finished
    Interior area
    • Structure area source: Assessor
    • Total interior livable area: 2,338 sqft

    Property

    Parking
    • Total spaces: 2
    • Parking features: Garage - Attached, On-street
    Features
    • Exterior features: Other, Stone, Vinyl, Wood, Wood products, Brick, Cement / Concrete, Composition, Metal
    • Has view: Yes
    • View description: Park, Territorial
    Lot
    • Size: 2,831 Square Feet
    • Features: Curb(s)
    Details
    • Parcel number: 22526400050000
    • Zoning: R-1A-P
    • Special conditions: Other

    Construction

    Type & style
    • Home type: SingleFamily
    Materials
    • Roof: Asphalt
    Condition
    • Year built: 2020

    Utilities & green energy

    • Sewer: Public Sewer
    • Water: Public
    • Utilities for property: All Public

    Community & HOA

    HOA
    • Has HOA: Yes
    • Amenities included: Clubhouse, Pool, Park
    • Services included: Common Areas
    • HOA fee: $121 monthly
    Location
    • Region: Sacramento

    Financial & listing details

    • Price per square foot: $262/sqft
    • Tax assessed value: $627,809
    • Annual tax amount: $9,863

    Price history

    DateEventPrice
    6/17/2021Sold$580,000+2.8%$248/sqft
    Source: MetroList Services of CA #221027095 Report a problem
    6/7/2021Pending sale$564,000$241/sqft
    Source: MetroList Services of CA #221027095 Report a problem
    6/7/2021Listing removed--
    Source: MetroList Services of CA Report a problem
    5/25/2021Pending sale$564,000$241/sqft
    Source: MetroList Services of CA #221027095 Report a problem
    5/20/2021Listed for sale$564,000+18%$241/sqft
    Source: MetroList Services of CA #221027095 Report a problem
    8/19/2020Sold$478,000$204/sqft
    Source: Public Record Report a problem

    Public tax history

    YearProperty taxesTax assessment
    2025$9,863 -2.9%$627,809 +2%
    2024$10,161 +4.3%$615,500 +2%
    2023$9,742 +2.5%$603,432 +2%
    2022$9,500 +12.8%$591,600 +23.8%
    2021$8,419 +140%$478,000 +512.6%
    2020$3,508 +69.4%$78,030 +2%
    2019$2,071 +29.8%$76,500 +42.8%
    2018$1,595 -8.7%$53,588 +93.2%
    2017$1,748 +222.1%$27,734 +2%
    2016$543 +7.5%$27,191 +1.5%
    2015$505 $26,783 +2%
    2014$505 $26,259 +0.5%
    2013-- $26,141 +2%
    2012-- $25,629 +2%
    2011-- $25,127 +0.7%
    2010-- $24,940 -75%
    2008-- $99,757
    Find assessor info on the county website

    Neighborhood: Village 5

    Nearby schools

    GreatSchools rating
    Get a cash offer in 3 minutes
    Find out how much your home could sell for in as little as 3 minutes with a no-obligation cash offer.
    Estimated market value
    $612,100
    Get a cash offer in 3 minutes
    Find out how much your home could sell for in as little as 3 minutes with a no-obligation cash offer.
    Estimated market value
    $612,100