Skip main navigation
Sold for $332,500
  • $332,500

    18150 Fortunes Way, Abingdon, VA 24210

    3beds
    1,750sqft
    Manufactured Home
    Built in 2025
    1.2 Acres Lot
    $342,200 Zestimate®
    $190/sqft
    $-- Estimated rent

    Home value

    $342,200

    Estimated sales range

    Not available

    Not available

    Zestimate® history
    Loading
    Loading...

    Owner options

    List your home for rent

    Find your next renter with Zillow Rental Manager. Plus, with online applications, you can quickly screen prospective tenants – for free.

    Learn more
    Refinance and save

    $1,928/mo

    Est. payment

    Refinancing to a lower rate could help reduce your monthly payments and save thousands over the life of the loan.

    See today's rates

    $1,928/mo

    Est. payment

    Explore your selling options

    Work with a Zillow partner agent

    Leverage their expertise and Zillow's premium Showcase listings to get your home seen by more buyers.

    Get started

    List with your own agent

    Get your home in front of millions of buyers by listing it on Zillow.

    Learn how to do it

    Sell it yourself

    Take full control of how buyers see your home on Zillow by listing For Sale by Owner (FSBO).

    List your home

    What's special

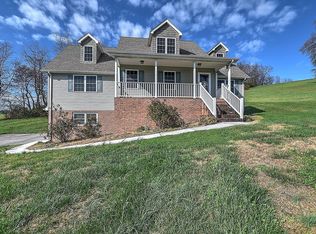
    Welcome Home! This new construction home features 3 bedrooms and 2 full baths, right at 2000 sq ft all on one level. Upon arrival you are greeted with beautiful landscaping and exquisite stamped concrete leading up to your 8 by 16 vinyl-covered front porch. When entering the home, you will be captivated by the open concept floor plan, 9 foot ceilings, and beautiful crown molding throughout. The kitchen is open to the great room so entertaining is a breeze. The kitchen features all SS appliances with granite countertops and a beautiful subway tile backsplash. The home features a great layout as the primary bedroom is on one side of the house and the guest rooms are on the opposite side so privacy is not an issue. The primary bedroom is equipped with a massive primary bathroom with walk in tile shower, double granite vanities with tons of storage, the primary also includes a large walk in closet and a separate massive linen closet. LVP is ran throughout the entire house minus the two guest rooms, making cleanup super easy. Moving to the opposite side of the home you have two guest bedrooms, that share a bathroom that also features a granite vanity and a full tub. The laundry room is also on this side of the house with loads of storage. Moving outside you have a huge 10 by 20 vinyl back deck to enjoy those beautiful summer nights. This home sits on a little over an acre so your furry friends have plenty of room to roam. This one won't last long so schedule your showing with your favorite realtor ASAP!!

    Zillow last checked:

    Listing updated:

    Listed by:

    Heather Fields 276-608-7221,

    Matt Smith Realty 276-477-1500

    Bought with:

    Connie S. Comer, 0225124059

    Cedar Realty Group

    Source: SWVAR,MLS#: 98744MLS Logo

    Facts & features

    Interior

    Bedrooms & bathrooms
    • Bedrooms: 3
    • Bathrooms: 2
    • Full bathrooms: 2
    Primary bedroom
    • Level: First
    • Area: 181.76
    • Dimensions: 14.2 x 12.8
    Bedroom 2
    • Level: First
    • Area: 148.48
    • Dimensions: 11.6 x 12.8
    Bedroom 3
    • Level: First
    • Area: 145.92
    • Dimensions: 11.4 x 12.8
    Bathroom
    • Level: First
    Bathroom 2
    • Level: First
    Dining room
    • Level: First
    • Area: 129.28
    • Dimensions: 10.1 x 12.8
    Kitchen
    • Level: First
    • Area: 183.04
    • Dimensions: 14.3 x 12.8
    Basement
    • Area: 0
    Heating
    • Electric, Heat Pump
    Cooling
    • Electric, Heat Pump
    Appliances
    • Included: Dishwasher, Range Hood, Range/Oven, Refrigerator, Electric Water Heater
    Features
    • Ceiling Fan(s), Newer Paint, Walk-In Closet(s), Cable High Speed Internet
    • Flooring: Carpet, Newer Floor Covering, Vinyl
    • Windows: Insulated Windows, Window Treatments
    • Basement: Crawl Space,None
    • Has fireplace: No
    • Fireplace features: None
    Interior area
    • Total structure area: 1,750
    • Total interior livable area: 1,750 sqft
    • Finished area above ground: 1,750
    • Finished area below ground: 0

    Property

    Parking
    • Parking features: None, Paved
    • Has uncovered spaces: Yes
    Features
    • Stories: 1
    • Patio & porch: Open Deck, Porch Covered, Porch Open
    • Exterior features: Mature Trees
    • Has view: Yes
    • Water view: None
    • Waterfront features: None
    Lot
    • Size: 1.20 Acres
    • Features: Rolling/Sloping, Views
    Details
    • Parcel number: 123 20 43 000000
    • Zoning: R2

    Construction

    Type & style
    • Home type: MobileManufactured
    • Architectural style: Ranch
    • Property subtype: Manufactured Home
    Materials
    • Vinyl Siding, Dry Wall
    • Foundation: Block
    • Roof: Shingle
    Condition
    • Exterior Condition: New,Interior Condition: New
    • New construction: Yes
    • Year built: 2025

    Utilities & green energy

    • Sewer: Public Sewer
    • Water: Public
    • Utilities for property: Natural Gas Not Available

    Community & neighborhood

    Security
    • Security features: Smoke Detector(s)
    Location
    • Region: Abingdon
    • Subdivision: Abingdon Heights

    Other

    Other facts
    • Road surface type: Paved

    Price history

    DateEventPrice
    9/2/2025Sold$332,500-4.9%$190/sqft
    Source: SWVAR #98744 Report a problem
    8/5/2025Pending sale$349,750$200/sqft
    Source: SWVAR #98744 Report a problem
    7/29/2025Price change$349,750-2.8%$200/sqft
    Source: SWVAR #98744 Report a problem
    5/20/2025Price change$359,750-1.4%$206/sqft
    Source: SWVAR #98744 Report a problem
    4/16/2025Price change$364,850-1.4%$208/sqft
    Source: SWVAR #98744 Report a problem
    2/25/2025Listed for sale$369,850$211/sqft
    Source: TVRMLS #9976447 Report a problem

    Public tax history

    Tax history is unavailable.

    Neighborhood: 24210

    Nearby schools

    GreatSchools rating
    Schools provided by the listing agent
    • Elementary: High Point
    • Middle: Wallace
    • High: John S Battle

    Source: SWVAR. This data may not be complete. We recommend contacting the local school district to confirm school assignments for this home.