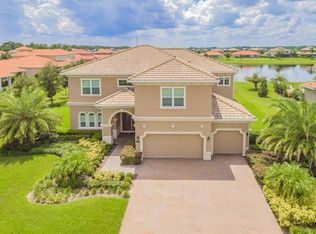
Live the Luxurious Life in Fontana Estates! This stunning Adaire plan by Toll Brothers located in the desirable gated community of Fontana Estates. The home sits on a spacious over-half-acre corner home site with 3,093 sqft of living space with 3 bedrooms, 3.5 bathrooms, plus office. This one-story home welcomes you with an elongated brick paver driveway leading to a grand 3-car garage. Double doors open to a grand foyer, featuring soaring 12-foot ceilings with beautiful coffered ceiling details and 8-foot interior doors. Entertain in style with a defined dining room, a butler's pantry for seamless service, and a gourmet kitchen which is rich in features, perfect for entertaining, boasting solid wood cabinets and ample granite counter space, stainless steel appliances, a vented hood, a raised breakfast bar, a convenient pantry and a roomy breakfast area overlooking the great backyard. The bedrooms offer privacy with a 3-way split layout. On one wing, you'll find a versatile office/flex room, a powder bath, and a storage closet. Through a private vestibule, double doors lead you to the luxurious owner's retreat, boasting fabulous natural lighting, ample furniture space, dual walk-in closets, separate vanities with a soaking tub, a walk-in shower, and a private water closet. Bedroom 2 offers a complete en-suite bathroom, while Bedroom 3 enjoys convenient access to the cabana bathroom. This open-concept design maximizes your living space, perfect for modern living and spacious backyard offering privacy for relaxation. Triple pocket sliding glass doors open and step out to your entertainer's dream with a paved lanai, an expansive paved patio, a sparkling pool with gas-heated spa and a fully fenced backyard is the perfect oasis waiting for you. Enjoy the peace and quiet of this community, conveniently located near major highways (408 & 417), vibrant downtown, Orlando International Airport, the Research Park, Waterford Lakes, fine dining, medical offices, UCF, NASA, the Space Coast, and beautiful beaches. Ready to experience luxury living? Contact us today to schedule a showing!
Sold for $763,000
$763,000
18151 Bellezza Dr, Orlando, FL 32820
3beds
3,093sqft
Single Family Residence
Built in 2013
0.54 Acres Lot
$806,300 Zestimate®
$247/sqft
$3,194 Estimated rent
Home value
$806,300
$766,000 - $847,000
$3,194/mo
Zestimate® history
Owner options
List your home for rent
$3,194/mo
Rent Zestimate®
Find your next renter with Zillow Rental Manager. Plus, with online applications, you can quickly screen prospective tenants – for free.
$3,194/mo
Rent Zestimate®
Refinance and save
$5,590/mo
Est. payment
Refinancing to a lower rate could help reduce your monthly payments and save thousands over the life of the loan.
$5,590/mo
Est. payment
Explore your selling options
Work with a Zillow partner agent
Leverage their expertise and Zillow's premium Showcase listings to get your home seen by more buyers.
Get startedList with your own agent
Get your home in front of millions of buyers by listing it on Zillow.
Learn how to do itSell it yourself
Take full control of how buyers see your home on Zillow by listing For Sale by Owner (FSBO).
List your homeWhat's special
Luxury livingModern livingWaterford lakesVibrant downtownVersatile officeRaised breakfast barPowder bath
Zillow last checked:
Listing updated:
Listed by:
Elba Keifer 407-399-0090,
SUNNY 365 REALTY GROUP 407-574-7048
Bought with:
Nicole Dege, 3394858
REDFIN CORPORATION
Source: Stellar MLS,MLS#: O6204063 Originating MLS: Orlando Regional
Originating MLS: Orlando Regional
Facts & features
Interior
Bedrooms & bathrooms
- Bedrooms: 3
- Bathrooms: 4
- Full bathrooms: 3
- 1/2 bathrooms: 1
Rooms
- Room types: Dining Room, Great Room
Primary bedroom
- Features: Dual Sinks, En Suite Bathroom, Garden Bath, Tub with Separate Shower Stall, Walk-In Closet(s)
- Level: First
- Dimensions: 19x17
Bedroom 2
- Features: En Suite Bathroom, Built-in Closet
- Level: First
- Dimensions: 14x12
Bedroom 3
- Features: En Suite Bathroom, Walk-In Closet(s)
- Level: First
- Dimensions: 12x12
Den
- Level: First
- Dimensions: 12x12
Dinette
- Level: First
- Dimensions: 13x11
Dining room
- Level: First
- Dimensions: 14x13
Great room
- Level: First
- Dimensions: 23x19
Kitchen
- Features: Breakfast Bar, Granite Counters, Pantry
- Level: First
- Dimensions: 14x13
Heating
- Central, Electric
Cooling
- Central Air
Appliances
- Included: Oven, Cooktop, Dishwasher, Disposal, Dryer, Exhaust Fan, Microwave, Refrigerator, Washer
- Laundry: Inside, Laundry Room
Features
- Ceiling Fan(s), Coffered Ceiling(s), Crown Molding, Eating Space In Kitchen, High Ceilings, In Wall Pest System, L Dining, Open Floorplan, Primary Bedroom Main Floor, Solid Wood Cabinets, Stone Counters, Tray Ceiling(s), Vaulted Ceiling(s), Walk-In Closet(s)
- Flooring: Ceramic Tile, Engineered Hardwood
- Doors: Sliding Doors
- Windows: Blinds, Window Treatments
- Has fireplace: No
Interior area
- Total structure area: 4,323
- Total interior livable area: 3,093 sqft
Property
Parking
- Total spaces: 3
- Parking features: Driveway, Garage Door Opener
- Attached garage spaces: 3
- Has uncovered spaces: Yes
- Details: Garage Dimensions: 33X23
Features
- Levels: One
- Stories: 1
- Patio & porch: Covered, Patio, Rear Porch
- Exterior features: Irrigation System, Rain Gutters, Sprinkler Metered
- Has private pool: Yes
- Pool features: In Ground, Lighting
- Has spa: Yes
- Spa features: Heated, In Ground
- Fencing: Fenced,Other
Lot
- Size: 0.54 Acres
- Features: Corner Lot, Landscaped, Oversized Lot
- Residential vegetation: Fruit Trees, Mature Landscaping, Trees/Landscaped
Details
- Parcel number: 102232277200670
- Zoning: R-CE-C
- Special conditions: None
Construction
Type & style
- Home type: SingleFamily
- Architectural style: Mediterranean
- Property subtype: Single Family Residence
Materials
- Block, Stucco
- Foundation: Slab
- Roof: Tile
Condition
- New construction: No
- Year built: 2013
Utilities & green energy
- Sewer: Septic Tank
- Water: Public
- Utilities for property: BB/HS Internet Available, Cable Available, Public
Community & HOA
Community
- Features: Gated Community - No Guard, Playground, Sidewalks
- Security: Gated Community, Security System
- Pet fee: $0 monthly
- Subdivision: FONTANA ESTATES
HOA
- Has HOA: Yes
- HOA fee: $184 monthly
- HOA name: Kris Perez
- HOA phone: 407-455-5925
Location
- Region: Orlando
Financial & listing details
- Price per square foot: $247/sqft
- Tax assessed value: $665,608
- Annual tax amount: $5,657
- Date on market: 5/11/2024
- Cumulative days on market: 3 days
- Listing terms: Cash,Conventional,FHA,VA Loan
- Ownership: Fee Simple
- Total actual rent: 0
- Road surface type: Paved
Price history
| Date | Event | Price |
|---|---|---|
| 5/30/2024 | Sold | $763,000$247/sqft |
Source:  Stellar MLS #O6204063 Report a problem Stellar MLS #O6204063 Report a problem | ||
| 5/16/2024 | Pending sale | $763,000$247/sqft |
Source: Stellar MLS #O6204063 Report a problem | ||
| 5/11/2024 | Listed for sale | $763,000+55.7%$247/sqft |
Source: Stellar MLS #O6204063 Report a problem | ||
| 9/16/2020 | Sold | $490,000-4.9%$158/sqft |
Source: Public Record Report a problem | ||
| 8/17/2020 | Pending sale | $515,000$167/sqft |
Source: KELLER WILLIAMS ADVANTAGE REALTY #O5815652 Report a problem | ||
| 6/18/2020 | Price change | $515,000-1.9%$167/sqft |
Source: KELLER WILLIAMS ADVANTAGE REALTY #O5815652 Report a problem | ||
| 3/16/2020 | Price change | $525,000-1.5%$170/sqft |
Source: KELLER WILLIAMS ADVANTAGE REALTY #O5815652 Report a problem | ||
| 2/10/2020 | Price change | $533,000-1.1%$172/sqft |
Source: KELLER WILLIAMS ADVANTAGE REALTY #O5815652 Report a problem | ||
| 11/12/2019 | Price change | $539,000-1.8%$174/sqft |
Source: KELLER WILLIAMS ADVANTAGE REALTY #O5815652 Report a problem | ||
| 10/1/2019 | Listed for sale | $549,000+44.6%$177/sqft |
Source: KELLER WILLIAMS ADVANTAGE REALTY #O5815652 Report a problem | ||
| 6/3/2013 | Sold | $379,693$123/sqft |
Source: Public Record Report a problem | ||
Public tax history
| Year | Property taxes | Tax assessment |
|---|---|---|
| 2024 | $6,074 +7.4% | $403,585 +3% |
| 2023 | $5,657 +2.1% | $391,830 +3% |
| 2022 | $5,541 +1.5% | $380,417 +3% |
| 2021 | $5,460 -23.3% | $369,337 -14.3% |
| 2020 | $7,115 +15% | $430,928 +6% |
| 2019 | $6,189 +0.8% | $406,700 +1.9% |
| 2018 | $6,142 | $399,117 -11.1% |
| 2017 | $6,142 +1.3% | $448,908 +3.4% |
| 2016 | $6,066 +0.4% | $434,092 +9.8% |
| 2015 | $6,040 -2.9% | $395,363 +4.8% |
| 2014 | $6,221 +564% | $377,189 +843% |
| 2013 | $937 +32.6% | $40,000 |
| 2012 | $707 +69.6% | $40,000 +70.2% |
| 2011 | $417 | $23,500 |
| 2010 | -- | -- |
| 2009 | -- | -- |
Find assessor info on the county website
Neighborhood: 32820
Nearby homes
- $964,2005 bd4 ba3.9k sqft18145 Bellezza Dr, Orlando, FL 32820Off Market
- $782,2004 bd2 ba3.1k sqft18205 Bellezza Dr, Orlando, FL 32820Off Market
- $878,8004 bd4 ba4.2k sqft3108 San Rocco Dr, Orlando, FL 32820Off Market
- $996,7005 bd4 ba3.7k sqft18139 Bellezza Dr, Orlando, FL 32820Off Market
- $851,4004 bd5 ba3.6k sqft3109 San Rocco Dr, Orlando, FL 32820Off Market
- $947,5005 bd5 ba3.7k sqft18211 Bellezza Dr, Orlando, FL 32820Off Market
- $908,6005 bd5 ba3.9k sqft3114 San Rocco Dr, Orlando, FL 32820Off Market
- $774,8004 bd3 ba3.1k sqft18144 Bellezza Dr, Orlando, FL 32820Off Market
Nearby schools
GreatSchools rating
- 6/10East Lake Elementary SchoolGrades: PK-5Distance: 3.6 mi
- 6/10Corner Lake Middle SchoolGrades: 6-8Distance: 2.1 mi
- 4/10East River High SchoolGrades: 9-12Distance: 2.6 mi
Schools provided by the listing agent
- Elementary: East Lake Elem
- Middle: Corner Lake Middle
- High: East River High
Source: Stellar MLS. This data may not be complete. We recommend contacting the local school district to confirm school assignments for this home.
Get a cash offer in 3 minutes
Find out how much your home could sell for in as little as 3 minutes with a no-obligation cash offer.
Estimated market value
$806,300
Get a cash offer in 3 minutes
Find out how much your home could sell for in as little as 3 minutes with a no-obligation cash offer.
Estimated market value
$806,300
- Florida
- Orange County
- Bithlo
- 32820
- 18151 Bellezza Dr
Nearby cities
Nearby zip codes
Other Bithlo Topics
