Skip main navigation
Sold for $1,105,000
  • $1,105,000

    18151 Jennifer Way, Jeffersonton, VA 22724

    4beds
    4,979sqft
    Single Family Residence
    Built in 2004
    10 Acres Lot
    $1,118,300 Zestimate®
    $222/sqft
    $4,382 Estimated rent

    Home value

    $1,118,300

    $984,000 - $1.27M

    $4,382/mo

    Zestimate® history
    Loading
    Loading...

    Owner options

    List your home for rent

    $4,382/mo

    Rent Zestimate®

    Find your next renter with Zillow Rental Manager. Plus, with online applications, you can quickly screen prospective tenants – for free.

    Learn more

    $4,382/mo

    Rent Zestimate®

    Refinance and save

    $6,408/mo

    Est. payment

    Refinancing to a lower rate could help reduce your monthly payments and save thousands over the life of the loan.

    See today's rates

    $6,408/mo

    Est. payment

    Explore your selling options

    Work with a Zillow partner agent

    Leverage their expertise and Zillow's premium Showcase listings to get your home seen by more buyers.

    Get started

    List with your own agent

    Get your home in front of millions of buyers by listing it on Zillow.

    Learn how to do it

    Sell it yourself

    Take full control of how buyers see your home on Zillow by listing For Sale by Owner (FSBO).

    List your home

    What's special

    Gas fireplacePrivate bathHuge rec roomAbove-ground poolLush landscaped groundsStocked pond with dockNew architectural roof
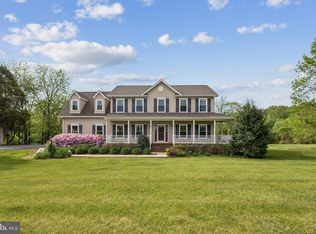
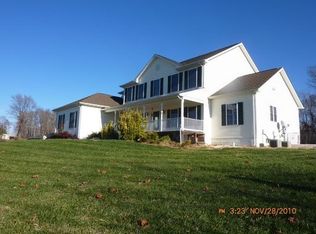
    Incredible Value for this Stunning Remodeled 5000+ Sq Ft Farmhouse on 10 Lush Acres with NO HOA in Sought-After Jeffersonton VA Location. High speed comcast internet. Welcome to your dream property! Nestled on 10 sprawling acres in the highly desirable Jeffersonton area, just 10 minutes to Warrenton, this beautifully renovated farmhouse offers over 5,000+ square feet of living space, abundant outdoor amenities, and a versatile array of outbuildings to suit any lifestyle or hobby. ✨ Main Home Features: Oversized 2-car side-load garage, Covered front porch, multiple trex & wood decks, and a concrete patio, New architectural roof (30-year shingles, installed 6 months ago), Above-ground pool, firepits, a stocked pond with dock, and lush landscaped grounds. Inside, enjoy brand new LVP flooring & Paint throughout the main and lower levels, new LED recessed lighting, and a welcoming two-story family room with a gas fireplace and marble surround. The gourmet kitchen is a chef’s dream, boasting: New quartz countertops, All-new stainless steel appliances, New soft-close cabinets, Spacious eat-in area, The main-level primary suite offers private trex deck overlooking yard & pond, a luxury en-suite bath with soaking tub, new dual vanities with quartz counters, a separate shower and walk-in closet. 🛏 Bedrooms & Baths: 4 bedrooms upstairs, Bedroom 2 with private bath, Bedrooms 3 & 4 share a Jack & Jill bath with new dual vanity and quartz counters. Bedroom 4 includes walk-in closet and rear bonus storage room. Lower level includes 2 additional rooms (ideal for bedrooms 5 & 6 (not legal), offices, or dens), plus a huge rec room, kitchenette, and walk-out to patio. Would make an ideal inlaw-suite/au pair suite, as no stairs and concrete walkway access to rear of home. 🛠 Outbuildings & Garages: This property is a hobbyist’s paradise with multiple insulated and oversized garages: 30x40 3-car detached garage adjacent to the main home, 36x20 3-stall horse/animal barn with electric & water, Playhouse/shed/pool storage in rear yard, two additional separate road accessed garages off Jennifer Way: 36x24 insulated 2-car garage with A/C & water, 40x30 insulated 3-car garage with oversized doors, A/C & water. 🌡 Mechanical & Utility Updates: Two newer HVAC systems & Water heater <5 years old. Stainless steel chimney pipe installed for future wood-burning stove. This meticulously upgraded home is truly move-in ready and offers unmatched space, functionality, and charm. Whether you're a car enthusiast, horse lover, or just crave room to breathe — this one has it all. 📍 Don’t miss your opportunity to own this one-of-a-kind property in Jeffersonton!

    Zillow last checked:

    Listing updated:

    Listed by:

    Joseph Dedekind 703-244-8787,

    LPT Realty, LLC,

    Listing Team: Simply Elite Home Team

    Bought with:

    Donna Wolford, 0225104900

    Redfin Corporation

    Source: Bright MLS,MLS#: VACU2011540MLS Logo

    Facts & features

    Interior

    Bedrooms & bathrooms
    • Bedrooms: 4
    • Bathrooms: 5
    • Full bathrooms: 4
    • 1/2 bathrooms: 1
    • Main level bathrooms: 2
    • Main level bedrooms: 1
    Primary bedroom
    • Level: Main
    Bedroom 1
    • Level: Upper
    Bedroom 2
    • Level: Upper
    Bedroom 3
    • Level: Upper
    Primary bathroom
    • Level: Main
    Bathroom 1
    • Level: Upper
    Bathroom 1
    • Level: Lower
    Bathroom 2
    • Level: Upper
    Half bath
    • Level: Main
    Heating
    • Zoned, Forced Air, Heat Pump, Propane, Electric
    Cooling
    • Central Air, Ceiling Fan(s), Electric
    Appliances
    • Included: Microwave, Down Draft, Dishwasher, Dryer, Humidifier, Ice Maker, Double Oven, Refrigerator, Stainless Steel Appliance(s), Washer, Water Heater
    • Laundry: Main Level
    Features
    • Bar, Soaking Tub, Bathroom - Walk-In Shower, Breakfast Area, Ceiling Fan(s), Dining Area, Entry Level Bedroom, Family Room Off Kitchen, Open Floorplan, Formal/Separate Dining Room, Kitchen - Gourmet, Kitchen Island, Kitchen - Table Space, Pantry, Primary Bath(s), Recessed Lighting, Upgraded Countertops, Walk-In Closet(s)
    • Flooring: Luxury Vinyl, Carpet
    • Basement: Finished,Connecting Stairway,Partial,Sump Pump,Walk-Out Access
    • Number of fireplaces: 1
    • Fireplace features: Gas/Propane, Mantel(s), Marble
    Interior area
    • Total structure area: 5,179
    • Total interior livable area: 4,979 sqft
    • Finished area above ground: 3,152
    • Finished area below ground: 1,827

    Property

    Parking
    • Total spaces: 22
    • Parking features: Storage, Garage Faces Side, Garage Door Opener, Inside Entrance, Oversized, Asphalt, Attached, Detached, Driveway
    • Attached garage spaces: 10
    • Uncovered spaces: 12
    Accessibility
    • Accessibility features: Other
    Features
    • Levels: Three
    • Stories: 3
    • Patio & porch: Deck, Patio, Porch
    • Has private pool: Yes
    • Pool features: Private
    • Fencing: Board
    • Has view: Yes
    • View description: Pond, Trees/Woods
    • Has water view: Yes
    • Water view: Pond
    Lot
    • Size: 10 Acres
    • Features: Backs to Trees, Fishing Available, Flag Lot, Front Yard, Landscaped, Pond, Premium, Rear Yard, Wooded
    Details
    • Additional structures: Above Grade, Below Grade, Outbuilding
    • Parcel number: 7K 1 2
    • Zoning: RA
    • Special conditions: Standard

    Construction

    Type & style
    • Home type: SingleFamily
    • Architectural style: Colonial
    • Property subtype: Single Family Residence
    Materials
    • Vinyl Siding
    • Foundation: Concrete Perimeter
    • Roof: Architectural Shingle
    Condition
    • Excellent
    • New construction: No
    • Year built: 2004
    • Major remodel year: 2025

    Utilities & green energy

    • Electric: 200+ Amp Service
    • Sewer: On Site Septic
    • Water: Well
    • Utilities for property: Cable

    Community & neighborhood

    Security
    • Security features: Electric Alarm
    Location
    • Region: Jeffersonton
    • Subdivision: Jeffersonton Village

    Other

    Other facts
    • Listing agreement: Exclusive Right To Sell
    • Listing terms: Cash,Conventional,Farm Credit Service,FHA,VA Loan
    • Ownership: Fee Simple

    Price history

    DateEventPrice
    12/23/2025Sold$1,105,000-3.9%$222/sqft
    Source: Bright MLS #VACU2011540 Report a problem
    12/4/2025Pending sale$1,149,900$231/sqft
    Source: Bright MLS #VACU2011540 Report a problem
    11/17/2025Contingent$1,149,900$231/sqft
    Source: Bright MLS #VACU2011540 Report a problem
    10/14/2025Price change$1,149,900-3.4%$231/sqft
    Source: Bright MLS #VACU2011540 Report a problem
    9/25/2025Price change$1,190,000-4.8%$239/sqft
    Source: Bright MLS #VACU2011540 Report a problem
    9/11/2025Listed for sale$1,249,900+237.8%$251/sqft
    Source: Bright MLS #VACU2011540 Report a problem
    11/23/2005Sold$370,000-20.1%$74/sqft
    Source: Public Record Report a problem
    5/12/2005Sold$463,000$93/sqft
    Source: Public Record Report a problem

    Public tax history

    YearProperty taxesTax assessment
    2024$3,423 +2.2%$728,200
    2023$3,350 +6.6%$728,200 +27.5%
    2022$3,141 $571,100
    2021$3,141 $571,100 +10.8%
    2020-- $515,400
    2019-- $515,400 +13.2%
    2018-- $455,100
    2017-- $455,100 +2.2%
    2016-- $445,200 +0.6%
    2015-- $442,500

    Find assessor info on the county website

    Neighborhood: 22724

    Nearby schools

    GreatSchools rating
    Schools provided by the listing agent
    • Elementary: Emerald Hill
    • Middle: Culpeper
    • High: Culpeper County
    • District: Culpeper County Public Schools

    Source: Bright MLS. This data may not be complete. We recommend contacting the local school district to confirm school assignments for this home.

    Get a cash offer in 3 minutes
    Find out how much your home could sell for in as little as 3 minutes with a no-obligation cash offer.
    Estimated market value
    $1,118,300
    Get a cash offer in 3 minutes
    Find out how much your home could sell for in as little as 3 minutes with a no-obligation cash offer.
    Estimated market value
    $1,118,300