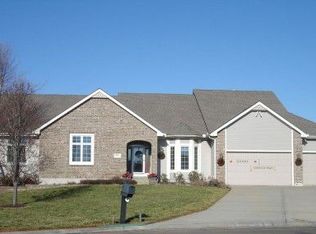
This inviting property sits lakefront in the highly desired neighborhood of Cedar Lakes Estates. It features a bright and functional layout designed for both everyday living and entertaining. The spacious living area offers a warm, welcoming feel with plenty of natural light, flowing seamlessly into the dining space and kitchen where you’ll find ample cabinetry and room to gather.
What truly sets this home apart are the recent big-ticket improvements, including a newer roof, gutters, garage doors, and AC system — giving you added confidence and reducing future maintenance concerns. These updates not only enhance efficiency and curb appeal but also make this home truly move-in ready.
The bedrooms are comfortably sized, offering flexibility for family, guests, or home office. The primary suite provides a relaxing retreat, while additional spaces are thoughtfully designed for convenience and functionality.
Step outside to enjoy the composite deck and nicely sized fenced in yard, perfect for outdoor entertaining, gardening, or simply unwinding at the end of the day. This home features its own private dock with direct lake access for fishing or kayaking.
Don’t miss your chance to own a well-cared-for home with major updates already done — schedule your private showing of 18152 Cypress Bend today!
Sold
Price Unknown
18152 Cypress Bnd, Basehor, KS 66007
5beds
3,416sqft
Single Family Residence
Built in 1996
0.49 Acres Lot
$744,500 Zestimate®
$--/sqft
$3,322 Estimated rent
Home value
$744,500
$677,000 - $819,000
$3,322/mo
Zestimate® history
Owner options
List your home for rent
$3,322/mo
Rent Zestimate®
Find your next renter with Zillow Rental Manager. Plus, with online applications, you can quickly screen prospective tenants – for free.
$3,322/mo
Rent Zestimate®
Refinance and save
$425/mo
Est. payment
Refinancing to a lower rate could help reduce your monthly payments and save thousands over the life of the loan.
$425/mo
Est. payment
Explore your selling options
Work with a Zillow partner agent
Leverage their expertise and Zillow's premium Showcase listings to get your home seen by more buyers.
Get startedList with your own agent
Get your home in front of millions of buyers by listing it on Zillow.
Learn how to do itSell it yourself
Take full control of how buyers see your home on Zillow by listing For Sale by Owner (FSBO).
List your homeWhat's special
Zillow last checked:
Listing updated:
Listing Provided by:
Quinn Whimley 913-683-3136,
Reilly Real Estate LLC
Bought with:
Rick Binkley, SP00235155
Compass Realty Group
Source: Heartland MLS as distributed by MLS GRID,MLS#: 2616404
Facts & features
Interior
Bedrooms & bathrooms
- Bedrooms: 5
- Bathrooms: 3
- Full bathrooms: 3
Primary bedroom
- Features: Ceiling Fan(s), Walk-In Closet(s), Wood Floor
- Level: First
- Area: 252 Square Feet
- Dimensions: 18 x 14
Bedroom 2
- Level: First
- Area: 132 Square Feet
- Dimensions: 12 x 11
Bedroom 3
- Features: Ceiling Fan(s)
- Level: First
- Area: 121 Square Feet
- Dimensions: 11 x 11
Bedroom 4
- Features: Walk-In Closet(s)
- Level: Basement
- Area: 195 Square Feet
- Dimensions: 15 x 13
Bedroom 5
- Features: Ceiling Fan(s), Ceramic Tiles
- Level: Basement
- Area: 247 Square Feet
- Dimensions: 19 x 13
Primary bathroom
- Features: Ceramic Tiles, Double Vanity, Separate Shower And Tub
- Level: First
- Area: 100 Square Feet
- Dimensions: 10 x 10
Bathroom 1
- Features: Ceramic Tiles, Shower Only
- Level: First
- Area: 50 Square Feet
- Dimensions: 10 x 5
Bathroom 2
- Features: Ceramic Tiles, Granite Counters, Shower Only
- Level: Basement
- Area: 63 Square Feet
- Dimensions: 9 x 7
Dining room
- Level: First
- Area: 169 Square Feet
- Dimensions: 13 x 13
Other
- Features: Ceiling Fan(s)
- Level: Basement
- Area: 255 Square Feet
- Dimensions: 17 x 15
Family room
- Features: Fireplace, Wood Floor
- Level: First
- Area: 238 Square Feet
- Dimensions: 17 x 14
Kitchen
- Features: No Drapes, Pantry, Quartz Counter
- Level: First
- Area: 247 Square Feet
- Dimensions: 19 x 13
Laundry
- Features: Granite Counters
- Level: First
- Area: 64 Square Feet
- Dimensions: 8 x 8
Living room
- Features: Ceiling Fan(s)
- Level: First
- Area: 308 Square Feet
- Dimensions: 22 x 14
Recreation room
- Features: Ceiling Fan(s), Quartz Counter, Solid Surface Counter, Wet Bar
- Level: Basement
- Area: 567 Square Feet
- Dimensions: 27 x 21
Heating
- Forced Air
Cooling
- Electric
Appliances
- Included: Dishwasher, Disposal, Microwave
- Laundry: Laundry Room, Main Level
Features
- Ceiling Fan(s), Vaulted Ceiling(s), Walk-In Closet(s), Wet Bar
- Flooring: Concrete, Slate, Wood
- Doors: Storm Door(s)
- Windows: Thermal Windows, Wood Frames
- Basement: Basement BR,Finished,Full,Walk-Out Access
- Number of fireplaces: 1
- Fireplace features: Family Room, Gas, Gas Starter
Interior area
- Total structure area: 3,416
- Total interior livable area: 3,416 sqft
- Finished area above ground: 2,286
- Finished area below ground: 1,130
Property
Parking
- Total spaces: 3
- Parking features: Attached, Garage Door Opener, Garage Faces Front
- Attached garage spaces: 3
Features
- Patio & porch: Deck, Patio
- Exterior features: Sat Dish Allowed
- Spa features: Bath
- Fencing: Metal
- Waterfront features: Lake Front
Lot
- Size: 0.49 Acres
- Features: Cul-De-Sac
Details
- Parcel number: 1811100000046.000
Construction
Type & style
- Home type: SingleFamily
- Architectural style: Traditional
- Property subtype: Single Family Residence
Materials
- Stone & Frame
- Roof: Composition
Condition
- Year built: 1996
Utilities & green energy
- Sewer: Public Sewer
- Water: Public
Community & neighborhood
Security
- Security features: Fire Alarm, Security System, Smoke Detector(s)
Location
- Region: Basehor
- Subdivision: Cedar Lake Estates
HOA & financial
HOA
- Has HOA: Yes
- HOA fee: $425 annually
- Amenities included: Boat Dock, Clubhouse, Play Area
- Association name: Cedar Lake Estates Home Owners Association
Other
Other facts
- Listing terms: Cash,Conventional,VA Loan
- Ownership: Private
- Road surface type: Paved
Price history
| Date | Event | Price |
|---|---|---|
| 6/5/2026 | Sold | -- |
Source:  Heartland MLS as distributed by MLS GRID #2616404 Report a problem Heartland MLS as distributed by MLS GRID #2616404 Report a problem | ||
| 5/10/2026 | Pending sale | $749,900$220/sqft |
Source: Heartland MLS as distributed by MLS GRID #2616404 Report a problem | ||
| 5/1/2026 | Listed for sale | $749,900+41.5%$220/sqft |
Source: Heartland MLS as distributed by MLS GRID #2616404 Report a problem | ||
| 3/20/2021 | Listing removed | -- |
Source:  Keller Williams Report a problem Keller Williams Report a problem | ||
| 3/4/2021 | Pending sale | $530,000$155/sqft |
Source: Keller Williams Realty Legacy Partners Inc. #2301594 Report a problem | ||
| 3/4/2021 | Listed for sale | $530,000+6%$155/sqft |
Source: Keller Williams Realty Legacy Partners Inc. #2301594 Report a problem | ||
| 3/1/2021 | Sold | -- |
Source: Heartland MLS as distributed by MLS GRID #45001_2301594 Report a problem | ||
| 3/23/2020 | Listing removed | $499,950$146/sqft |
Source: Lynch Real Estate #2204958 Report a problem | ||
| 2/21/2020 | Pending sale | $499,950$146/sqft |
Source: Lynch Real Estate #2204958 Report a problem | ||
| 1/29/2020 | Listed for sale | $499,950+21.9%$146/sqft |
Source: Lynch Real Estate #2204958 Report a problem | ||
| 10/25/2016 | Sold | -- |
Source: Heartland MLS as distributed by MLS GRID #45001_1977944 Report a problem | ||
| 9/3/2016 | Pending sale | $410,000$120/sqft |
Source: ReeceNichols College Blvd #1977944 Report a problem | ||
| 8/18/2016 | Price change | $410,000-2.4%$120/sqft |
Source: ReeceNichols College Blvd #1977944 Report a problem | ||
| 6/27/2016 | Price change | $420,000-1.2%$123/sqft |
Source: ReeceNichols College Blvd #1977944 Report a problem | ||
| 4/21/2016 | Price change | $425,000-1.2%$124/sqft |
Source: ReeceNichols College Blvd #1977944 Report a problem | ||
| 3/21/2016 | Price change | $429,950-2.3%$126/sqft |
Source: ReeceNichols College Blvd #1977944 Report a problem | ||
| 3/1/2016 | Listed for sale | $439,950$129/sqft |
Source: ReeceNichols College Blvd #1977944 Report a problem | ||
| 8/1/2015 | Listing removed | $439,950$129/sqft |
Source: Lynch Real Estate #1908686 Report a problem | ||
| 6/30/2015 | Price change | $439,950-2.2%$129/sqft |
Source: Lynch Real Estate #1908686 Report a problem | ||
| 4/27/2015 | Listed for sale | $449,950$132/sqft |
Source: Lynch Real Estate #1908686 Report a problem | ||
| 2/26/2015 | Listing removed | $449,950$132/sqft |
Source: Lynch Real Estate #1908686 Report a problem | ||
| 1/20/2015 | Price change | $449,950-2.2%$132/sqft |
Source: Lynch Real Estate #1908686 Report a problem | ||
| 10/14/2014 | Listed for sale | $459,950$135/sqft |
Source: Lynch Real Estate #1908686 Report a problem | ||
Public tax history
| Year | Property taxes | Tax assessment |
|---|---|---|
| 2025 | $11,501 +1% | $75,382 |
| 2024 | $11,388 +5.9% | $75,382 +1.9% |
| 2023 | $10,750 +5.7% | $74,002 +11% |
| 2022 | $10,173 +19.6% | $66,654 +20.5% |
| 2021 | $8,507 +7.7% | $55,315 +10.2% |
| 2020 | $7,895 | $50,197 +2.5% |
| 2019 | -- | $48,967 +4.9% |
| 2018 | -- | $46,678 +2.2% |
| 2017 | -- | $45,655 +2% |
| 2016 | $7,095 | $44,758 |
| 2015 | $7,095 +12.3% | $44,758 +8.7% |
| 2014 | $6,320 | $41,170 |
| 2013 | -- | $41,170 |
| 2012 | -- | $41,170 |
| 2011 | -- | -- |
| 2010 | -- | $41,170 |
| 2009 | -- | $41,170 -3.2% |
| 2008 | -- | $42,515 |
| 2007 | -- | $42,515 +4% |
| 2006 | -- | $40,898 +5.4% |
| 2005 | -- | $38,789 |
| 2004 | -- | $38,789 +1.2% |
| 2003 | -- | $38,318 |
| 2002 | -- | $38,318 +23.1% |
| 2000 | -- | $31,131 |
Find assessor info on the county website
Neighborhood: 66007
Nearby schools
GreatSchools rating
- 7/10Glenwood Ridge Elementary SchoolGrades: PK-5Distance: 0.8 mi
- 7/10Basehor-Linwood Middle SchoolGrades: 6-8Distance: 0.9 mi
- 8/10Basehor-Linwood High SchoolGrades: 9-12Distance: 1.8 mi
Schools provided by the listing agent
- Elementary: Glenwood Ridge
- Middle: Basehor-Linwood
- High: Basehor-Linwood
Source: Heartland MLS as distributed by MLS GRID. This data may not be complete. We recommend contacting the local school district to confirm school assignments for this home.
Get a cash offer in 3 minutes
Find out how much your home could sell for in as little as 3 minutes with a no-obligation cash offer.
Estimated market value
$744,500
Get a cash offer in 3 minutes
Find out how much your home could sell for in as little as 3 minutes with a no-obligation cash offer.
Estimated market value
$744,500
- Kansas
- Leavenworth County
- Basehor
- 66007
- 18152 Cypress Bnd
Nearby cities
Nearby zip codes
Other Basehor Topics
