Your Dream Home! An opportunity to own a breathtaking 5 bedroom 4 full and 2-1/2 baths home on a 3-acre sanctuary.
Over 7000 sq ft of living space, where comfort seamlessly blends with luxury, freshly painted interior in today's neutral hues. Note: accent stone walls, rich wood, hand-carved pillars, and stylish new lighting.
Primary suite, a haven of tranquility boasting enormous custom closets and a spa-inspired bath. Picturesque views from your private retreat and step onto the deck for peaceful evenings under the stars. Productivity awaits in the updated private office.
Unleash your inner chef in the beautifully updated kitchen, with new lighting, a chic painted island, refreshed cabinetry and trim, a new ice machine. Gleaming quartz countertops and a dedicated coffee/tea bar.
Elegant formal dining room. Upper-level leads to two impressive embassy-sized bedrooms, each offering a private en-suite bath and walk-in closet. A vast walk-in attic provides abundant storage.
A majestic bar area lounge, anchored by a beautifully hand-carved bar top. Family rooms feature new plantation shutters, updated lighting, striking stone and wood accent walls, walk-out access to a covered patio. Theater room (4th bedroom) reclining seats that remain with the home. A 5th bedroom offers exceptional built-in storage.
The amazing arcade room, complete with vibrant carpet and backlights! Workout room features bolted, high-end equipment that remains with the home, and a walk-in safe/safe room offers peace of mind.
Private terraces with breathtaking sunset views overlooking your sparkling saltwater pool and a pond. The pool boasts a slide & hot tub. Updated pool house with a bar and bath. *Some pool furniture stays (white lounge chairs around the expansive deck). Host unforgettable fall evenings around the firepit within the secure fenced metal gate with remote access. 4-car oversized garages provide potential space for five vehicles or extra toys.
Sold
Price Unknown
18154 Sunset Dr, Olathe, KS 66062
5beds
7,207sqft
Single Family Residence
Built in 2005
3 Acres Lot
$1,952,700 Zestimate®
$--/sqft
$5,788 Estimated rent
Home value
$1,952,700
$1.82M - $2.11M
$5,788/mo
Zestimate® history
Owner options
List your home for rent
$5,788/mo
Rent Zestimate®
Find your next renter with Zillow Rental Manager. Plus, with online applications, you can quickly screen prospective tenants – for free.
$5,788/mo
Rent Zestimate®
Refinance and save
$700/mo
Est. payment
Refinancing to a lower rate could help reduce your monthly payments and save thousands over the life of the loan.
$700/mo
Est. payment
Explore your selling options
Work with a Zillow partner agent
Leverage their expertise and Zillow's premium Showcase listings to get your home seen by more buyers.
Get startedList with your own agent
Get your home in front of millions of buyers by listing it on Zillow.
Learn how to do itSell it yourself
Take full control of how buyers see your home on Zillow by listing For Sale by Owner (FSBO).
List your homeWhat's special
Sparkling saltwater poolElegant formal dining roomUpdated private officeBar and bathPrivate retreatPrivate en-suite bathRich wood
Zillow last checked:
Listing updated:
Listed by:
Alicia Horner 913-238-6184,
Horner Realty KC LLC,
Tyler Logan 913-325-9009,
Horner Realty KC LLC
Bought with:
Katie LaBrie, SP00225141
Real Broker, LLC
Source: Heartland MLS as distributed by MLS GRID,MLS#: 2548373
Facts & features
Interior
Bedrooms & bathrooms
- Bedrooms: 5
- Bathrooms: 6
- Full bathrooms: 4
- 1/2 bathrooms: 2
Primary bedroom
- Features: Ceiling Fan(s)
- Level: Main
- Dimensions: 19 x 22
Bedroom 2
- Features: Walk-In Closet(s)
- Level: Upper
- Dimensions: 13 x 16
Bedroom 3
- Features: Walk-In Closet(s)
- Level: Upper
- Dimensions: 28 x 16
Bedroom 4
- Features: All Carpet
- Level: Lower
- Dimensions: 21 x 21
Bedroom 5
- Features: All Carpet
- Level: Lower
- Dimensions: 18 x 20
Primary bathroom
- Features: Double Vanity, Shower Only, Tub Only, Walk-In Closet(s)
- Level: Main
- Dimensions: 18 x 16
Bathroom 3
- Features: Ceramic Tiles
- Level: Upper
Bathroom 4
- Features: Ceramic Tiles
- Level: Upper
Breakfast room
- Features: Ceramic Tiles
- Level: Main
- Dimensions: 20 x 15
Dining room
- Features: Ceramic Tiles
- Level: Main
- Dimensions: 13 x 19
Family room
- Features: Fireplace
- Level: Lower
- Dimensions: 52 x 22
Half bath
- Level: Main
Other
- Level: Main
Kitchen
- Features: Ceramic Tiles, Solid Surface Counter
- Level: Main
- Dimensions: 20 x 18
Living room
- Features: Fireplace
- Level: Main
- Dimensions: 26 x 21
Office
- Features: Ceiling Fan(s)
- Level: Main
- Dimensions: 14 x 14
Heating
- Natural Gas, Zoned
Cooling
- Electric, Zoned
Appliances
- Included: Cooktop, Dishwasher, Disposal, Microwave, Built-In Oven, Under Cabinet Appliance(s), Water Softener
- Laundry: Laundry Room, Main Level
Features
- Custom Cabinets, Kitchen Island, Pantry, Vaulted Ceiling(s), Walk-In Closet(s), Wet Bar
- Flooring: Carpet, Tile, Wood
- Basement: Daylight,Finished,Full,Walk-Out Access
- Attic: Expandable
- Number of fireplaces: 3
- Fireplace features: Family Room, Living Room, Fireplace Equip
Interior area
- Total structure area: 7,207
- Total interior livable area: 7,207 sqft
- Finished area above ground: 4,488
- Finished area below ground: 2,719
Property
Parking
- Total spaces: 4
- Parking features: Attached, Garage Faces Front, Garage Faces Side
- Attached garage spaces: 4
Features
- Patio & porch: Deck, Covered
- Exterior features: Balcony, Fire Pit
- Has private pool: Yes
- Pool features: In Ground
- Has spa: Yes
- Spa features: Heated
- Fencing: Metal
Lot
- Size: 3 Acres
- Features: Adjoin Greenspace, Estate Lot, Level
Details
- Additional structures: Other
- Parcel number: 9P696000000012
Construction
Type & style
- Home type: SingleFamily
- Architectural style: Traditional
- Property subtype: Single Family Residence
Materials
- Stone & Frame, Stucco & Frame
- Roof: Tile
Condition
- Year built: 2005
Utilities & green energy
- Sewer: Septic Tank
- Water: Public
Community & HOA
Community
- Security: Security System, Smoke Detector(s)
- Subdivision: Sycamore Springs Estates
HOA
- Has HOA: Yes
- HOA fee: $700 annually
Location
- Region: Olathe
Financial & listing details
- Tax assessed value: $1,679,100
- Annual tax amount: $22,209
- Date on market: 5/8/2025
- Listing terms: Cash,Conventional,VA Loan
- Ownership: Private
- Road surface type: Paved
Price history
| Date | Event | Price |
|---|---|---|
| 6/6/2025 | Sold | -- |
Source:  Heartland MLS as distributed by MLS GRID #2548373 Report a problem Heartland MLS as distributed by MLS GRID #2548373 Report a problem | ||
| 5/12/2025 | Pending sale | $1,895,000$263/sqft |
Source: Heartland MLS as distributed by MLS GRID #2548373 Report a problem | ||
| 5/8/2025 | Listed for sale | $1,895,000+14.8%$263/sqft |
Source: Heartland MLS as distributed by MLS GRID #2548373 Report a problem | ||
| 9/18/2023 | Sold | -- |
Source: Heartland MLS as distributed by MLS GRID #2443844 Report a problem | ||
| 8/24/2023 | Pending sale | $1,650,000$229/sqft |
Source: Heartland MLS as distributed by MLS GRID #2443844 Report a problem | ||
| 8/22/2023 | Listed for sale | $1,650,000$229/sqft |
Source: Heartland MLS as distributed by MLS GRID #2443844 Report a problem | ||
| 7/18/2023 | Pending sale | $1,650,000$229/sqft |
Source:  ReeceNichols Real Estate #2443844 Report a problem ReeceNichols Real Estate #2443844 Report a problem | ||
| 7/18/2023 | Contingent | $1,650,000$229/sqft |
Source: Heartland MLS as distributed by MLS GRID #2443844 Report a problem | ||
| 7/14/2023 | Listed for sale | $1,650,000+107.5%$229/sqft |
Source: Heartland MLS as distributed by MLS GRID #2443844 Report a problem | ||
| 9/23/2015 | Sold | -- |
Source: Heartland MLS as distributed by MLS GRID #45001_1946393 Report a problem | ||
| 8/25/2015 | Pending sale | $795,000$110/sqft |
Source: Keller Williams Realty Partner #1946393 Report a problem | ||
| 6/30/2015 | Listed for sale | $795,000+2.6%$110/sqft |
Source: Keller Williams Realty Partner #1946393 Report a problem | ||
| 10/3/2013 | Listing removed | $775,000$108/sqft |
Source: Keller Williams Realty Diamond Partners Inc. #1817223 Report a problem | ||
| 2/22/2013 | Price change | $775,000-3.1%$108/sqft |
Source: Keller Williams Realty Diamond Partners Inc. #1817223 Report a problem | ||
| 10/27/2012 | Listed for sale | $799,950$111/sqft |
Source: REALTY EXECUTIVES of Kansas City #1779627 Report a problem | ||
| 9/20/2012 | Pending sale | $799,950$111/sqft |
Source: REALTY EXECUTIVES of Kansas City #1779627 Report a problem | ||
| 3/14/2012 | Price change | $799,950-5.9%$111/sqft |
Source: REALTY EXECUTIVES of Kansas City #1755394 Report a problem | ||
| 1/19/2012 | Price change | $849,950-5.6%$118/sqft |
Source: REALTY EXECUTIVES of Kansas City #1755394 Report a problem | ||
| 11/19/2011 | Listed for sale | $899,950-18.2%$125/sqft |
Source: REALTY EXECUTIVES of Kansas City #1755394 Report a problem | ||
| 5/14/2011 | Listing removed | $1,100,000$153/sqft |
Source: Infinity Realty #1694547 Report a problem | ||
| 9/18/2010 | Listed for sale | $1,100,000$153/sqft |
Source: Infinity Realty #1694547 Report a problem | ||
Public tax history
| Year | Property taxes | Tax assessment |
|---|---|---|
| 2025 | $22,840 +2.8% | $193,097 +2.8% |
| 2024 | $22,209 +15.3% | $187,841 +16.4% |
| 2023 | $19,265 +5.8% | $161,322 +6.9% |
| 2022 | $18,205 | $150,903 +15.6% |
| 2021 | -- | $130,560 +5.6% |
| 2020 | $15,393 | $123,671 +4% |
| 2019 | -- | $118,899 +8.4% |
| 2018 | -- | $109,664 +11.9% |
| 2017 | $11,958 +8% | $97,991 +8.5% |
| 2016 | $11,075 -12.3% | $90,275 -12.1% |
| 2015 | $12,626 +1.9% | $102,729 -0.9% |
| 2013 | $12,386 -16.9% | $103,696 +6.1% |
| 2012 | $14,913 -5.8% | $97,745 -26.3% |
| 2010 | $15,826 -2% | $132,699 -3.7% |
| 2009 | $16,149 -0.2% | $137,747 |
| 2008 | $16,180 -2.7% | $137,747 |
| 2007 | $16,636 +59% | $137,747 +56.7% |
| 2006 | $10,461 | $87,918 |
Find assessor info on the county website
Neighborhood: 66062
Nearby homes
- $1,244,0004 bd3 ba3.7k sqft18118 Sunset Dr, Olathe, KS 66062Off Market
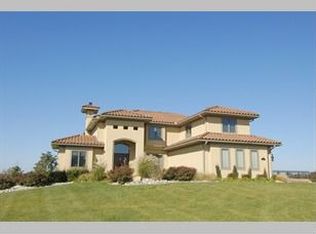
- $1,028,1004 bd4 ba4.2k sqft18260 Sunset Dr, Olathe, KS 66062Off Market
- $1,085,0004 bd4 ba4.2k sqft18260 S Sunset Dr, Olathe, KS 66062Off Market
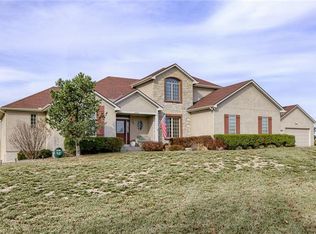
- $1,221,1005 bd5 ba4.1k sqft18207 Sunset Dr, Olathe, KS 66062Off Market
- $1,741,8005 bd4 ba5.3k sqft18165 Brentwood Dr, Olathe, KS 66062Off Market
- $1,635,2005 bd5 ba6k sqft18086 S Sunset Dr, Olathe, KS 66062Off Market
- $1,364,8005 bd4 ba3.8k sqft18086 Sunset Dr, Olathe, KS 66062Off Market
- $1,203,2004 bd4 ba3.2k sqft18271 Sunset Dr, Olathe, KS 66062Off Market
Nearby schools
GreatSchools rating
- 8/10Prairie Creek Elementary SchoolGrades: PK-5Distance: 2.2 mi
- 5/10Spring Hill Middle SchoolGrades: 6-8Distance: 4.4 mi
- 8/10Spring Hill High SchoolGrades: 9-12Distance: 2 mi
Schools provided by the listing agent
- Elementary: Timber Sage
- Middle: Forest Spring
- High: Spring Hill
Source: Heartland MLS as distributed by MLS GRID. This data may not be complete. We recommend contacting the local school district to confirm school assignments for this home.
Get a cash offer in 3 minutes
Find out how much your home could sell for in as little as 3 minutes with a no-obligation cash offer.
Estimated market value
$1,952,700
Get a cash offer in 3 minutes
Find out how much your home could sell for in as little as 3 minutes with a no-obligation cash offer.
Estimated market value
$1,952,700
- Kansas
- Johnson County
- Olathe
- 66062
- 18154 Sunset Dr
Nearby cities
Nearby neighborhoods
Nearby zip codes
Other Olathe Topics
