Skip main navigation
Sold for $599,990
  • $599,990

    18154 Telford Lot 1125, Powell Jeffersonton, VA 22724

    5beds
    4,084sqft
    Single Family Residence
    Built in 2023
    7,672 Square Feet Lot
    $660,000 Zestimate®
    $147/sqft
    $3,780 Estimated rent

    Home value

    $660,000

    $627,000 - $693,000

    $3,780/mo

    Zestimate® history
    Loading
    Loading...

    Owner options

    List your home for rent

    $3,780/mo

    Rent Zestimate®

    Find your next renter with Zillow Rental Manager. Plus, with online applications, you can quickly screen prospective tenants – for free.

    Learn more

    $3,780/mo

    Rent Zestimate®

    Refinance and save

    $3,589/mo

    Est. payment

    Refinancing to a lower rate could help reduce your monthly payments and save thousands over the life of the loan.

    See today's rates

    $3,589/mo

    Est. payment

    Explore your selling options

    Work with a Zillow partner agent

    Leverage their expertise and Zillow's premium Showcase listings to get your home seen by more buyers.

    Get started

    List with your own agent

    Get your home in front of millions of buyers by listing it on Zillow.

    Learn how to do it

    Sell it yourself

    Take full control of how buyers see your home on Zillow by listing For Sale by Owner (FSBO).

    List your home

    What's special

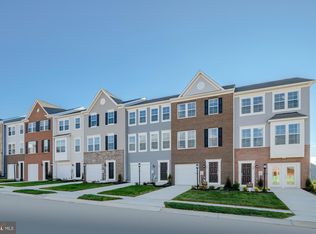
    THIS HOME IS TRULY GORGEOUS AND HAS SO MANY UPGRADES! READY FOR IMMEDIATE DELIVERY!! 4084 SQUARE FEET OF FINISHED LIVING SPACE! Why compete in the resale market when you can buy new?! $15,000.00 towards closing cost with Lennar Mortgage! Lennar Mortgage is offering a special rate of 4.99% with the use of Lennar Mortgage, certain restrictions apply. “This is not a commitment to lend, applicants must qualify. Buyer is subject to qualifications for specific loan terms, occupancy, down payment, credit and underwriting requirement, and/or investor program guidelines.” Please go to model home at 2010 Whithorn Hill, Jeffersonton, VA. Welcome to Lennar at Stonehaven, a master planned community located just minutes from Old Town Warrenton. Come tour the Powell. This home has been spec'd out for the most meticulous buyer with over 120K in upgrades that include the morning room off of the kitchen, which also extends the basement footprint of the home. This home features our premium Discovery II options that include, upgraded cabinets with soft close drawers, additional enhanced luxury vinyl plank flooring. The kitchen features an upgraded gourmet appliance package; you will love the stone-gray cabinets and the beautiful iced white quartz countertops with arctic white tiled backsplash. The main level boasts of an open floorplan with LVP flooring throughout. The upstairs features a beautiful owners' suite with a walk-in closet, mystic gray quartz countertops, white cabinetry, a frameless shower door and a soaking tub, 3 additional bedrooms, and an upstairs laundry room with a laundry tub. You are sure to love this bright and open floorplan!! The basement features an areaway with sliding glass door, rec room, full bath and the 5th bedroom,and the morning room extension! Standard Features include GE appliance package, Video Ring doorbell, smart thermostat, and Wi-Fi system. Stonehaven is a master-planned community with new homes now selling, in Jeffersonton, Virginia. It features a 240-acre preservation buffer along the Rappahannock River and over 500 acres along Route 621. Planned amenities include a future clubhouse, swimming pool, tennis courts, trails, a tot lot and more. This prime location is convenient for work and play! Photos are for illustrative purposes only.

    Zillow last checked:

    Listing updated:

    Listed by:

    Julia Foard-Lynch 540-270-4274,

    CENTURY 21 New Millennium,

    Listing Team: Cornerstone Realty Team, LLC,Co-Listing Team: Cornerstone Realty Team, LLC,Co-Listing Agent: Jack Lynch Ii 540-270-4618,

    CENTURY 21 New Millennium

    Bought with:

    NON MEMBER, 0225194075

    Non Subscribing Office

    Source: Bright MLS,MLS#: VACU2006372MLS Logo

    Facts & features

    Interior

    Bedrooms & bathrooms
    • Bedrooms: 5
    • Bathrooms: 4
    • Full bathrooms: 3
    • 1/2 bathrooms: 1
    • Main level bathrooms: 1
    Rooms
    • Room types: Dining Room, Kitchen, Breakfast Room, Great Room, Laundry, Other, Office, Recreation Room, Bathroom 3, Additional Bedroom
    Basement
    • Area: 1200
    Heating
    • Forced Air, Propane
    Cooling
    • Central Air, Electric
    Appliances
    • Included: Electric Water Heater
    • Laundry: Upper Level, Laundry Room, Mud Room
    Features
    • Dining Area, Family Room Off Kitchen, Walk-In Closet(s), Pantry
    • Flooring: Carpet
    • Basement: Partial,Finished,Interior Entry,Exterior Entry,Walk-Out Access
    • Has fireplace: No
    Interior area
    • Total structure area: 4,084
    • Total interior livable area: 4,084 sqft
    • Finished area above ground: 2,884
    • Finished area below ground: 1,200

    Property

    Parking
    • Total spaces: 2
    • Parking features: Garage Door Opener, Concrete, Attached, Driveway
    • Attached garage spaces: 2
    • Has uncovered spaces: Yes
    Accessibility
    • Accessibility features: None
    Features
    • Levels: Three
    • Stories: 3
    • Pool features: Community
    Lot
    • Size: 7,672 Square Feet
    Details
    • Additional structures: Above Grade, Below Grade
    • Parcel number: NO TAX RECORD
    • Zoning: RESIDENTIAL
    • Special conditions: Standard

    Construction

    Type & style
    • Home type: SingleFamily
    • Architectural style: Colonial
    • Property subtype: Single Family Residence
    Materials
    • Vinyl Siding
    • Foundation: Concrete Perimeter
    Condition
    • Excellent
    • New construction: Yes
    • Year built: 2023
    Details
    • Builder model: Powell
    • Builder name: LENNAR

    Utilities & green energy

    • Sewer: Public Sewer
    • Water: Public
    • Utilities for property: Cable

    Community & HOA

    Community
    • Features: Pool
    • Subdivision: None Available
    HOA
    • Has HOA: Yes
    • Amenities included: Bike Trail, Clubhouse, Tot Lots/Playground, Basketball Court, Non-Lake Recreational Area, Pool, Tennis Court(s), Volleyball Courts, Soccer Field, Baseball Field
    • Services included: Common Area Maintenance, Trash, Pool(s)
    • HOA fee: $75 monthly
    Location
    • Region: Powell Jeffersonton

    Financial & listing details

    • Price per square foot: $147/sqft
    • Date on market: 10/17/2023
    • Listing agreement: Exclusive Right To Sell
    • Listing terms: Cash,Contract,Conventional,FHA,VA Loan
    • Ownership: Fee Simple

    Price history

    DateEventPrice
    11/13/2023Sold$599,990$147/sqft
    Source: Bright MLS #VACU2006372 Report a problem
    10/28/2023Pending sale$599,990$147/sqft
    Source: Bright MLS #VACU2006372 Report a problem
    10/23/2023Price change$599,990-3.2%$147/sqft
    Source: Bright MLS #VACU2006372 Report a problem
    10/18/2023Listed for sale$619,990$152/sqft
    Source: Bright MLS #VACU2006372 Report a problem

    Public tax history

    Tax history is unavailable.

    Neighborhood: 22724

    Nearby schools

    GreatSchools rating
    Schools provided by the listing agent
    • High: Culpeper
    • District: Culpeper County Public Schools

    Source: Bright MLS. This data may not be complete. We recommend contacting the local school district to confirm school assignments for this home.

    Get a cash offer in 3 minutes
    Find out how much your home could sell for in as little as 3 minutes with a no-obligation cash offer.
    Estimated market value
    $660,000
    Get a cash offer in 3 minutes
    Find out how much your home could sell for in as little as 3 minutes with a no-obligation cash offer.
    Estimated market value
    $660,000