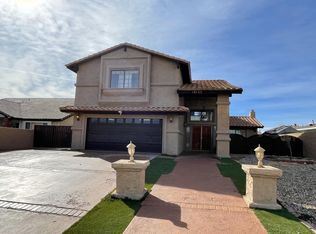
REDUCED AGAIN!! - Sellers want this house in escrow!! Lovely lake home nestled in the heart of Spring Valley Lake that has recently been renovated almost from top to bottom. Wonderful curb appeal with fresh exterior paint on home and fencing. Upon entry, you are greeted with an open, airy floor plan with super tall ceilings, fresh paint, new carpet and new high-end, water-resistant laminate flooring! The step-down formal living room has massive ceilings, big windows and a cozy fireplace. Elegant formal dining room with custom ceiling design. The large kitchen has an island bar, inset lighting, walk in pantry, freshly painted cupboards and a spacious breakfast nook area.....all with serene lake views! Separate family room just off the kitchen has a fireplace, custom built-ins (freshly painted) and a wall of windows taking full advantage of those lake views. One bedroom downstairs (currently being used as an office) and a completely renovated, modern downstairs guest bath! Upstairs is where you will find the HUGE primary suite boasting gorgeous lake & valley views from its private deck. Primary also has a large walk-in closet as well as a totally renovated, bathroom w/ custom designed walk-in shower & new cabinets! Two other well-appointed guest bedrooms upstairs too and a double sink vanity, full guest bath! The massive bonus room, currently being used as a gym, offers the flexibility to be converted easily into a fifth bedroom, if desired! The backyard is perfect for entertaining with an expansive large, covered patio, private boat dock, boat ramp all showcased by beautiful lake views! New paint inside and out, new flooring thru out, new kitchen range, indoor laundry, small rv/boat parking, new garage door opener, almost all new lighting and MUCH MORE! You must see it to appreciate all the upgrades! Take a look today!
Sold for $680,000
Listed by: Coldwell Banker Home Source • Lisa Dunham • Contact: 760-242-6000
Bought with: Coldwell Banker Home Source
$680,000
18155 Lakeview Dr, Victorville, CA 92395
5beds
3,094sqft
Single Family Residence
Built in 1987
7,200 Square Feet Lot
$671,800 Zestimate®
$220/sqft
$3,195 Estimated rent
Home value
$671,800
$605,000 - $746,000
$3,195/mo
Zestimate® history
Owner options
List your home for rent
$3,195/mo
Rent Zestimate®
Find your next renter with Zillow Rental Manager. Plus, with online applications, you can quickly screen prospective tenants – for free.
$3,195/mo
Rent Zestimate®
Refinance and save
$4,484/mo
Est. payment
Refinancing to a lower rate could help reduce your monthly payments and save thousands over the life of the loan.
$4,484/mo
Est. payment
Explore your selling options
Work with a Zillow partner agent
Leverage their expertise and Zillow's premium Showcase listings to get your home seen by more buyers.
Get startedList with your own agent
Get your home in front of millions of buyers by listing it on Zillow.
Learn how to do itSell it yourself
Take full control of how buyers see your home on Zillow by listing For Sale by Owner (FSBO).
List your homeWhat's special
Boat rampCozy fireplacePrivate boat dockWall of windowsHuge primary suitePrivate deckNew carpet
Zillow last checked:
Listing updated:
Listed by:
Lisa Dunham DRE #01246030 7602176445,
Coldwell Banker Home Source
Bought with:
Lisa Dunham, DRE #01246030
Coldwell Banker Home Source
Source: CRMLS,MLS#: HD25035322 Originating MLS: California Regional MLS
Originating MLS: California Regional MLSFacts & features
Interior
Bedrooms & bathrooms
- Bedrooms: 5
- Bathrooms: 3
- Full bathrooms: 2
- 3/4 bathrooms: 1
- Main level bathrooms: 1
- Main level bedrooms: 1
Rooms
- Room types: Bonus Room, Bedroom, Entry/Foyer, Family Room, Kitchen, Laundry, Living Room, Primary Bathroom, Primary Bedroom, Dining Room
Primary bedroom
- Features: Primary Suite
Bedroom
- Features: Bedroom on Main Level
Bathroom
- Features: Bathroom Exhaust Fan, Bathtub, Dual Sinks, Remodeled, Separate Shower, Tub Shower, Upgraded, Walk-In Shower
Family room
- Features: Separate Family Room
Kitchen
- Features: Kitchen Island, Kitchen/Family Room Combo, Pots & Pan Drawers, Tile Counters, Walk-In Pantry
Heating
- Central, Forced Air, Fireplace(s)
Cooling
- Central Air, Whole House Fan
Appliances
- Included: Built-In Range, Dishwasher, Disposal, Microwave, Refrigerator
- Laundry: Inside, Laundry Room
Features
- Balcony, Separate/Formal Dining Room, Eat-in Kitchen, High Ceilings, Open Floorplan, Pantry, Two Story Ceilings, Bedroom on Main Level, Primary Suite
- Flooring: Laminate, See Remarks
- Has fireplace: Yes
- Fireplace features: Family Room, Living Room
- Common walls with other units/homes: No Common Walls
Interior area
- Total interior livable area: 3,094 sqft
Property
Parking
- Total spaces: 2
- Parking features: Direct Access, Driveway, Garage, See Remarks
- Attached garage spaces: 2
Features
- Levels: Two
- Stories: 2
- Entry location: 1
- Patio & porch: Covered, Front Porch, Patio
- Exterior features: Dock
- Pool features: None
- Spa features: None
- Fencing: Wrought Iron
- Has view: Yes
- View description: Desert, Lake, Valley
- Has water view: Yes
- Water view: Lake
Lot
- Size: 7,200 Square Feet
- Features: 0-1 Unit/Acre, Back Yard, Front Yard, Lawn, Landscaped, Sprinkler System
Details
- Parcel number: 0480202080000
- Zoning: RS
- Special conditions: Standard
- Horse amenities: Riding Trail
Construction
Type & style
- Home type: SingleFamily
- Architectural style: Custom
- Property subtype: Single Family Residence
Condition
- New construction: No
- Year built: 1987
Utilities & green energy
- Sewer: Public Sewer
- Water: Public
Community & HOA
Community
- Features: Biking, Curbs, Dog Park, Fishing, Horse Trails, Stable(s), Lake, Park, Sidewalks
- Security: Carbon Monoxide Detector(s), Smoke Detector(s)
HOA
- Has HOA: Yes
- Amenities included: Sport Court, Dog Park, Horse Trail(s), Outdoor Cooking Area, Other Courts, Barbecue, Picnic Area, Pier, Playground, Recreation Room, Security, Trail(s)
- HOA fee: $139 monthly
- HOA name: SVL ASSOC
- HOA phone: 760-245-9756
Location
- Region: Victorville
Financial & listing details
- Price per square foot: $220/sqft
- Tax assessed value: $683,400
- Annual tax amount: $8,808
- Date on market: 2/20/2025
- Cumulative days on market: 81 days
- Listing terms: Submit
- Road surface type: Paved
Price history
| Date | Event | Price |
|---|---|---|
| 6/5/2025 | Sold | $680,000-2.9%$220/sqft |
Source:  CRMLS #HD25035322 Report a problem CRMLS #HD25035322 Report a problem | ||
| 5/12/2025 | Pending sale | $699,999$226/sqft |
Source: CRMLS #HD25035322 Report a problem | ||
| 5/5/2025 | Price change | $699,999-1.3%$226/sqft |
Source: CRMLS #HD25035322 Report a problem | ||
| 4/12/2025 | Price change | $709,000-2.7%$229/sqft |
Source: CRMLS #HD25035322 Report a problem | ||
| 3/16/2025 | Price change | $729,000-1.4%$236/sqft |
Source: CRMLS #HD25035322 Report a problem | ||
| 3/4/2025 | Price change | $739,000-1.3%$239/sqft |
Source: CRMLS #HD25035322 Report a problem | ||
| 2/27/2025 | Price change | $749,000-1.3%$242/sqft |
Source: CRMLS #HD25035322 Report a problem | ||
| 2/20/2025 | Listed for sale | $759,000+13.3%$245/sqft |
Source: CRMLS #HD25035322 Report a problem | ||
| 6/13/2024 | Sold | $670,000-0.7%$217/sqft |
Source: CRMLS #HD24093434 Report a problem | ||
| 5/16/2024 | Pending sale | $675,000$218/sqft |
Source: CRMLS #HD24093434 Report a problem | ||
| 5/13/2024 | Price change | $675,000-1.5%$218/sqft |
Source: CRMLS #HD24093434 Report a problem | ||
| 5/10/2024 | Listed for sale | $685,000+149.1%$221/sqft |
Source: CRMLS #HD24093434 Report a problem | ||
| 1/14/2000 | Sold | $275,000$89/sqft |
Source: Public Record Report a problem | ||
Public tax history
| Year | Property taxes | Tax assessment |
|---|---|---|
| 2025 | $8,808 +66.2% | $683,400 +64.9% |
| 2024 | $5,301 +2.5% | $414,382 +2% |
| 2023 | $5,172 +1.7% | $406,257 +2% |
| 2022 | $5,086 +1.8% | $398,291 +2% |
| 2021 | $4,994 +1.8% | $390,481 +1% |
| 2020 | $4,907 +1.6% | $386,477 +2% |
| 2019 | $4,828 -2.7% | $378,899 +2% |
| 2018 | $4,963 +2.1% | $371,469 +2% |
| 2017 | $4,861 | $364,186 +2% |
| 2016 | $4,861 +2% | $357,045 +1.5% |
| 2015 | $4,763 +3.7% | $351,682 +2% |
| 2014 | $4,593 | $344,793 +0.5% |
| 2013 | -- | $343,235 +2% |
| 2012 | -- | $336,505 +2% |
| 2011 | -- | $329,907 +0.8% |
| 2010 | -- | $327,442 -0.2% |
| 2009 | -- | $328,220 +2% |
| 2008 | -- | $321,785 +2% |
| 2007 | -- | $315,475 +2% |
| 2006 | -- | $309,290 +2% |
| 2005 | -- | $303,225 +2% |
| 2004 | -- | $297,280 +1.9% |
| 2003 | -- | $291,832 +2% |
| 2002 | -- | $286,110 +2% |
| 2001 | -- | $280,500 -8.1% |
| 2000 | -- | $305,350 |
Find assessor info on the county website
Neighborhood: 92395
Nearby homes
- $607,2003 bd2 ba1.9k sqft18145 Lakeview Dr, Victorville, CA 92395Off Market
- $883,2004 bd4 ba4.1k sqft18165 Lakeview Dr, Victorville, CA 92395Off Market

- $695,6004 bd3 ba2.4k sqft18135 Lakeview Dr, Victorville, CA 92395Off Market
- $656,0003 bd2 ba2.1k sqft18175 Lakeview Dr, Victorville, CA 92395Off Market
- $529,6003 bd2 ba1.7k sqft18129 Lakeview Dr, Victorville, CA 92395Off Market
- $460,0003 bd2 ba1.2k sqft18150 Lakeview Dr, Victorville, CA 92395Sold
- $456,6003 bd2 ba1.9k sqft18160 Lakeview Dr, Victorville, CA 92395Off Market
- $530,9003 bd3 ba2.6k sqft18170 Lakeview Dr, Victorville, CA 92395Off Market
Nearby schools
GreatSchools rating
- 7/10Endeavour School Of ExplorationGrades: K-6Distance: 2 mi
- 3/10Lakeview Leadership AcademyGrades: 7-12Distance: 1.9 mi
- 3/10Lomitas Elementary SchoolGrades: K-6Distance: 2.3 mi
Get a cash offer in 3 minutes
Find out how much your home could sell for in as little as 3 minutes with a no-obligation cash offer.
Estimated market value
$671,800
Get a cash offer in 3 minutes
Find out how much your home could sell for in as little as 3 minutes with a no-obligation cash offer.
Estimated market value
$671,800
- California
- San Bernardino County
- Victorville
- 92395
- 18155 Lakeview Dr
Nearby cities
Nearby zip codes
Other Victorville Topics
