Remarkable immaculate 4 bdr/3bath energy smart home in The Shadows at Manchac. The RAPHAEL III model offers an open floorplan with a formal dining area great for hosting elegant gatherings. As you step inside, you are greeted by a spacious and inviting interior. Special features include a living room with custom blinds , wood floors, gas fireplace, and a wall of windows that allows natural lighting to stream in. Large kitchen with 3cm granite on island and counter tops, stainless appliances, and undermount sink. Kitchen also has upgraded lighting featuring under cabinet lighting and a modern state of the art light fixture in breakfast area. Granite counters in baths and 16 inch tile flooring in all wet areas. Custom tile shower with glass door in primary bath. Energy efficient features include a tankless hot water heater, radiant barrier decking in attic, and low E-3 double insulated windows. Covered patio in rear for relaxing evenings. Plenty of parking with double car garage and driveway. Great schools featuring Oakgrove Primary . Floodzone X . Seller is very motivated and open to providing a Seller Credit to buy down interest rate. Come see this beauty today and check out virtual tour at https://my.matterport.com/show/?m=4KL8f342LfS
Closed
Price Unknown
18155 Old Reserve Dr, Prairieville, LA 70769
4beds
2,571sqft
Single Family Residence
Built in 2015
10,500 Square Feet Lot
$415,200 Zestimate®
$--/sqft
$2,828 Estimated rent
Home value
$415,200
$394,000 - $436,000
$2,828/mo
Zestimate® history
Owner options
List your home for rent
$2,828/mo
Rent Zestimate®
Find your next renter with Zillow Rental Manager. Plus, with online applications, you can quickly screen prospective tenants – for free.
$2,828/mo
Rent Zestimate®
Refinance and save
$185/mo
Est. payment
Refinancing to a lower rate could help reduce your monthly payments and save thousands over the life of the loan.
$185/mo
Est. payment
Explore your selling options
Work with a Zillow partner agent
Leverage their expertise and Zillow's premium Showcase listings to get your home seen by more buyers.
Get startedList with your own agent
Get your home in front of millions of buyers by listing it on Zillow.
Learn how to do itSell it yourself
Take full control of how buyers see your home on Zillow by listing For Sale by Owner (FSBO).
List your homeWhat's special
Open floorplanFormal dining areaCustom tile showerDouble car garageWood floorsLarge kitchenPlenty of parking
Zillow last checked:
Listing updated:
Listed by:
Barry Weinstein 985-640-4259,
Engel & Volkers Slidell - Mandeville
Bought with:
Cristi Ragusa
Keller Williams Realty Red Stick Partners
Source: GSREIN,MLS#: 2408280
Facts & features
Interior
Bedrooms & bathrooms
- Bedrooms: 4
- Bathrooms: 3
- Full bathrooms: 3
Primary bedroom
- Description: Flooring: Laminate,Simulated Wood
- Level: Lower
- Dimensions: 14.6000 x 20.0000
Bedroom
- Description: Flooring: Carpet
- Level: Lower
- Dimensions: 11.6000 x 12.0000
Bedroom
- Description: Flooring: Carpet
- Level: Lower
- Dimensions: 11.0000 x 12.0000
Bedroom
- Description: Flooring: Carpet
- Level: Lower
- Dimensions: 11.0000 x 12.0000
Dining room
- Description: Flooring: Laminate,Simulated Wood
- Level: Lower
- Dimensions: 12.0000 x 12.0000
Kitchen
- Description: Flooring: Tile
- Level: Lower
- Dimensions: 17.6000 x 15.6000
Laundry
- Description: Flooring: Tile
- Level: Lower
- Dimensions: 11.8000 x 8.6000
Living room
- Description: Flooring: Laminate,Simulated Wood
- Level: Lower
- Dimensions: 20.0000 x 19.0000
Heating
- Central
Cooling
- Central Air
Appliances
- Included: Dishwasher, Microwave, Oven, Range, Refrigerator
Features
- Ceiling Fan(s), Granite Counters, Pantry, Stainless Steel Appliances, Cable TV
- Windows: Screens
- Has fireplace: Yes
- Fireplace features: Gas
Interior area
- Total structure area: 3,571
- Total interior livable area: 2,571 sqft
Property
Parking
- Parking features: Attached, Garage, Two Spaces, Garage Door Opener
- Has garage: Yes
Features
- Levels: One
- Stories: 1
- Patio & porch: Concrete, Covered
- Exterior features: Fence
Lot
- Size: 10,500 Square Feet
- Dimensions: 70 x 150
- Features: City Lot, Rectangular Lot
Details
- Parcel number: 20033041
- Special conditions: None
Construction
Type & style
- Home type: SingleFamily
- Architectural style: Traditional
- Property subtype: Single Family Residence
Materials
- Brick, Stucco, Vinyl Siding
- Foundation: Slab
- Roof: Shingle
Condition
- Excellent,Resale
- New construction: No
- Year built: 2015
Details
- Builder name: Dsld
- Warranty included: Yes
Utilities & green energy
- Sewer: Public Sewer
- Water: Public
Green energy
- Energy efficient items: Insulation, Windows
Community & HOA
HOA
- Has HOA: Yes
- HOA fee: $185 annually
Location
- Region: Prairieville
Financial & listing details
- Tax assessed value: $367,600
- Annual tax amount: $4,386
- Date on market: 8/21/2023
Price history
| Date | Event | Price |
|---|---|---|
| 1/9/2024 | Sold | -- |
Source:  GSREIN #2408280 Report a problem GSREIN #2408280 Report a problem | ||
| 12/6/2023 | Contingent | $390,000$152/sqft |
Source: GSREIN #2408280 Report a problem | ||
| 10/26/2023 | Price change | $390,000-3.7%$152/sqft |
Source: GSREIN #2408280 Report a problem | ||
| 9/22/2023 | Price change | $405,000-2.4%$158/sqft |
Source: GSREIN #2408280 Report a problem | ||
| 8/21/2023 | Listed for sale | $415,000-0.1%$161/sqft |
Source: GSREIN #2408280 Report a problem | ||
| 10/24/2022 | Listing removed | -- |
Source:  ROAM MLS #2022009038 Report a problem ROAM MLS #2022009038 Report a problem | ||
| 9/24/2022 | Pending sale | $415,333$162/sqft |
Source: ROAM MLS #2022009038 Report a problem | ||
| 8/10/2022 | Listed for sale | $415,333$162/sqft |
Source: ROAM MLS #2022009038 Report a problem | ||
| 7/6/2022 | Pending sale | $415,333$162/sqft |
Source: ROAM MLS #2022009038 Report a problem | ||
| 6/23/2022 | Price change | $415,333-3.4%$162/sqft |
Source: ROAM MLS #2022009038 Report a problem | ||
| 6/11/2022 | Listed for sale | $429,900$167/sqft |
Source: ROAM MLS #2022009038 Report a problem | ||
| 4/23/2015 | Sold | -- |
Source: ROAM MLS #2014002808 Report a problem | ||
Public tax history
| Year | Property taxes | Tax assessment |
|---|---|---|
| 2025 | $4,386 -1.5% | $36,760 |
| 2024 | $4,454 +42.1% | $36,760 +43.3% |
| 2023 | $3,133 0% | $25,650 |
| 2022 | $3,133 +0% | $25,650 |
| 2021 | $3,133 +38.2% | $25,650 |
| 2020 | $2,267 -29.7% | $25,650 |
| 2019 | $3,224 +1% | $25,650 |
| 2018 | $3,193 +41.3% | $25,650 +19.9% |
| 2017 | $2,260 | $21,400 |
| 2015 | $2,260 +325.1% | -- |
| 2014 | $532 | $4,250 |
Find assessor info on the county website
Neighborhood: 70769
Nearby homes
- $434,100-- bd-- ba2.3k sqft18163 Old Reserve Dr, Prairieville, LA 70769Off Market
- $410,9004 bd3 ba2.5k sqft18132 Old Trail Dr, Prairieville, LA 70769Off Market
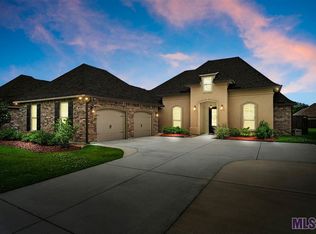
- $403,900-- bd-- ba2.1k sqft18138 Old Trail Dr, Prairieville, LA 70769Off Market
- $374,8004 bd2 ba1.9k sqft18141 Old Reserve Dr, Prairieville, LA 70769Off Market
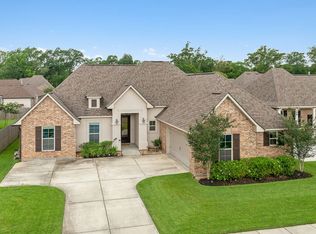
- $438,300-- bd-- ba2.5k sqft18124 Old Trail Dr, Prairieville, LA 70769Off Market
- $432,400-- bd-- ba2.5k sqft18154 Old Reserve Dr, Prairieville, LA 70769Off Market
- $360,7003 bd2 ba2.1k sqft18162 Old Reserve Dr, Prairieville, LA 70769Off Market
- $354,2004 bd2 ba1.9k sqft18118 Old Trail Dr, Prairieville, LA 70769Off Market
Nearby schools
GreatSchools rating
- 10/10Oak Grove Primary SchoolGrades: PK-5Distance: 1.2 mi
- 10/10Prairieville Middle SchoolGrades: 6-8Distance: 1.9 mi
- NAPrairieville High SchoolGrades: 9-12Distance: 1.7 mi
Get a cash offer in 3 minutes
Find out how much your home could sell for in as little as 3 minutes with a no-obligation cash offer.
Estimated market value
$415,200
Get a cash offer in 3 minutes
Find out how much your home could sell for in as little as 3 minutes with a no-obligation cash offer.
Estimated market value
$415,200
- Louisiana
- Ascension Parish
- Prairieville
- 70769
- 18155 Old Reserve Dr
Nearby cities
Nearby zip codes
Other Prairieville Topics
