PERFECT SNOWBIRD HOME!!! MOTIVATED SELLER!!! This incredible pool home is a rare find in a beautiful Port Charlotte neighborhood, boasting a stylish remodel with tasteful upgrades throughout. The property features stunning epoxy floors and granite countertops, enhancing its modern appeal. The kitchen is a chef's dream, a center island, an abundance of cabinetry with ample space and drawers, stainless steel appliances, a built-in desk surrounded by pantries, and a pass-through window to the lanai. Significant updates include a new roof, fence and shed in 2023 and newer mechanicals, including a pool heater added in spring 2021. The home is fortified with PGT hurricane impact windows for added safety. The highlight is the 12'x24' pool with a 6' deep end, enclosed within a screened pool cage, perfect for Florida's sunny days. The primary bedroom is a comfortable retreat, featuring an en-suite bathroom with a door leading directly to the lanai and pool area. This home has an interior laundry room along with added cabinetry for convenience. Attention to detail is evident in every aspect of this home, with upgrades including granite counters, faucets, light fixtures, vanities, flooring, mechanicals, kitchen enhancements, window treatments, ceiling fans, baseboards, and closet doors. Located in a convenient area, the property provides easy access to all the attractions Port Charlotte has to give. Baseball fans will appreciate the proximity to the Rays' spring training, while boating enthusiasts are just a short drive from public boat launch facilities. The home is 15 minutes from the new Sunseekers resort, boasting 19 bars and restaurants. Beach lovers can enjoy a short trip to the Port Charlotte Beach complex, Englewood Beach/Stump Pass, or Boca Grande Beach, with its beautiful neighborhoods and Gulf of Mexico views. For dining and shopping, historic downtown Punta Gorda and Fisherman’s Village are just a drive away. This property positions you in the heart of all that Southwest Florida has to provide, making it an exceptional choice for anyone seeking a blend of comfort, style, and convenience.
Sold for $300,000
$300,000
18156 WOLBRETTE CIRCLE, PORT CHARLOTTE, FL 33948
2beds
979sqft
Single Family Residence
Built in 1979
9,999 Square Feet Lot
$263,600 Zestimate®
$306/sqft
$1,973 Estimated rent
Home value
$263,600
$248,000 - $282,000
$1,973/mo
Zestimate® history
Owner options
List your home for rent
$1,973/mo
Rent Zestimate®
Find your next renter with Zillow Rental Manager. Plus, with online applications, you can quickly screen prospective tenants – for free.
$1,973/mo
Rent Zestimate®
Refinance and save
$2,017/mo
Est. payment
Refinancing to a lower rate could help reduce your monthly payments and save thousands over the life of the loan.
$2,017/mo
Est. payment
Explore your selling options
Work with a Zillow partner agent
Leverage their expertise and Zillow's premium Showcase listings to get your home seen by more buyers.
Get startedList with your own agent
Get your home in front of millions of buyers by listing it on Zillow.
Learn how to do itSell it yourself
Take full control of how buyers see your home on Zillow by listing For Sale by Owner (FSBO).
List your homeWhat's special
Zillow last checked:
Listing updated:
Listed by:
Heidi Schrock 941-267-4470,
RE/MAX PALM REALTY 941-743-5525,
Amy Badiali 941-626-0599,
RE/MAX PALM REALTY
Bought with:
Ryan Steck, 3495145
ERA ADVANTAGE REALTY, INC.
Source: Stellar MLS,MLS#: C7486468 Originating MLS: Port Charlotte
Originating MLS: Port Charlotte
Facts & features
Interior
Bedrooms & bathrooms
- Bedrooms: 2
- Bathrooms: 2
- Full bathrooms: 2
Primary bedroom
- Features: Ceiling Fan(s), Built-in Closet
- Level: First
- Dimensions: 12x11
Bedroom 2
- Features: Ceiling Fan(s), Built-in Closet
- Level: First
- Dimensions: 12x10
Primary bathroom
- Level: First
- Dimensions: 5x7
Bathroom 2
- Level: First
- Dimensions: 5x8
Balcony porch lanai
- Level: First
- Dimensions: 30x10
Foyer
- Level: First
- Dimensions: 6x4
Kitchen
- Features: Breakfast Bar, Built-in Features, Granite Counters, Pantry
- Level: First
- Dimensions: 12x12
Laundry
- Level: First
- Dimensions: 12x6
Living room
- Features: Ceiling Fan(s)
- Level: First
- Dimensions: 15x14
Heating
- Central
Cooling
- Central Air
Appliances
- Included: Dishwasher, Disposal, Electric Water Heater, Exhaust Fan, Microwave, Range, Refrigerator
- Laundry: Inside, Laundry Room
Features
- Ceiling Fan(s), Eating Space In Kitchen, Open Floorplan, Solid Surface Counters, Thermostat
- Flooring: Epoxy
- Doors: Sliding Doors
- Windows: Blinds, Storm Window(s), Window Treatments
- Has fireplace: No
Interior area
- Total structure area: 1,905
- Total interior livable area: 979 sqft
Property
Parking
- Total spaces: 1
- Parking features: Covered, Driveway, Garage Door Opener, Guest, Off Street
- Attached garage spaces: 1
- Has uncovered spaces: Yes
- Details: Garage Dimensions: 20x12
Features
- Levels: One
- Stories: 1
- Patio & porch: Covered, Deck, Patio, Porch, Rear Porch, Screened
- Exterior features: Lighting, Private Mailbox, Storage
- Has private pool: Yes
- Pool features: Deck, Gunite, Heated, In Ground, Lighting, Screen Enclosure
- Fencing: Vinyl
- Has view: Yes
- View description: Pool
Lot
- Size: 9,999 Square Feet
- Dimensions: 80 x 125
- Features: Landscaped, Level
- Residential vegetation: Trees/Landscaped
Details
- Additional structures: Shed(s), Storage
- Parcel number: 402230305010
- Zoning: RSF3.5
- Special conditions: None
Construction
Type & style
- Home type: SingleFamily
- Architectural style: Cape Cod,Craftsman,Florida,Ranch,Traditional
- Property subtype: Single Family Residence
Materials
- Block, Stucco
- Foundation: Slab
- Roof: Shingle
Condition
- Completed
- New construction: No
- Year built: 1979
Utilities & green energy
- Sewer: Septic Tank
- Water: Public
- Utilities for property: Cable Connected, Electricity Connected, Other, Water Connected
Community & HOA
Community
- Pet fee: $0 monthly
- Subdivision: PORT CHARLOTTE SEC 037
HOA
- Has HOA: No
Location
- Region: Pt Charlotte
Financial & listing details
- Price per square foot: $306/sqft
- Tax assessed value: $236,492
- Annual tax amount: $2,922
- Date on market: 1/27/2024
- Cumulative days on market: 215 days
- Listing terms: Cash,Conventional,FHA,VA Loan
- Ownership: Fee Simple
- Total actual rent: 0
- Electric utility on property: Yes
- Road surface type: Paved, Asphalt
Price history
| Date | Event | Price |
|---|---|---|
| 9/25/2024 | Sold | $300,000-4.7%$306/sqft |
Source:  Stellar MLS #C7486468 Report a problem Stellar MLS #C7486468 Report a problem | ||
| 9/3/2024 | Pending sale | $314,900$322/sqft |
Source: Stellar MLS #C7486468 Report a problem | ||
| 6/14/2024 | Price change | $314,900-1.6%$322/sqft |
Source: Stellar MLS #C7486468 Report a problem | ||
| 5/11/2024 | Listed for sale | $319,900$327/sqft |
Source: Stellar MLS #C7486468 Report a problem | ||
| 5/5/2024 | Pending sale | $319,900$327/sqft |
Source: Stellar MLS #C7486468 Report a problem | ||
| 4/21/2024 | Price change | $319,900-1.5%$327/sqft |
Source: Stellar MLS #C7486468 Report a problem | ||
| 3/7/2024 | Price change | $324,900-1.5%$332/sqft |
Source: Stellar MLS #C7486468 Report a problem | ||
| 2/21/2024 | Price change | $329,900-2.7%$337/sqft |
Source: Stellar MLS #C7486468 Report a problem | ||
| 1/27/2024 | Listed for sale | $339,000+7.7%$346/sqft |
Source: Stellar MLS #C7486468 Report a problem | ||
| 8/4/2023 | Sold | $314,900$322/sqft |
Source: Public Record Report a problem | ||
| 7/18/2023 | Pending sale | $314,900$322/sqft |
Source: Stellar MLS #C7478153 Report a problem | ||
| 7/15/2023 | Listed for sale | $314,900+199.9%$322/sqft |
Source: Stellar MLS #C7478153 Report a problem | ||
| 11/10/2020 | Sold | $105,000$107/sqft |
Source: Public Record Report a problem | ||
Public tax history
| Year | Property taxes | Tax assessment |
|---|---|---|
| 2025 | $1,344 -69.6% | $113,661 -44.1% |
| 2024 | $4,428 +45.5% | $203,348 +130.3% |
| 2023 | $3,044 -0.8% | $88,313 -9.9% |
| 2022 | $3,069 +12.7% | $97,996 +10% |
| 2021 | $2,722 +1.8% | $89,087 +5.9% |
| 2020 | $2,674 +35.5% | $84,130 +10% |
| 2019 | $1,974 +10.8% | $76,482 +10% |
| 2018 | $1,782 | $69,529 -6.2% |
| 2017 | $1,782 +9.5% | $74,086 +28.9% |
| 2016 | $1,627 +5.5% | $57,462 +10% |
| 2015 | $1,543 +6.8% | $52,238 +10% |
| 2014 | $1,444 +93.1% | $47,489 +24.6% |
| 2013 | $748 +12% | $38,124 +10% |
| 2012 | $668 +14.4% | $34,658 |
| 2011 | $584 -33.8% | $34,658 -32.7% |
| 2010 | $882 -22.8% | $51,509 -28.1% |
| 2009 | $1,143 | $71,685 |
Find assessor info on the county website
Neighborhood: 33948
Nearby homes
- $189,4002 bd2 ba1k sqft18164 Wolbrette Cir, Pt Charlotte, FL 33948Off Market

- $204,4002 bd2 ba956 sqft18148 Wolbrette Cir, Pt Charlotte, FL 33948Off Market
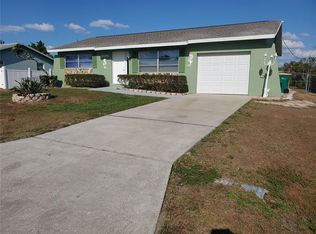
- $266,6003 bd2 ba1.7k sqft4389 Wischamper St, Pt Charlotte, FL 33948Off Market
- $240,2003 bd2 ba1.1k sqft4381 Wischamper St, Pt Charlotte, FL 33948Off Market
- $20,000-- bd-- ba-- sqft4397 Wischamper St, Port Charlotte, FL 33948Off Market
- $288,0002 bd3 ba1.3k sqft18072 Cullman Ave, Pt Charlotte, FL 33948Sold
- $237,5002 bd2 ba1.1k sqft18140 Wolbrette Cir, Pt Charlotte, FL 33948Off Market
- $60,0003 bd3 ba1.6k sqft18178 Wolbrette Cir, Pt Charlotte, FL 33948Sold
Nearby schools
GreatSchools rating
- 4/10Meadow Park Elementary SchoolGrades: PK-5Distance: 2.4 mi
- 5/10Murdock Middle SchoolGrades: 6-8Distance: 2.8 mi
- 2/10Port Charlotte High SchoolGrades: 9-12Distance: 2.9 mi
Schools provided by the listing agent
- Elementary: Meadow Park Elementary
- Middle: Murdock Middle
- High: Port Charlotte High
Source: Stellar MLS. This data may not be complete. We recommend contacting the local school district to confirm school assignments for this home.
Get a cash offer in 3 minutes
Find out how much your home could sell for in as little as 3 minutes with a no-obligation cash offer.
Estimated market value
$263,600
Get a cash offer in 3 minutes
Find out how much your home could sell for in as little as 3 minutes with a no-obligation cash offer.
Estimated market value
$263,600
- Florida
- Charlotte County
- Port Charlotte
- 33948
- 18156 WOLBRETTE CIRCLE
Nearby cities
Nearby zip codes
Other Port Charlotte Topics
