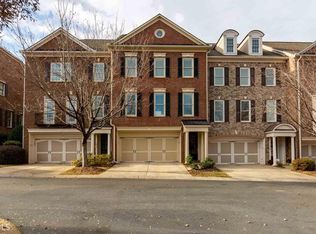
Location & Lifestyle - Now Offered at an improved Price! Perfectly positioned across from community greenspace and just steps from resort-style amenities, this beautifully maintained John Weiland–built townhome offers the rare combination of single-family-style living with the ease of low-maintenance convenience—all in one of Alpharetta’s most sought-after locations. The main living level is designed for both entertaining and everyday comfort, featuring 10-foot ceilings, rich hardwood floors, and abundant natural light. A formal dining area and large picture window enhance the open layout, with the fireside living room flowing seamlessly onto an oversized rear balcony—perfect for outdoor dining, weekend grilling, or relaxing with views of the surrounding natural area. Upstairs, the spacious primary suite provides a true retreat with a spa-inspired bath, complete with a Jacuzzi soaking tub and a generous walk-in closet. Two additional bedrooms, a guest bath, and a dedicated laundry room complete the upper level, with custom moldings and 10-foot ceilings continuing the home’s thoughtful design. The terrace level offers exceptional versatility, featuring a full bath and expansive flex space ideal for a guest suite, home office, media room, or game room. Step outside to a secluded lower-level patio—an uncommon feature that provides a private outdoor escape rarely found in comparable homes. An oversized two-car garage with additional storage adds everyday practicality. This energy-efficient home is supported by an HOA that maintains the exterior and landscaping, offering true lock-and-leave living. Residents enjoy access to a clubhouse with a full gym, chef’s kitchen and event space, along with a community pool and greenspace conveniently located just across from the home. Ideally situated minutes from GA-400 and within walking distance to Ameris-Bank Amphitheatre, Encore Park, The Gathering, Topgolf, North Point Mall redevelopment, the future Alpha Loop connection, and highly rated Fulton Science Academy, 1816 Adagio Drive delivers unmatched convenience, lifestyle, and long-term value. A rare opportunity to own a move-in-ready home in the heart of Alpharetta—where comfort, community, and connectivity come together! New upstairs AC in 2025. New water heater in 2026.
Closed
Zillow last checked:
Listing updated:
Bought with:
Robert Hunt, 445831
Chapman Hall Realtors Alpharetta
Source: FMLS GA,MLS#: 7732858
Price history
| Date | Event | Price |
|---|---|---|
| 8/3/2026 | Sold | $605,000-0.8%$209/sqft |
Source:  FMLS GA #7732858 Report a problem FMLS GA #7732858 Report a problem | ||
| 7/13/2026 | Pending sale | $609,900$210/sqft |
Source: FMLS GA #7732858 Report a problem | ||
| 7/4/2026 | Price change | $609,900-1.5%$210/sqft |
Source: FMLS GA #7732858 Report a problem | ||
| 6/16/2026 | Price change | $619,000-1.6%$213/sqft |
Source: FMLS GA #7732858 Report a problem | ||
| 4/27/2026 | Price change | $629,000-1.6%$217/sqft |
Source: FMLS GA #7732858 Report a problem | ||
| 4/1/2026 | Listed for sale | $639,000+66%$220/sqft |
Source: FMLS GA #7732858 Report a problem | ||
| 3/18/2020 | Sold | $385,000$133/sqft |
Source: Public Record Report a problem | ||
| 2/18/2020 | Pending sale | $385,000$133/sqft |
Source: Keller Williams Realty Consult #8728777 Report a problem | ||
| 2/12/2020 | Price change | $385,000-2.5%$133/sqft |
Source: Keller Williams Realty Consult #8728777 Report a problem | ||
| 1/31/2020 | Price change | $395,000-1%$136/sqft |
Source: Keller Williams Realty Consult #8728777 Report a problem | ||
| 1/12/2020 | Price change | $399,000-1.2%$138/sqft |
Source: Keller Williams Realty Consult #8693856 Report a problem | ||
| 12/21/2019 | Price change | $404,000-1.2%$139/sqft |
Source: Keller Williams Realty Consult #8693856 Report a problem | ||
| 12/18/2019 | Price change | $408,8550%$141/sqft |
Source: Keller Williams Realty Consult #8693856 Report a problem | ||
| 12/16/2019 | Price change | $408,8750%$141/sqft |
Source: Keller Williams Realty Consult #8693856 Report a problem | ||
| 12/13/2019 | Price change | $408,9000%$141/sqft |
Source: Keller Williams Realty Consult #8693856 Report a problem | ||
| 12/12/2019 | Price change | $408,9500%$141/sqft |
Source: Keller Williams Realty Consult #8693856 Report a problem | ||
| 11/14/2019 | Listed for sale | $409,000+10.5%$141/sqft |
Source: Keller Williams Realty Consult #8693856 Report a problem | ||
| 11/1/2016 | Sold | $370,000$128/sqft |
Source: Public Record Report a problem | ||


Get a cash offer in 3 minutes
Find out how much your home could sell for in as little as 3 minutes with a no-obligation cash offer.
Estimated market value
$605,000
