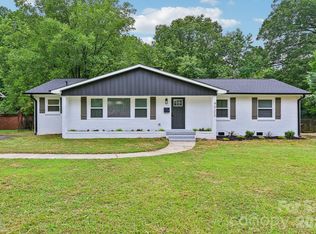
NEW PRICE — An exceptional opportunity to own a thoughtfully renovated, move-in-ready home just minutes from NoDa, Plaza Midwood, and Uptown.
This charming home has been improved inside and out, featuring a whitewashed brick exterior, newly poured concrete driveway, bright open layout, refinished hardwood floors, and updated flooring throughout. The renovated bathrooms include custom tile, new vanities, upgraded fixtures, and modern finishes.
The refreshed kitchen offers updated countertops, modern finishes, and kitchen appliances that convey with an acceptable offer.
Major improvements include a new HVAC system installed in 2024 and an encapsulated crawlspace, providing added comfort, efficiency, and peace of mind.
Outside, the private, fenced backyard features a newly added outdoor living area, refinished deck, and fire pit—perfect for entertaining, relaxing, or enjoying a quiet evening at home.
With extensive updates already complete and some of Charlotte’s most popular neighborhoods only minutes away, this beautiful home is ready for its next owner and could be yours.
Agent has ownership interest in the property.
Under contract-show
Price cut: $6.5K (7/24)
$507,500
1816 Anderson St, Charlotte, NC 28205
3beds
1,364sqft
Single Family Residence
Built in 1952
0.22 Acres Lot
$500,600 Zestimate®
$372/sqft
$-- HOA
What's special
Modern finishesRefinished hardwood floorsWhitewashed brick exteriorRefinished deckPrivate fenced backyardUpgraded fixturesNew vanities
- 61 days
- 171
- 4
Zillow last checked:
Listing updated:
Listed by:
Justin Hoffner justinhoffner.realestate@gmail.com,
Tyson Sold,
Nick Tyson,
Tyson Sold
Source: Canopy MLS as distributed by MLS GRID,MLS#: 4402683
Facts & features
Interior
Bedrooms & bathrooms
- Bedrooms: 3
- Bathrooms: 2
- Full bathrooms: 2
- Main level bedrooms: 3
Primary bedroom
- Level: Main
- Area: 152.25 Square Feet
- Dimensions: 14' 6" X 10' 6"
Bedroom s
- Level: Main
- Area: 130 Square Feet
- Dimensions: 13' 0" X 10' 0"
Bedroom s
- Level: Main
- Area: 105 Square Feet
- Dimensions: 10' 6" X 10' 0"
Bathroom full
- Level: Main
Bathroom full
- Level: Main
Dining area
- Level: Main
Kitchen
- Level: Main
Living room
- Level: Main
Office
- Level: Main
Heating
- Central, Electric
Cooling
- Central Air
Appliances
- Included: Dishwasher, Disposal, Electric Cooktop, Electric Oven, Electric Water Heater, Microwave, Refrigerator with Ice Maker
- Laundry: In Hall, Laundry Closet
Features
- Open Floorplan
- Flooring: Tile, Vinyl, Wood
- Has basement: No
Interior area
- Total structure area: 1,364
- Total interior livable area: 1,364 sqft
- Finished area above ground: 1,364
- Finished area below ground: 0
Property
Parking
- Parking features: Driveway, Parking Space(s)
- Has uncovered spaces: Yes
Features
- Levels: One
- Stories: 1
- Fencing: Fenced
Lot
- Size: 0.22 Acres
- Features: Level, Private
Details
- Parcel number: 09302208
- Zoning: N1-B
- Special conditions: Standard
Construction
Type & style
- Home type: SingleFamily
- Property subtype: Single Family Residence
Materials
- Brick Partial, Vinyl
- Foundation: Crawl Space
Condition
- New construction: No
- Year built: 1952
Utilities & green energy
- Sewer: Public Sewer
- Water: City
Community & HOA
Community
- Subdivision: Eastwood Park
Location
- Region: Charlotte
Financial & listing details
- Price per square foot: $372/sqft
- Tax assessed value: $351,100
- Date on market: 7/10/2026
- Cumulative days on market: 126 days
- Listing terms: Cash,Conventional,FHA,VA Loan
- Road surface type: Concrete, Paved
Estimated market value
$500,600
$476,000 - $526,000
$2,183/mo
Price history
| Date | Event | Price |
|---|---|---|
| 7/24/2026 | Price change | $507,500-1.3%$372/sqft |
Source:  Canopy MLS as distributed by MLS GRID #4402683 Report a problem Canopy MLS as distributed by MLS GRID #4402683 Report a problem | ||
| 7/21/2026 | Price change | $514,000-1.1%$377/sqft |
Source: Canopy MLS as distributed by MLS GRID #4402683 Report a problem | ||
| 7/10/2026 | Price change | $519,900-1.4%$381/sqft |
Source: Canopy MLS as distributed by MLS GRID #4402683 Report a problem | ||
| 6/23/2026 | Price change | $527,500-0.3%$387/sqft |
Source: Canopy MLS as distributed by MLS GRID #4373579 Report a problem | ||
| 6/2/2026 | Price change | $529,000-3.5%$388/sqft |
Source: Canopy MLS as distributed by MLS GRID #4373579 Report a problem | ||
| 5/20/2026 | Price change | $548,000-1.2%$402/sqft |
Source: Canopy MLS as distributed by MLS GRID #4373579 Report a problem | ||
| 5/5/2026 | Price change | $554,900-2.6%$407/sqft |
Source: Canopy MLS as distributed by MLS GRID #4373579 Report a problem | ||
| 4/25/2026 | Price change | $569,990-0.9%$418/sqft |
Source: Canopy MLS as distributed by MLS GRID #4373579 Report a problem | ||
| 4/24/2026 | Listed for sale | $575,000+53.3%$422/sqft |
Source: Canopy MLS as distributed by MLS GRID #4373579 Report a problem | ||
| 1/13/2026 | Sold | $375,000$275/sqft |
Source: Canopy MLS as distributed by MLS GRID #4252993 Report a problem | ||
| 12/2/2025 | Price change | $375,000-6.3%$275/sqft |
Source: Canopy MLS as distributed by MLS GRID #4252993 Report a problem | ||
| 11/26/2025 | Listing removed | $2,200$2/sqft |
Source: Canopy MLS as distributed by MLS GRID #4316268 Report a problem | ||
| 11/19/2025 | Price change | $400,000-5.9%$293/sqft |
Source: Canopy MLS as distributed by MLS GRID #4252993 Report a problem | ||
| 11/11/2025 | Price change | $2,200-4.3%$2/sqft |
Source: Canopy MLS as distributed by MLS GRID #4316268 Report a problem | ||
| 10/25/2025 | Price change | $425,000-1.2%$312/sqft |
Source: Canopy MLS as distributed by MLS GRID #4252993 Report a problem | ||
| 10/25/2025 | Listed for rent | $2,300+53.3%$2/sqft |
Source: Canopy MLS as distributed by MLS GRID #4316268 Report a problem | ||
| 9/5/2025 | Price change | $430,000-4.4%$315/sqft |
Source: Canopy MLS as distributed by MLS GRID #4252993 Report a problem | ||
| 8/6/2025 | Price change | $450,000-5.3%$330/sqft |
Source: Canopy MLS as distributed by MLS GRID #4252993 Report a problem | ||
| 7/9/2025 | Price change | $475,000-4.8%$348/sqft |
Source: Canopy MLS as distributed by MLS GRID #4252993 Report a problem | ||
| 6/5/2025 | Price change | $499,000-5%$366/sqft |
Source: Canopy MLS as distributed by MLS GRID #4252993 Report a problem | ||
| 5/2/2025 | Listed for sale | $525,000+66.7%$385/sqft |
Source: Canopy MLS as distributed by MLS GRID #4252993 Report a problem | ||
| 4/30/2020 | Sold | $315,000+75%$231/sqft |
Source: Public Record Report a problem | ||
| 5/24/2018 | Listing removed | $1,500$1/sqft |
Source: Prism Properties & Development #3394428 Report a problem | ||
| 5/21/2018 | Listed for rent | $1,500$1/sqft |
Source: Prism Properties & Development #3394428 Report a problem | ||
| 6/7/2016 | Sold | $180,000+210.3%$132/sqft |
Source: Canopy MLS as distributed by MLS GRID #3129291 Report a problem | ||
| 1/23/2015 | Sold | $58,000+6.4%$43/sqft |
Source: Public Record Report a problem | ||
| 11/10/2014 | Sold | $54,500-45.5%$40/sqft |
Source: Canopy MLS as distributed by MLS GRID #3045091 Report a problem | ||
| 5/7/2007 | Sold | $100,000+22%$73/sqft |
Source: Public Record Report a problem | ||
| 7/31/2006 | Sold | $82,000$60/sqft |
Source: Public Record Report a problem | ||
Public tax history
| Year | Property taxes | Tax assessment |
|---|---|---|
| 2025 | -- | $351,100 |
| 2024 | -- | $351,100 |
| 2023 | $2,714 | $351,100 +35.2% |
| 2022 | -- | $259,700 |
| 2021 | $2,621 +0.3% | $259,700 |
| 2020 | $2,613 +0.6% | $259,700 |
| 2019 | $2,598 +63.8% | $259,700 +125.2% |
| 2018 | $1,586 +2.6% | $115,300 |
| 2017 | $1,546 | $115,300 +1.7% |
| 2016 | $1,546 | $113,400 |
| 2015 | $1,546 +1.8% | $113,400 |
| 2014 | $1,519 | $113,400 |
| 2013 | -- | $113,400 |
| 2012 | -- | $113,400 |
| 2011 | -- | $113,400 +62.7% |
| 2010 | -- | $69,700 |
| 2009 | -- | $69,700 |
| 2008 | -- | $69,700 |
| 2007 | -- | $69,700 |
| 2006 | -- | $69,700 |
| 2005 | -- | $69,700 |
| 2004 | -- | $69,700 |
| 2003 | -- | $69,700 +7.6% |
| 2002 | -- | $64,790 |
| 2001 | -- | $64,790 |
| 2000 | -- | $64,790 |
Find assessor info on the county website
Monthly payment
Est. payment
Payment breakdown
Explore the cost of this home by adjusting the details. Changes won't be saved.Climate risks
Neighborhood: Plaza-Shamrock
Nearby schools
Schools provided by the listing agent
- Elementary: Shamrock Gardens
- Middle: Eastway
- High: Garinger
Source: Canopy MLS as distributed by MLS GRID. This data may not be complete. We recommend contacting the local school district to confirm school assignments for this home.
Similar homes
- $499,0003 bd2 ba1.5k sqft4022 Southgate Dr, Charlotte, NC 28205For Sale
 MLS ID #4407108, Joshua Waugh, Kelly Right Real Estate of NC. Canopy MLS as distributed by MLS GRID
 - $488,5003 bd2 ba1.6k sqft4100 Sudbury Rd, Charlotte, NC 28205For Sale
 MLS ID #4412005, Ace Charles, Lifestyle International Realty. Canopy MLS as distributed by MLS GRID
 - $490,0003 bd2 ba1.4k sqft1036 Cutler Pl, Charlotte, NC 28205For Sale
 MLS ID #4407872, Mackenzie Amirfar, SERHANT. Canopy MLS as distributed by MLS GRID
 - $650,0004 bd3 ba1.8k sqft3942 McMillan St, Charlotte, NC 28205For Sale
 MLS ID #4410561, Shayla Egleston, Real Broker, LLC. Canopy MLS as distributed by MLS GRID
 - $575,0003 bd3 ba1.6k sqft4314 Ivanhoe Pl, Charlotte, NC 28205For SaleMLS ID #4379977, Toni Granados, United Real Estate-Queen City. Canopy MLS as distributed by MLS GRID
- $610,0004 bd3 ba1.9k sqft3617 Woodleaf Rd, Charlotte, NC 28205For SaleMLS ID #4410938, Holly Chapman, Helen Adams Realty. Canopy MLS as distributed by MLS GRID
- $435,0003 bd3 ba1.4k sqft4219 Tipperary Pl, Charlotte, NC 28215For SaleMLS ID #4405934, Amber Harrison, Keller Williams Premier. Canopy MLS as distributed by MLS GRID
- $474,9992 bd1 ba928 sqft3225 Commonwealth Ave, Charlotte, NC 28205For SaleMLS ID #4391957, Alexander Jenkins, Mackey Realty LLC. Canopy MLS as distributed by MLS GRID
- $409,9003 bd2 ba1k sqft2213 Lanier Ave, Charlotte, NC 28205For SaleMLS ID #4406719, Tracy Rowland, Tracy Rowland Real Estate Inc.. Canopy MLS as distributed by MLS GRID
- $589,0005 bd3 ba1.8k sqft3414 Winterfield Pl, Charlotte, NC 28205For SaleMLS ID #4401411, Joshua Waugh, Kelly Right Real Estate of NC. Canopy MLS as distributed by MLS GRID
- $450,0004 bd2 ba1.6k sqft3840 Colebrook Rd, Charlotte, NC 28215For SaleMLS ID #4384060, Christy Cable, Real Broker, LLC. Canopy MLS as distributed by MLS GRID
- $544,9003 bd2 ba1.5k sqft2448 Morton St, Charlotte, NC 28208For SaleMLS ID #4394147, Amy Peterson, Howard Hanna Allen Tate SouthPark. Canopy MLS as distributed by MLS GRID
- $425,0003 bd2 ba1.5k sqft4211 Dunwoody Dr, Charlotte, NC 28215For SaleMLS ID #4403526, Melissa Brannan, COMPASS. Canopy MLS as distributed by MLS GRID
- $439,0003 bd2 ba1.4k sqft5201 Amity Pl, Charlotte, NC 28212For SaleMLS ID #4367578, Lara Bucci, Savvy + Co Real Estate. Canopy MLS as distributed by MLS GRID
- $549,0003 bd2 ba1.5k sqft7107 Valley Haven Dr, Charlotte, NC 28211For SaleMLS ID #4401246, Heather Mackey, Mackey Realty LLC. Canopy MLS as distributed by MLS GRID
- $465,0003 bd2 ba1.4k sqft1613 Newcastle St, Charlotte, NC 28216For SaleMLS ID #4393517, Nicole McAlister, Keller Williams Ballantyne Area. Canopy MLS as distributed by MLS GRID
- $490,0003 bd2 ba1.2k sqft1338 Edgewater Dr, Charlotte, NC 28210For SaleMLS ID #4401777, Thomas Elrod, Keller Williams Ballantyne Area. Canopy MLS as distributed by MLS GRID
- $575,0003 bd2 ba1.5k sqft1142 Fox Run Dr, Charlotte, NC 28212For SaleMLS ID #4409734, Michael Wilfong, Michael Ryan Realty Inc. Canopy MLS as distributed by MLS GRID
- $475,0004 bd3 ba1.9k sqft1401 Cedarwood Ln, Charlotte, NC 28212For SaleMLS ID #4370220, Genevieve Williams, Genevieve Williams Real Estate LLC. Canopy MLS as distributed by MLS GRID
- $389,9003 bd2 ba1.1k sqft1642 Washington Ave, Charlotte, NC 28216For SaleMLS ID #4402239, Jonathan Diianni, COMPASS. Canopy MLS as distributed by MLS GRID
