Skip main navigation
Off market
  • $392,200

    1816 Ashton Dr E, Saint Cloud, FL 34771

    3beds
    2,380sqft
    Single Family Residence
    Built in 2002
    10,018 Square Feet Lot
    $392,200 Zestimate®
    $165/sqft
    $2,456 Estimated rent

    Home value

    $392,200

    $373,000 - $412,000

    $2,456/mo

    Zestimate® history
    Loading
    Loading...

    Owner options

    List your home for rent

    $2,456/mo

    Rent Zestimate®

    Find your next renter with Zillow Rental Manager. Plus, with online applications, you can quickly screen prospective tenants – for free.

    Learn more

    $2,456/mo

    Rent Zestimate®

    Refinance and save

    $2,648/mo

    Est. payment

    Refinancing to a lower rate could help reduce your monthly payments and save thousands over the life of the loan.

    See today's rates

    $2,648/mo

    Est. payment

    Explore your selling options

    Work with a Zillow partner agent

    Leverage their expertise and Zillow's premium Showcase listings to get your home seen by more buyers.

    Get started

    List with your own agent

    Get your home in front of millions of buyers by listing it on Zillow.

    Learn how to do it

    Sell it yourself

    Take full control of how buyers see your home on Zillow by listing For Sale by Owner (FSBO).

    List your home

    What's special

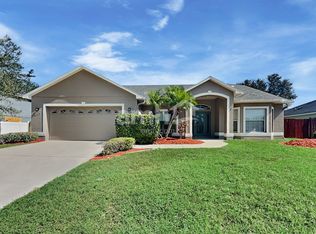
    Seller is willing to contribute toward buyer's closing costs! On nearly a 1/4 acre lot, just 2 minutes from Narcoossee Road, which leads to the 417, and just 30 minutes from the Airport, this home is near all the conveniences and amenities St. Cloud has to offer! This 3 bedroom, 2 and a half bath plus office/den and loft is located in the established neighborhood of Ashton Place (SUPER LOW HOA & NO CDD!) This well-laid-out home received a NEW ROOF last year and all new flooring within the last 4 years. The large front windows bring in lots of natural light and feature Levolor blinds. Downstairs, in addition to the living room, half bathroom, laundry closet, kitchen, and formal dining room is a large media room/office/den that could easily be a 4th bedroom. The kitchen features a walk-in pantry, tile backsplash, lots of cabinets, an island, and breakfast area. Upstairs is a loft with storage closets (making it great for an office/playroom) a master suite and 2 other generously sized bedrooms with bathroom. The master suite includes a walk-in closet, a nice master bath with garden tub and separate shower. Did I mention the garage?! Not only is it built for 2 cars, but there's also enough room for the lawn mower, tools, or extra storage (there's already so much storage inside). The screened-in back porch overlooking the pretty, fenced in back yard is great for afternoon bar-b-ques and family gatherings. And with such a big lot, there's plenty of room for the kids or dogs to play. Check out the video!

    This property is not currently displayed as for sale or rent on Zillow. This may be different from what's on other websites or public sources.

    Originating MLS: Osceola

    Facts & features

    Interior

    Bedrooms & bathrooms
    • Bedrooms: 3
    • Bathrooms: 3
    • Full bathrooms: 2
    • 1/2 bathrooms: 1
    Heating
    • Other
    Cooling
    • Other
    Appliances
    • Laundry: Inside, Laundry Closet
    Features
    • Eating Space In Kitchen, High Ceiling(s), Walk-In Closet(s), Thermostat, Window Treatments
    • Flooring: Other, Carpet, Concrete, Hardwood, Laminate, Linoleum / Vinyl
    • Windows: Blinds
    Interior area
    • Total interior livable area: 2,380 sqft

    Property

    Parking
    • Parking features: Garage
    Features
    • Levels: Two
    • Patio & porch: Screened, Rear Porch, Enclosed
    • Exterior features: Stucco, Cement / Concrete
    Lot
    • Size: 10,018 Square Feet
    • Features: In City Limits, Near Public Transit, Sidewalk, Street Paved
    • Residential vegetation: Mature Landscaping, Trees/Landscaped
    Details
    • Parcel number: 062631004400010330
    • Zoning: SR1

    Construction

    Type & style
    • Home type: SingleFamily
    • Architectural style: Conventional
    • Property subtype: Single Family Residence
    Materials
    • Frame
    • Foundation: Footing
    • Roof: Composition
    Condition
    • Year built: 2002
    Details
    • Builder name: Maronda

    Utilities & green energy

    • Sewer: Septic Tank
    • Water: Public
    • Utilities for property: Electricity Connected, Public, Street Lights

    Community & HOA

    Community
    • Security: Smoke Detector(s), Security System Owned
    • Subdivision: ASHTON PLACE
    HOA
    • Has HOA: Yes
    • Amenities included: Maintenance
    • HOA fee: $26 monthly
    Location
    • Region: Saint Cloud

    Financial & listing details

    • Price per square foot: $165/sqft
    • Tax assessed value: $375,300
    • Annual tax amount: $2,798
    • Listing terms: Cash, Conventional, FHA, VA Loan
    • Ownership: Fee Simple

    Price history

    DateEventPrice
    11/13/2019Sold$255,000$107/sqft
    Source: Public Record Report a problem
    10/3/2019Pending sale$255,000$107/sqft
    Source: LA ROSA REALTY LLC #S5019768 Report a problem
    9/27/2019Price change$255,000-1.9%$107/sqft
    Source: LA ROSA REALTY LLC #S5019768 Report a problem
    9/27/2019Pending sale$260,000$109/sqft
    Source: LA ROSA REALTY LLC #S5019768 Report a problem
    9/13/2019Price change$260,000-3.3%$109/sqft
    Source: LA ROSA REALTY LLC #S5019768 Report a problem
    8/15/2019Price change$269,000-1.8%$113/sqft
    Source: LA ROSA REALTY LLC #S5019768 Report a problem
    8/3/2019Price change$274,000-3.9%$115/sqft
    Source: LA ROSA REALTY LLC #S5019768 Report a problem
    6/28/2019Price change$285,000-1.6%$120/sqft
    Source: LA ROSA REALTY LLC #S5019768 Report a problem
    6/5/2019Price change$289,500-3.3%$122/sqft
    Source: GEORGE A. VOGT, INC. #O5766263 Report a problem
    5/29/2019Price change$299,500-2.4%$126/sqft
    Source: GEORGE A. VOGT, INC. #O5766263 Report a problem
    5/7/2019Price change$307,000-2.5%$129/sqft
    Source: GEORGE A. VOGT, INC. #O5766263 Report a problem
    4/10/2019Price change$315,000-1.1%$132/sqft
    Source: GEORGE A. VOGT, INC. #O5766263 Report a problem
    3/12/2019Price change$318,500-2%$134/sqft
    Source: GEORGE A. VOGT, INC. #O5766263 Report a problem
    3/4/2019Listed for sale$325,000+123.2%$137/sqft
    Source: GEORGE A. VOGT, INC. #O5766263 Report a problem
    5/30/2002Sold$145,600$61/sqft
    Source: Public Record Report a problem

    Public tax history

    YearProperty taxesTax assessment
    2025$2,798 +3.6%$375,300 +1.6%
    2024$2,700 +2.8%$369,500 +1.4%
    2023$2,626 +3.8%$364,500 +18.7%
    2022$2,529 +1.4%$307,100 +33.6%
    2021$2,495 +1%$229,800 +2.5%
    2020$2,471 +93%$224,200 +0.8%
    2019$1,280 $222,400 +106.9%
    2018$1,280 +1.9%$107,476 +2.1%
    2017$1,257 +1.1%$105,266 +2.1%
    2016$1,243 +2.4%$103,101 +0.7%
    2015$1,214 -0.7%$102,385 +0.8%
    2014$1,223 $101,573 +1.5%
    2013-- $100,072 +1.7%
    2012-- $98,400 -8.4%
    2011-- $107,400 -27.9%
    2010-- $149,000 -13.5%
    2009-- $172,300 -27.4%
    2008-- $237,200 -3.2%
    2007-- $245,000 +18.3%
    2006-- $207,100 +32.4%
    2005-- $156,400 +15.3%
    2004-- $135,700
    2003-- $135,700 +578.5%
    2002$326 $20,000
    Find assessor info on the county website

    Neighborhood: 34771

    Nearby schools

    GreatSchools rating
    Schools provided by the listing agent
    • Elementary: Lakeview Elem (K 5)
    • Middle: Narcoossee Middle
    • High: Harmony High

    Source: The MLS. This data may not be complete. We recommend contacting the local school district to confirm school assignments for this home.

    Get a cash offer in 3 minutes
    Find out how much your home could sell for in as little as 3 minutes with a no-obligation cash offer.
    Estimated market value
    $392,200
    Get a cash offer in 3 minutes
    Find out how much your home could sell for in as little as 3 minutes with a no-obligation cash offer.
    Estimated market value
    $392,200