WHAT WOULD YOUR MAGIC WAND CHOOSE? If you could wave a magic wand and create your perfect home, what would it include? A spacious kitchen where everyone gathers? A backyard made for summer evenings? Now's your chance to bring that vision to life with the beloved Paper floor plan by Garman Homes. This build to suit opportunity lets you start with a thoughtfully designed home and personalize the details that matter most. Known for its open concept living, flexible spaces, and signature Garman character, the Paper is designed to adapt beautifully to the way you live. Nestled in the award-winning Wendell Falls community, you'll enjoy resort style amenities, miles of trails, parks, playgrounds, community events, and the charming small town feel. The floor plan is already a favorite. The magic is making it yours.
New construction
$359,990
1816 Avett Song Pl, Wendell, NC 27591
3beds
1,576sqft
:
Get pre-qualified$2,272/mo
Single Family Residence, Residential
Built in 2027
3,049 Square Feet Lot
$362,200 Zestimate®
$228/sqft
$105/mo HOA
What's special
Flexible spacesSignature garman characterOpen concept living
- 134 days |
- 47 |
- 2 |
Zillow last checked:
Listing updated:
Listed by:
Danica Kuplin Amanchukwu 919-827-3479,
Garman Homes LLC,
Brittain Perry 919-623-3578,
Garman Homes LLC
Source: Doorify MLS,MLS#: 10153923
Facts & features
Interior
Bedrooms & bathrooms
- Bedrooms: 3
- Bathrooms: 3
- Full bathrooms: 2
- 1/2 bathrooms: 1
Heating
- Forced Air, Natural Gas
Cooling
- Central Air
Appliances
- Included: Dishwasher, Disposal, ENERGY STAR Qualified Appliances, Gas Water Heater, Microwave, Plumbed For Ice Maker
- Laundry: Electric Dryer Hookup
Features
- Bathtub/Shower Combination, Kitchen Island, Pantry, Quartz Counters, Walk-In Shower
- Flooring: Carpet, Vinyl, Tile
- Basement: Crawl Space, Other
- Has fireplace: Yes
- Fireplace features: None
Interior area
- Total structure area: 1,576
- Total interior livable area: 1,576 sqft
- Finished area above ground: 1,576
- Finished area below ground: 0
Property
Parking
- Total spaces: 4
- Parking features: Detached, Garage, Garage Door Opener
- Garage spaces: 2
- Uncovered spaces: 4
Features
- Levels: Two
- Stories: 2
- Patio & porch: Front Porch
- Exterior features: Playground, Rain Gutters
- Pool features: Community
- Has view: Yes
Lot
- Size: 3,049 Square Feet
Details
- Parcel number: 1764817231
- Special conditions: Standard
Construction
Type & style
- Home type: SingleFamily
- Architectural style: Craftsman
- Property subtype: Single Family Residence, Residential
Materials
- Block, Fiber Cement
- Foundation: Block
- Roof: Shingle
Condition
- New construction: Yes
- Year built: 2027
- Major remodel year: 2027
Details
- Builder name: Garman Homes
Utilities & green energy
- Sewer: Public Sewer
- Water: Public
Green energy
- Energy efficient items: Thermostat
- Indoor air quality: Ventilation
Community & HOA
Community
- Features: Clubhouse, Curbs, Fishing, Fitness Center, Park, Playground, Pool, Restaurant, Sidewalks, Street Lights
- Subdivision: Wendell Falls
HOA
- Has HOA: Yes
- Amenities included: Cabana, Clubhouse, Dog Park, Fitness Center, Jogging Path, Maintenance Grounds, Picnic Area, Playground, Pond Seasonal, Pool
- Services included: Maintenance Grounds
- HOA fee: $105 monthly
Location
- Region: Wendell
Financial & listing details
- Price per square foot: $228/sqft
- Date on market: 3/19/2026
Estimated market value
$362,200
$340,000 - $384,000
$1,966/mo
Price history
| Date | Event | Price |
|---|---|---|
| 3/26/2026 | Price change | $359,990-4.4%$228/sqft |
Source:  Doorify MLS #10153923 Report a problem Doorify MLS #10153923 Report a problem | ||
| 3/19/2026 | Listed for sale | $376,490$239/sqft |
Source: Doorify MLS #10153923 Report a problem | ||
Public tax history
Tax history is unavailable.
Monthly payment
Est. payment
Payment breakdown
Explore the cost of this home by adjusting the details. Changes won't be saved.Climate risks
Neighborhood: 27591
Nearby schools
GreatSchools rating
- 4/10Lake Myra ElementaryGrades: PK-5Distance: 1.6 mi
- 5/10Wendell MiddleGrades: 6-8Distance: 2.6 mi
- 4/10East Wake High SchoolGrades: 9-12Distance: 2 mi
Schools provided by the listing agent
- Elementary: Wake County Schools
- Middle: Wake County Schools
- High: Wake County Schools
Source: Doorify MLS. This data may not be complete. We recommend contacting the local school district to confirm school assignments for this home.
- $369,9903 bd3 ba1.7k sqft1820 Avett Song Pl, Wendell, NC 27591New Construction

- $399,8903 bd3 ba1.7k sqft1941 Wendell Valley Blvd, Wendell, NC 27591New Construction

- $364,8903 bd3 ba1.8k sqft1909 Wendell Valley Blvd, Wendell, NC 27591Pending
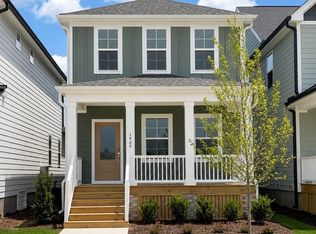
- $344,8903 bd3 ba1.5k sqft1953 Wendell Valley Blvd, Wendell, NC 27591New Construction
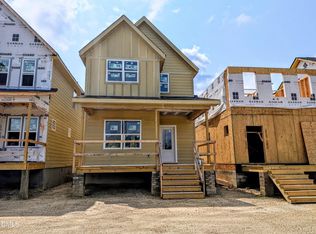
- $364,8903 bd3 ba1.8k sqft1933 Wendell Valley Blvd, Wendell, NC 27591New Construction
- $399,8903 bd3 ba1.8k sqft1945 Wendell Valley Blvd, Wendell, NC 27591New Construction
- $485,0001.5 Acres1012 Poinsettia Ln, Wendell, NC 27591Sold
- $379,9903 bd3 ba1.7k sqft1929 Wendell Valley Blvd, Wendell, NC 27591New Construction
A local agent can set up tours, give advice and negotiate with sellers.
Similar homes
- $344,8903 bd3 ba1.5k sqftGarman Homes, Wendell, NC 27591New Construction
 MLS ID #10182671, Brittain Perry. Doorify MLS
 - $364,8903 bd3 ba1.8k sqftScissors, Wendell, NC 27591New Construction
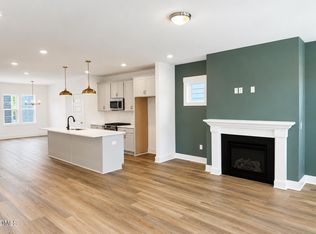 Doorify MLS
 - $369,9903 bd3 ba1.7k sqft1820 Avett Song Pl, Wendell, NC 27591New ConstructionMLS ID #10153950, Danica Kuplin Amanchukwu. Doorify MLS
- $379,9903 bd3 ba1.7k sqftShoot, Wendell, NC 27591New Construction
 Doorify MLS
 - $399,8903 bd3 ba1.7k sqftShoot, Wendell, NC 27591New ConstructionDoorify MLS
- $399,8903 bd3 ba1.8k sqftTiebreaker, Wendell, NC 27591New ConstructionDoorify MLS
- from $369,9903 bd3 ba1.7k sqftShoot Plan, Wendell Falls, Wendell, NC 27591New ConstructionGarman Homes
- $410,5403 bd3 ba1.7k sqft1812 Avett Song Pl, Wendell, NC 27591New ConstructionGarman Homes
- $368,0004 bd3 ba2.1k sqft5108 Cardinal Ridge Way, Wendell, NC 27591New ConstructionMLS ID #10183116, La Sonda Stasinopoulos. Doorify MLS
- $324,9903 bd3 ba1.4k sqft121 Traverse Mountain Dr, Wendell, NC 27591New ConstructionMLS ID #10181386, Daxay Malkan. Doorify MLS
- $449,8903 bd3 ba1.9k sqftGarman Homes, Wendell, NC 27591New ConstructionDoorify MLS
- $439,8903 bd3 ba2k sqft780 Lunar Light Dr, Wendell, NC 27591New ConstructionDoorify MLS
- $349,3403 bd3 ba1.8k sqft2813 Mar Bonita St, Knightdale, NC 27545New ConstructionDoorify MLS
- from $364,9904 bd3 ba2.1k sqftWaterbury Plan, Cayden Cove : Cottage Collection, Wendell, NC 27591New ConstructionLennar Homes
- from $332,4903 bd3 ba1.8k sqftMagician Plan, The Preserve at Marks Creek, Knightdale, NC 27545New ConstructionGarman Homes
- $299,9902 bd2 ba1.1k sqft657 Holly Bluff St, Wendell, NC 27591New ConstructionMLS ID #10181391, Daxay Malkan. Doorify MLS
- $373,9905 bd3 ba2.2k sqft137 Traverse Mountain Dr, Wendell, NC 27591New ConstructionMLS ID #10178020, Daxay Malkan. Doorify MLS
- $357,1403 bd3 ba1.8k sqft2805 Mar Bonita St, Knightdale, NC 27545New ConstructionGarman Homes
- $364,0004 bd3 ba1.8k sqft5101 Cardinal Ridge Way, Wendell, NC 27591New ConstructionMeritage Homes
- from $359,0004 bd3 ba1.8k sqftVienna Plan, Marshburn Landing - Classic Series, Wendell, NC 27591New ConstructionMeritage Homes
