Are you on the hunt for the ideal home that ticks every box while enjoying all the benefits of a peaceful neighborhood while being just a short drive away from shopping, dining, and entertainment options? Then check out this charming floorplan. The Cade offers 4 bedrooms with a main-level owner’s suite, overlooking a covered porch that’s large enough for outside entertaining. It is an open concept floorplan with nine-foot ceilings on the first floor and large windows that let natural light pour into the kitchen and adjoining family room. The kitchen is spacious and with the large center island with pendant lights and seating – it is perfect for family gatherings. The kitchen is also an epicurean’s delight featuring beautiful cabinets, ample countertops for food prep and stainless steel appliances, including a five-burner-gas range. Upstairs you’ll find a spacious loft and three more bedrooms. Use this space for relaxing or enjoying your favorite hobby. Imagine all the warm cozy nights and cool peaceful mornings in your own private oasis, set in a serene countryside with the luxury of the city nearby. Perfectly situated between the best of Greenville and Spartanburg is Westbriar Woods where you can spend the day in nearby downtown Spartanburg or spend time with your new neighbors at the community fire pit, trail and playground area! At Westbriar Woods, you’re never more than 30 minutes from anywhere you want to be. With expertly selected designer-inspired finishes and included porch, covered patio, and main level primary suite, there’s something for everyone to love. The search for the home you’ll love at a price you can afford ends here at Westbriar Woods. Tour our model home today.
Sold co op non member
$269,935
1816 Berkshire Way, Spartanburg, SC 29303
4beds
2,046sqft
Single Family Residence
Built in 2025
5,662 Square Feet Lot
$269,100 Zestimate®
$132/sqft
$2,187 Estimated rent
Home value
$269,100
$248,000 - $291,000
$2,187/mo
Zestimate® history
Owner options
List your home for rent
$2,187/mo
Rent Zestimate®
Find your next renter with Zillow Rental Manager. Plus, with online applications, you can quickly screen prospective tenants – for free.
$2,187/mo
Rent Zestimate®
Refinance and save
$1,912/mo
Est. payment
Refinancing to a lower rate could help reduce your monthly payments and save thousands over the life of the loan.
$1,912/mo
Est. payment
Explore your selling options
Work with a Zillow partner agent
Leverage their expertise and Zillow's premium Showcase listings to get your home seen by more buyers.
Get startedList with your own agent
Get your home in front of millions of buyers by listing it on Zillow.
Learn how to do itSell it yourself
Take full control of how buyers see your home on Zillow by listing For Sale by Owner (FSBO).
List your homeWhat's special
Zillow last checked:
Listing updated:
Listed by:
David Beech 775-848-3942,
SM South Carolina Brokerage, L
Bought with:
David Beech, SC
SM South Carolina Brokerage, L
Source: SAR as distributed by MLS GRID,MLS#: 326204
Facts & features
Interior
Bedrooms & bathrooms
- Bedrooms: 4
- Bathrooms: 3
- Full bathrooms: 2
- 1/2 bathrooms: 1
- Main level bathrooms: 1
- Main level bedrooms: 1
Rooms
- Room types: Loft, Main Fl Master Bedroom
Primary bedroom
- Level: First
- Area: 195
- Dimensions: 13 X 15
Bedroom 2
- Level: Second
- Area: 121
- Dimensions: 11 X 11
Bedroom 3
- Level: Second
- Area: 121
- Dimensions: 11 X 11
Bedroom 4
- Level: Second
- Area: 143
- Dimensions: 13 X 11
Breakfast room
- Level: 13 X 11
- Dimensions: 1
Great room
- Level: First
- Area: 182
- Dimensions: 13 X 14
Kitchen
- Level: First
- Area: 176
- Dimensions: 16 X 11
Laundry
- Level: First
- Area: 36
- Dimensions: 6X6
Loft
- Level: Second
- Area: 238
- Dimensions: 14 X 17
Heating
- Forced Air, Gas - Natural
Cooling
- Central Air, Electricity
Appliances
- Included: Dishwasher, Disposal, Refrigerator, Free-Standing Range, Microwave, Gas Range, Gas, Tankless Water Heater
- Laundry: 1st Floor, Electric Dryer Hookup, Washer Hookup
Features
- Ceiling Fan(s), Ceiling - Smooth, Solid Surface Counters, Entrance Foyer, Open Floorplan, Pantry, Smart Home
- Flooring: Carpet, Ceramic Tile, Laminate
- Windows: Insulated Windows, Tilt-Out, Window Treatments
- Basement: Radon Mitigation System
- Attic: Storage
- Has fireplace: No
Interior area
- Total interior livable area: 2,046 sqft
- Finished area above ground: 2,046
- Finished area below ground: 0
Property
Parking
- Total spaces: 2
- Parking features: Attached, Garage, Garage Door Opener, 2 Car Attached, Attached Garage
- Attached garage spaces: 2
- Has uncovered spaces: Yes
Features
- Levels: Two
- Patio & porch: Patio, Porch
- Exterior features: Aluminum/Vinyl Trim
Lot
- Size: 5,662 Square Feet
- Features: Level
- Topography: Level
Details
- Zoning: Residential
Construction
Type & style
- Home type: SingleFamily
- Architectural style: Contemporary
- Property subtype: Single Family Residence
Materials
- Stone, Vinyl Siding
- Foundation: Slab
- Roof: Architectural
Condition
- New construction: Yes
- Year built: 2025
Details
- Builder name: Stanley Martin
Utilities & green energy
- Electric: Duke
- Gas: Piedmont
- Sewer: Public Sewer
- Water: Public, Compobello
Community & HOA
Community
- Features: Street Lights, Playground, Trail(s)
- Security: Smoke Detector(s)
- Subdivision: Westbriar Woods
HOA
- Has HOA: Yes
- Amenities included: Street Lights
- Services included: Common Area
- HOA fee: $300 annually
Location
- Region: Spartanburg
Financial & listing details
- Price per square foot: $132/sqft
- Date on market: 7/9/2025
Price history
| Date | Event | Price |
|---|---|---|
| 8/25/2025 | Sold | $269,935$132/sqft |
Source:  SAR as distributed by MLS GRID #326204 Report a problem SAR as distributed by MLS GRID #326204 Report a problem | ||
| 8/5/2025 | Pending sale | $269,935$132/sqft |
Source: SAR as distributed by MLS GRID #326204 Report a problem | ||
| 7/9/2025 | Listed for sale | $269,935$132/sqft |
Source: SAR as distributed by MLS GRID #326204 Report a problem | ||
Public tax history
Tax history is unavailable.
Neighborhood: 29303
Nearby homes
- $269,9354 bd3 ba2k sqft1816 Bershire Ln, Spartanburg, SC 29303Sold

- $299,8554 bd4 ba2.3k sqft1820 Berkshire Ln, Spartanburg, SC 29303Sold
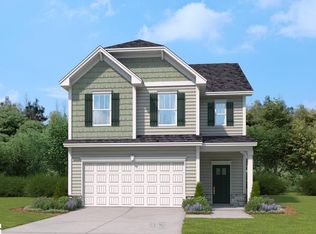
- $273,0254 bd3 ba2k sqft1808 Berkshire Way, Spartanburg, SC 29303Sold

- $273,0254 bd3 ba2k sqft1808 Berkshire Ln, Spartanburg, SC 29303Sold
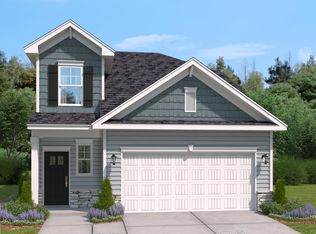
- $270,9004 bd3 ba2k sqft1641 Savannah Mills Dr, Spartanburg, SC 29303Sold
- $293,0004 bd4 ba2.3k sqft1633 Savannah Mills Dr, Spartanburg, SC 29303Sold
- $283,6053 bd3 ba2.2k sqft1804 Berkshire Ln, Spartanburg, SC 29303Sold
- $282,6053 bd3 ba2.2k sqft1813 Berkshire Ln, Spartanburg, SC 29303Sold
Nearby schools
GreatSchools rating
- 6/10Fairforest Elementary SchoolGrades: K-5Distance: 1.1 mi
- 3/10Fairforest Middle SchoolGrades: 6-8Distance: 3.6 mi
- 6/10Dorman High SchoolGrades: 9-12Distance: 10.6 mi
Schools provided by the listing agent
- Elementary: 6-Fairforest
- Middle: 6-Fair Forest
- High: 6-Dorman High
Source: SAR as distributed by MLS GRID. This data may not be complete. We recommend contacting the local school district to confirm school assignments for this home.
Get a cash offer in 3 minutes
Find out how much your home could sell for in as little as 3 minutes with a no-obligation cash offer.
Estimated market value
$269,100
Get a cash offer in 3 minutes
Find out how much your home could sell for in as little as 3 minutes with a no-obligation cash offer.
Estimated market value
$269,100
- South Carolina
- Spartanburg County
- Spartanburg
- 29303
- 1816 Berkshire Way
Nearby cities
Nearby neighborhoods
Nearby zip codes
Other Spartanburg Topics
