Don't miss out on this Magnificent Mt. Prospect Beauty in desirable Hatlen Heights with over 2900+ Finished SF. Be prepared to fall in love from the minute you walk in and see the gorgeous and newly refinished Hardwood Floors (2024) and 9ft Ceilings. The spacious Living Room and Dining Room, with an open floor plan are perfect for entertaining! The updated Kitchen with newer black stainless-steel appliances (2023), custom cherry wood cabinets, granite counters with glass tile backsplash is a cook's delight with plenty of space at the breakfast bar or eat-in kitchen to enjoy a snack or meal! Enjoy the flexibility of the Main Floor Bedroom or Den with Office Nook and Full Bath. You will appreciate the functional custom Pantry and Mud Room which opens to your Covered Back Deck, freshly painted (2024) and wired for speakers, perfect for a morning cup of coffee or evening glass of wine while overlooking your spacious and private backyard. The 2nd story addition was professionally added (2010) and has transformed the overall living space! The Primary Bedroom is your relaxation retreat with an updated spa-like bath with a Bain Ultra Tub with Air Jets and generous closet spaces. Two other good-sized Bedrooms with ample closet space share a Full Bath on the second floor. Relish the convenience of the large second floor Laundry Room with laundry sink and room for a sewing table/crafting table, the possibilities are endless! The attic space with pull-down stairs has plenty of room for storage and also one of two furnaces (2010, 2011). The newly updated (2024) full basement is partially finished with LVP flooring and plumbed for a wet bar, offers a flexible space for all - kids, teens, man cave, it is waiting for you! Plenty of storage space, newly refreshed will meet all your storage needs. Car Buff? Outdoor Enthusiast? We have a 3-car tandem garage (2018) just waiting for your toys which includes a large well-lit second floor attic space for additional storage. Love outdoor entertaining? You will love the Garage Covered Porch wired for a ceiling fan and TV not to mention a nearby firepit area. So much is New, Updated or Refreshed, nothing to do but move in, this one has it all! Award Winning Schools (Fairview-Lincoln-Prospect), short walk to Melas Park, Shopping & Transportation nearby. *Roof, 2-A/C units, Pella triple pane tip in Wood Windows (2010), Hi-Efficiency power vented 50-gallon HWH (2011), Main floor Toto toilet (2018), White vinyl rear yard fence (2019), Concrete Driveway (2021), Overhead sewer pump motor (2022), Sump pump motor, 2nd floor Toto toilets, Basement vinyl windows (2023), Washer, All rooms freshly painted (2024)* WELCOME HOME!
Closed
$675,000
1816 Bonita Ave, Mount Prospect, IL 60056
4beds
2,386sqft
Single Family Residence
Built in 1957
0.33 Acres Lot
$761,000 Zestimate®
$283/sqft
$3,854 Estimated rent
Home value
$761,000
$715,000 - $814,000
$3,854/mo
Zestimate® history
Owner options
List your home for rent
$3,854/mo
Rent Zestimate®
Find your next renter with Zillow Rental Manager. Plus, with online applications, you can quickly screen prospective tenants – for free.
$3,854/mo
Rent Zestimate®
Refinance and save
$4,823/mo
Est. payment
Refinancing to a lower rate could help reduce your monthly payments and save thousands over the life of the loan.
$4,823/mo
Est. payment
Explore your selling options
Work with a Zillow partner agent
Leverage their expertise and Zillow's premium Showcase listings to get your home seen by more buyers.
Get startedList with your own agent
Get your home in front of millions of buyers by listing it on Zillow.
Learn how to do itSell it yourself
Take full control of how buyers see your home on Zillow by listing For Sale by Owner (FSBO).
List your homeWhat's special
Spa-like bathDen with office nookGenerous closet spacesOpen floor planMud roomLaundry roomUpdated kitchen
Zillow last checked:
Listing updated:
Listed by:
Christine Cutro, CSC,SRES 847-687-1415,
Coldwell Banker Realty
Bought with:
Chris Peters
Coldwell Banker Realty
Source: MRED as distributed by MLS GRID,MLS#: 12165170
Facts & features
Interior
Bedrooms & bathrooms
- Bedrooms: 4
- Bathrooms: 3
- Full bathrooms: 3
Rooms
- Room types: Mud Room, Office, Deck, Storage
Primary bedroom
- Features: Flooring (Carpet), Window Treatments (Blinds), Bathroom (Full)
- Level: Second
- Area: 272 Square Feet
- Dimensions: 16X17
Bedroom 2
- Features: Flooring (Carpet), Window Treatments (Blinds)
- Level: Second
- Area: 182 Square Feet
- Dimensions: 13X14
Bedroom 3
- Features: Flooring (Carpet), Window Treatments (Blinds)
- Level: Second
- Area: 182 Square Feet
- Dimensions: 13X14
Bedroom 4
- Features: Flooring (Hardwood), Window Treatments (Blinds)
- Level: Main
- Area: 165 Square Feet
- Dimensions: 11X15
Deck
- Features: Flooring (Other)
- Level: Main
- Area: 126 Square Feet
- Dimensions: 14X9
Dining room
- Features: Flooring (Hardwood), Window Treatments (Blinds)
- Level: Main
- Area: 150 Square Feet
- Dimensions: 10X15
Family room
- Features: Flooring (Vinyl)
- Level: Basement
- Area: 528 Square Feet
- Dimensions: 22X24
Kitchen
- Features: Kitchen (Eating Area-Breakfast Bar, Eating Area-Table Space, Custom Cabinetry, Granite Counters, Updated Kitchen), Flooring (Hardwood), Window Treatments (Blinds)
- Level: Main
- Area: 330 Square Feet
- Dimensions: 22X15
Laundry
- Features: Flooring (Vinyl), Window Treatments (Blinds)
- Level: Second
- Area: 90 Square Feet
- Dimensions: 10X9
Living room
- Features: Flooring (Hardwood), Window Treatments (Blinds)
- Level: Main
- Area: 247 Square Feet
- Dimensions: 19X13
Mud room
- Features: Flooring (Hardwood)
- Level: Main
- Area: 80 Square Feet
- Dimensions: 8X10
Office
- Features: Flooring (Hardwood), Window Treatments (Blinds)
- Level: Main
- Area: 66 Square Feet
- Dimensions: 6X11
Storage
- Features: Flooring (Other)
- Level: Basement
- Area: 408 Square Feet
- Dimensions: 17X24
Heating
- Natural Gas, Forced Air, Sep Heating Systems - 2+, Indv Controls, Zoned
Cooling
- Central Air, Zoned
Appliances
- Included: Double Oven, Range, Microwave, Dishwasher, Refrigerator, Washer, Dryer, Disposal, ENERGY STAR Qualified Appliances, Humidifier
- Laundry: Upper Level, Sink
Features
- 1st Floor Bedroom, In-Law Floorplan, 1st Floor Full Bath, Built-in Features, High Ceilings
- Flooring: Hardwood
- Windows: Screens
- Basement: Partially Finished,Full
- Attic: Full,Pull Down Stair
Interior area
- Total structure area: 3,322
- Total interior livable area: 2,386 sqft
- Finished area below ground: 528
Property
Parking
- Total spaces: 3
- Parking features: Concrete, Garage Door Opener, Tandem, On Site, Garage Owned, Detached, Garage
- Garage spaces: 3
- Has uncovered spaces: Yes
Accessibility
- Accessibility features: No Disability Access
Features
- Stories: 2
- Patio & porch: Deck
- Fencing: Partial
Lot
- Size: 0.33 Acres
- Dimensions: 62X163X105X179
- Features: Landscaped
Details
- Parcel number: 08102050290000
- Special conditions: None
- Other equipment: Ceiling Fan(s), Sump Pump
Construction
Type & style
- Home type: SingleFamily
- Property subtype: Single Family Residence
Materials
- Vinyl Siding, Brick
- Roof: Asphalt
Condition
- New construction: No
- Year built: 1957
- Major remodel year: 2010
Details
- Builder model: CUSTOM
Utilities & green energy
- Sewer: Overhead Sewers
- Water: Lake Michigan
Community & HOA
Community
- Features: Sidewalks, Street Paved
- Security: Carbon Monoxide Detector(s)
- Subdivision: Hatlen Heights
HOA
- Services included: None
Location
- Region: Mount Prospect
Financial & listing details
- Price per square foot: $283/sqft
- Tax assessed value: $480,410
- Annual tax amount: $12,458
- Date on market: 9/20/2024
- Listing terms: Conventional
- Ownership: Fee Simple
Price history
| Date | Event | Price |
|---|---|---|
| 11/18/2024 | Sold | $675,000+0.7%$283/sqft |
Source:  MRED as distributed by MLS GRID #12165170 Report a problem MRED as distributed by MLS GRID #12165170 Report a problem | ||
| 11/15/2024 | Pending sale | $670,000$281/sqft |
Source: MRED as distributed by MLS GRID #12165170 Report a problem | ||
| 10/8/2024 | Contingent | $670,000$281/sqft |
Source: MRED as distributed by MLS GRID #12165170 Report a problem | ||
| 9/20/2024 | Listed for sale | $670,000-2.2%$281/sqft |
Source: MRED as distributed by MLS GRID #12165170 Report a problem | ||
| 9/20/2024 | Listing removed | $685,000$287/sqft |
Source: MRED as distributed by MLS GRID #11926198 Report a problem | ||
| 8/22/2024 | Listed for sale | $685,000+190.3%$287/sqft |
Source: MRED as distributed by MLS GRID #11926198 Report a problem | ||
| 9/27/2001 | Sold | $236,000+63.9%$99/sqft |
Source: Public Record Report a problem | ||
| 6/8/1994 | Sold | $144,000$60/sqft |
Source: Public Record Report a problem | ||
Public tax history
| Year | Property taxes | Tax assessment |
|---|---|---|
| 2024 | -- | $48,041 +0% |
| 2023 | $12,458 +4.2% | $48,040 |
| 2022 | $11,951 +4.9% | $48,040 +20.4% |
| 2021 | $11,394 +1.5% | $39,899 |
| 2020 | $11,228 -1.1% | $39,899 -11% |
| 2019 | $11,354 -5.1% | $44,831 +5.4% |
| 2018 | $11,967 -0.4% | $42,552 |
| 2017 | $12,018 +12.9% | $42,552 |
| 2016 | $10,641 +80% | $42,552 +85.3% |
| 2015 | $5,912 +1.4% | $22,962 |
| 2014 | $5,827 +0.4% | $22,962 |
| 2013 | $5,805 -27.9% | $22,962 -26.6% |
| 2012 | $8,056 +12.5% | $31,276 |
| 2011 | $7,160 +15.5% | $31,276 |
| 2010 | $6,199 +2.4% | $31,276 -5.7% |
| 2009 | $6,054 +24.3% | $33,167 -1.6% |
| 2008 | $4,871 +5.3% | $33,695 |
| 2007 | $4,626 -5.4% | $33,695 +25.2% |
| 2006 | $4,891 +8.3% | $26,906 |
| 2005 | $4,516 +4% | $26,906 |
| 2004 | $4,341 -2% | $26,906 +16.6% |
| 2003 | $4,428 +3.9% | $23,069 |
| 2002 | $4,262 +26.8% | $23,069 |
| 2001 | $3,362 +1.5% | $23,069 +30.5% |
| 2000 | $3,312 +1.8% | $17,675 |
| 1999 | $3,253 | $17,675 |
Find assessor info on the county website
Neighborhood: 60056
Nearby homes
- $397,3003 bd1 ba1.1k sqft1814 Bonita Ave, Mount Prospect, IL 60056Off Market
- $988,0005 bd4 ba3.2k sqft1818 Bonita Ave, Mount Prospect, IL 60056Off Market
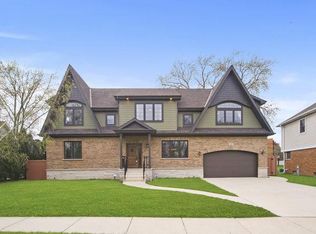
- $805,0004 bd4 ba3.3k sqft1820 Bonita Ave, Mount Prospect, IL 60056Sold

- $530,0004 bd3 ba2.1k sqft1812 Bonita Ave, Mount Prospect, IL 60056Sold
- $459,7003 bd1 ba1.3k sqft1813 Bonita Ave, Mount Prospect, IL 60056Off Market
- $477,9004 bd2 ba1.5k sqft1810 Bonita Ave, Mount Prospect, IL 60056Off Market
- $461,9004 bd2 ba1.4k sqft1811 Bonita Ave, Mount Prospect, IL 60056Off Market
- $491,7003 bd2 ba1.5k sqft219 Hatlen Ave, Mount Prospect, IL 60056Off Market
Nearby schools
GreatSchools rating
- NAWestbrook Early Learning CenterGrades: PK-1Distance: 0.4 mi
- 7/10Lincoln Middle SchoolGrades: 6-8Distance: 1 mi
- 10/10Prospect High SchoolGrades: 9-12Distance: 1.4 mi
Schools provided by the listing agent
- Elementary: Fairview Elementary School
- Middle: Lincoln Junior High School
- High: Prospect High School
- District: 57
Source: MRED as distributed by MLS GRID. This data may not be complete. We recommend contacting the local school district to confirm school assignments for this home.
Get a cash offer in 3 minutes
Find out how much your home could sell for in as little as 3 minutes with a no-obligation cash offer.
Estimated market value
$761,000
Get a cash offer in 3 minutes
Find out how much your home could sell for in as little as 3 minutes with a no-obligation cash offer.
Estimated market value
$761,000
- Illinois
- Cook County
- Mount Prospect
- 60056
- 1816 Bonita Ave
Nearby cities
Nearby zip codes
Other Mount Prospect Topics
