Welcome to The View, where curated design meets everyday ease. This beautifully upgraded townhome combines modern comfort with sunset serenity, all just minutes from Cool Springs, I-65, and historic downtown Franklin. Inside, thoughtful updates elevate each space. The expanded primary suite now offers widened his-and-hers closets, upgraded hardwood floors, and a tray ceiling that adds character and volume. The spa-inspired en-suite showcases imported white oak dual vanities with soft-close cabinetry, a spacious walk-in tile shower with recessed niches, and a built-in bench designed for both comfort and convenience. The kitchen was crafted for gathering—whether it’s sunset cocktails, weeknight dinners, or lively evenings with friends. Dark granite counters gleam under premium lighting, while the built-in air fryer range and stainless-steel appliances provide both function and flair. A textured white stone backsplash ties the space together, adding warmth and depth. The adjoining dining and living areas are anchored by a cozy gas-log fireplace, while French doors welcome in natural light and frame the vibrant views. Step out to your private deck and take in sweeping vistas—an everyday reminder that home is equal parts style, serenity, and connection. Just minutes from top-rated schools and Franklin’s historic charm, with bikeable access to Cool Springs Galleria, King’s Bowl, and Trader Joe’s. Local gems like Herban Market and The Flower Kitchen add everyday indulgence, whether you’re sharing wine with friends or enjoying artisan coffee surrounded by blooms. This isn’t just a home—it’s a lifestyle upgrade. Additional Upgrades: • Brand-new HVAC system (2025). Updated half bath (2024) & new carpeting (2025). Crown molding throughout the main level. One-car garage with storage. HOA amenities include pool, exterior upkeep, and more. Receive 1% of the loan amount to use towards closing costs or rate buydown when using preferred lender.
Closed
$455,000
1816 Brentwood Pointe, Franklin, TN 37067
2beds
1,568sqft
Townhouse, Residential, Condominium
Built in 2005
871 Square Feet Lot
$465,000 Zestimate®
$290/sqft
$2,547 Estimated rent
Home value
$465,000
$442,000 - $493,000
$2,547/mo
Zestimate® history
Owner options
List your home for rent
$2,547/mo
Rent Zestimate®
Find your next renter with Zillow Rental Manager. Plus, with online applications, you can quickly screen prospective tenants – for free.
$2,547/mo
Rent Zestimate®
Refinance and save
$2,952/mo
Est. payment
Refinancing to a lower rate could help reduce your monthly payments and save thousands over the life of the loan.
$2,952/mo
Est. payment
Explore your selling options
Work with a Zillow partner agent
Leverage their expertise and Zillow's premium Showcase listings to get your home seen by more buyers.
Get startedList with your own agent
Get your home in front of millions of buyers by listing it on Zillow.
Learn how to do itSell it yourself
Take full control of how buyers see your home on Zillow by listing For Sale by Owner (FSBO).
List your homeWhat's special
Cozy gas-log fireplacePrivate deckBuilt-in air fryer rangeBuilt-in benchStainless-steel appliancesSweeping vistasTray ceiling
Zillow last checked:
Listing updated:
Listed by:
Starling Davis 615-485-6047,
Fridrich & Clark Realty
Bought with:
Nonmls
Realtracs, Inc.
Source: RealTracs MLS as distributed by MLS GRID,MLS#: 2988712
Facts & features
Interior
Bedrooms & bathrooms
- Bedrooms: 2
- Bathrooms: 3
- Full bathrooms: 2
- 1/2 bathrooms: 1
Living room
- Features: Combination
- Level: Combination
- Area: 208 Square Feet
- Dimensions: 16x13
Heating
- Central
Cooling
- Central Air, Electric
Appliances
- Included: Built-In Electric Oven, Cooktop, Dishwasher, Dryer, Microwave, Refrigerator, Washer
- Laundry: Electric Dryer Hookup, Washer Hookup
Features
- Ceiling Fan(s), Entrance Foyer, Extra Closets, Walk-In Closet(s), Kitchen Island
- Flooring: Carpet, Wood, Tile
- Basement: None
- Number of fireplaces: 1
- Fireplace features: Gas
- Common walls with other units/homes: 2+ Common Walls
Interior area
- Total structure area: 1,568
- Total interior livable area: 1,568 sqft
- Finished area above ground: 1,568
Property
Parking
- Total spaces: 3
- Parking features: Garage Door Opener, Attached, Driveway
- Attached garage spaces: 1
- Uncovered spaces: 2
Features
- Levels: Two
- Stories: 2
- Patio & porch: Porch, Covered, Deck
- Pool features: Association
Lot
- Size: 871 Square Feet
Details
- Parcel number: 094053G A 00202C01608053G
- Special conditions: Standard
Construction
Type & style
- Home type: Townhouse
- Property subtype: Townhouse, Residential, Condominium
- Attached to another structure: Yes
Materials
- Brick
Condition
- New construction: No
- Year built: 2005
Utilities & green energy
- Sewer: Public Sewer
- Water: Public
- Utilities for property: Electricity Available, Water Available
Community & HOA
Community
- Subdivision: Brentwood Pointe 3 | The View
HOA
- Has HOA: Yes
- Amenities included: Clubhouse, Pool, Sidewalks, Tennis Court(s)
- Services included: Maintenance Grounds, Recreation Facilities, Trash
- HOA fee: $330 monthly
Location
- Region: Franklin
Financial & listing details
- Price per square foot: $290/sqft
- Tax assessed value: $122,550
- Annual tax amount: $2,624
- Date on market: 9/4/2025
- Electric utility on property: Yes
Price history
| Date | Event | Price |
|---|---|---|
| 10/3/2025 | Sold | $455,000-4.2%$290/sqft |
Source:  RealTracs MLS as distributed by MLS GRID #2988712 Report a problem RealTracs MLS as distributed by MLS GRID #2988712 Report a problem | ||
| 9/25/2025 | Contingent | $474,900$303/sqft |
Source: RealTracs MLS as distributed by MLS GRID #2988712 Report a problem | ||
| 9/4/2025 | Listed for sale | $474,900-4.8%$303/sqft |
Source: RealTracs MLS as distributed by MLS GRID #2988712 Report a problem | ||
| 7/22/2025 | Listing removed | $499,000$318/sqft |
Source: RealTracs MLS as distributed by MLS GRID #2899054 Report a problem | ||
| 6/12/2025 | Price change | $499,000-3.7%$318/sqft |
Source: RealTracs MLS as distributed by MLS GRID #2899054 Report a problem | ||
| 6/3/2025 | Listed for sale | $518,000+6.8%$330/sqft |
Source: RealTracs MLS as distributed by MLS GRID #2899054 Report a problem | ||
| 10/20/2021 | Sold | $485,000+1%$309/sqft |
Source: RealTracs MLS as distributed by MLS GRID #2289910 Report a problem | ||
| 9/21/2021 | Contingent | $480,000$306/sqft |
Source: RealTracs MLS as distributed by MLS GRID #2289910 Report a problem | ||
| 9/17/2021 | Listed for sale | $480,000+87.5%$306/sqft |
Source: RealTracs MLS as distributed by MLS GRID #2289910 Report a problem | ||
| 3/24/2021 | Listing removed | -- |
Source: Owner Report a problem | ||
| 8/31/2015 | Sold | $256,000+16.9%$163/sqft |
Source: Public Record Report a problem | ||
| 5/10/2014 | Listing removed | $1,600$1/sqft |
Source: Owner Report a problem | ||
| 5/6/2014 | Listed for rent | $1,600+10.3%$1/sqft |
Source: Owner Report a problem | ||
| 4/1/2013 | Listing removed | $1,450$1/sqft |
Source: HotPads for Rent Report a problem | ||
| 3/24/2013 | Price change | $1,450-3.3%$1/sqft |
Source: HotPads for Rent Report a problem | ||
| 3/21/2013 | Listed for rent | $1,500$1/sqft |
Source: HotPads for Rent Report a problem | ||
| 6/3/2005 | Sold | $219,000$140/sqft |
Source: Public Record Report a problem | ||
Public tax history
| Year | Property taxes | Tax assessment |
|---|---|---|
| 2025 | -- | $122,550 +32.2% |
| 2024 | -- | $92,675 |
| 2023 | -- | $92,675 |
| 2022 | -- | $92,675 |
| 2021 | -- | $92,675 +35.8% |
| 2020 | $2,202 | $68,225 |
| 2019 | $2,202 +2.2% | $68,225 |
| 2018 | $2,154 | $68,225 |
| 2017 | $2,154 | $68,225 |
| 2016 | -- | $68,225 +22.2% |
| 2015 | -- | $55,825 |
| 2014 | -- | $55,825 |
| 2013 | -- | $55,825 |
| 2012 | -- | $55,825 |
| 2011 | -- | $55,825 +6.9% |
| 2007 | $1,830 +1.2% | $52,234 |
| 2006 | $1,809 +0.7% | $52,234 +20.4% |
| 2005 | $1,797 | $43,400 |
Find assessor info on the county website
Neighborhood: 37067
Nearby homes
- $460,0002 bd3 ba1.5k sqft1815 Brentwood Pointe, Franklin, TN 37067Sold
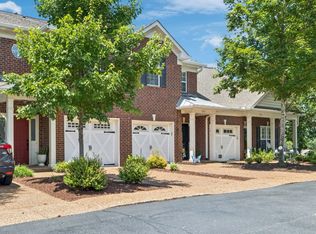
- $541,600-- bd3 ba1.6k sqft1814 Brentwood Pointe, Franklin, TN 37067Off Market
- $533,6003 bd2 ba1.6k sqft1817 Brentwood Pointe, Franklin, TN 37067Off Market

- $577,900-- bd3 ba1.6k sqft1862 Brentwood Pointe, Franklin, TN 37067Off Market
- $429,7002 bd3 ba1.5k sqft1861 Brentwood Pointe, Franklin, TN 37067Off Market
- $454,1002 bd2 ba1.5k sqft1860 Brentwood Pointe, Franklin, TN 37067Off Market
- $549,9003 bd3 ba1.6k sqft1863 Brentwood Pointe, Franklin, TN 37067Sold
- $484,2003 bd2 ba1.6k sqft1859 Brentwood Pointe, Franklin, TN 37067Off Market
Nearby schools
GreatSchools rating
- 6/10Johnson Elementary SchoolGrades: PK-4Distance: 3.7 mi
- 8/10Freedom Middle SchoolGrades: 7-8Distance: 3.8 mi
- 7/10Freedom Intermediate SchoolGrades: 5-6Distance: 3.8 mi
Schools provided by the listing agent
- Elementary: Johnson Elementary
- Middle: Freedom Middle School
- High: Centennial High School
Source: RealTracs MLS as distributed by MLS GRID. This data may not be complete. We recommend contacting the local school district to confirm school assignments for this home.
Get a cash offer in 3 minutes
Find out how much your home could sell for in as little as 3 minutes with a no-obligation cash offer.
Estimated market value
$465,000
Get a cash offer in 3 minutes
Find out how much your home could sell for in as little as 3 minutes with a no-obligation cash offer.
Estimated market value
$465,000
- Tennessee
- Williamson County
- Franklin
- 37067
- 1816 Brentwood Pointe
Nearby cities
Nearby neighborhoods
Nearby zip codes
Other Franklin Topics
