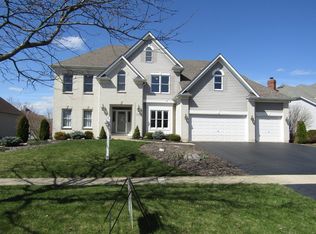
Welcome to this beautifully maintained Prairie Trails (East side) Batavia home. Incredibly rare to find a 60510 home of this size/age, with a THREE car garage, a finished LOOK OUT basement and a first-floor bedroom adjacent to a FULL bath. 1816 is tucked at the end of a quiet cul-de-sac with virtually no through traffic, a setting that offers both privacy and neighborhood charm. Located in highly sought-after Batavia, Illinois and served by Batavia School District 101, home of the Battling Bulldogs (Hoover Wood Elementary, Rotolo Middle School, and Batavia High School), this spacious property offers the perfect blend of location, updates, and flexible living space. With over 3,100 square feet above grade and nearly 5,000 square feet of finished living space including the English lookout basement, this home provides the room and layout today's buyers are searching for. One of the standout features is the fully finished lookout (natural light) basement with bedroom, full bath, and expansive recreation space, ideal for multigenerational living, a private home office, workout area, or entertainment zone. A full bathroom located on the first level offers incredible flexibility and creates a perfect opportunity for extended family living, visiting parents, overnight guests, or a convenient main-level setup for anyone who prefers to avoid stairs. Buyers will also appreciate the 3-car attached garage, a feature that is increasingly hard to find in this price range where many homes offer only two spaces. The garage includes a Flow Wall storage system, helping keep everything organized while maximizing usable space. The home sits on an oversized lot at the end of the court, providing a peaceful setting and additional outdoor space. Cedar/Brick exterior that has been recently painted, and professionally maintained landscaping help maintain curb appeal and make outdoor living easy. Inside, the home has been thoughtfully updated with improvements that create a move-in ready feel throughout. The kitchen features granite countertops, updated sink and backsplash, refreshed cabinetry with updated hardware, island lighting, and a custom pantry (walk in) system. Recent interior updates include fresh paint throughout the home, updated lighting, refinished hardwood flooring, and numerous improvements that enhance both style and functionality. Upstairs, the hall bathroom has been fully remodeled and has double sinks, bedrooms with updates closet organizers, while the primary suite includes an updated shower with newer tile, glass, lighting, and fixtures. Additional updates throughout the home include newer windows and doors (2019), lighting upgrades, and continued care by the current owners. Homes offering this combination of square footage, a finished lookout basement with bedroom and bath, a main-level full bathroom, a 3-car garage, and a quiet cul-de-sac location in Batavia School District 101 are hard to find. Conveniently located near downtown Batavia, the Fox River Trail, shopping, dining, parks, and commuter routes, this property offers the space and location buyers are actively searching for in Batavia and the surrounding Fox Valley communities.
Closed
Zillow last checked:
Listing updated:
Bought with:
Tammy Sartain
Keller Williams Innovate
Source: MRED as distributed by MLS GRID,MLS#: 12579350
Price history
| Date | Event | Price |
|---|---|---|
| 4/10/2026 | Sold | $747,500+3.1%$238/sqft |
Source:  MRED as distributed by MLS GRID #12579350 Report a problem MRED as distributed by MLS GRID #12579350 Report a problem | ||
| 3/12/2026 | Contingent | $725,000$231/sqft |
Source: MRED as distributed by MLS GRID #12579350 Report a problem | ||
| 3/10/2026 | Price change | $725,000+63.3%$231/sqft |
Source: MRED as distributed by MLS GRID #12579350 Report a problem | ||
| 8/15/2014 | Price change | $443,900-1.1%$141/sqft |
Source: Baird & Warner Real Estate #08595594 Report a problem | ||
| 7/19/2014 | Price change | $448,900-0.2%$143/sqft |
Source: Baird & Warner Real Estate #08595594 Report a problem | ||
| 7/2/2014 | Price change | $450,000-2.2%$143/sqft |
Source: Baird & Warner Real Estate #08595594 Report a problem | ||
| 6/18/2014 | Price change | $459,900-1.1%$146/sqft |
Source: Baird & Warner Real Estate #08595594 Report a problem | ||
| 5/22/2014 | Price change | $465,000-2.1%$148/sqft |
Source: Baird & Warner Real Estate #08595594 Report a problem | ||
| 4/26/2014 | Price change | $475,000-2.1%$151/sqft |
Source: Baird & Warner Real Estate #08595594 Report a problem | ||
| 3/29/2014 | Listed for sale | $485,000+3%$154/sqft |
Source: Baird & Warner #08569466 Report a problem | ||
| 6/13/2005 | Sold | $471,000+19.2%$150/sqft |
Source: Public Record Report a problem | ||
| 9/13/2000 | Sold | $395,000+480.9%$126/sqft |
Source: Public Record Report a problem | ||
| 4/10/1997 | Sold | $68,000$22/sqft |
Source: Public Record Report a problem | ||
Get a cash offer in 3 minutes
Find out how much your home could sell for in as little as 3 minutes with a no-obligation cash offer.
Estimated market value
$768,100
