Freh paint and new carpet throughout. Tile entry leads to study, separate formal dining room and spacious family room with fireplace. Kitchen with granite counter tops, island, and breakfast area opens to den. Spacious master with dual sink vanity area. HUGE master closet area. Three additional bedrooms are spacious enough for queen beds. The Stonebridge ranch HOA has fantastic ammenaties including Pool, Tennis club, Golf, Park, Ponds, Playgrounds, Pickleball. Located near Highway 380 makes easy commute options. Lots of documents in associated docs.
Sold
Price Unknown
1816 Canyon Wren Dr, McKinney, TX 75071
4beds
2,210sqft
Single Family Residence
Built in 2003
6,969 Square Feet Lot
$-- Zestimate®
$--/sqft
$2,844 Estimated rent
Home value
Not available
Estimated sales range
Not available
$2,844/mo
Zestimate® history
Owner options
List your home for rent
$2,844/mo
Rent Zestimate®
Find your next renter with Zillow Rental Manager. Plus, with online applications, you can quickly screen prospective tenants – for free.
$2,844/mo
Rent Zestimate®
Refinance and save
$953/mo
Est. payment
Refinancing to a lower rate could help reduce your monthly payments and save thousands over the life of the loan.
$953/mo
Est. payment
Explore your selling options
Work with a Zillow partner agent
Leverage their expertise and Zillow's premium Showcase listings to get your home seen by more buyers.
Get startedList with your own agent
Get your home in front of millions of buyers by listing it on Zillow.
Learn how to do itSell it yourself
Take full control of how buyers see your home on Zillow by listing For Sale by Owner (FSBO).
List your homeWhat's special
Zillow last checked:
Listing updated:
Listed by:
Aaron Karns 0785973 469-215-2042,
BHHS PenFed Realty Management 469-215-2042
Bought with:
Lisa Tate
Jane Byrd Properties International LLC
Source: NTREIS,MLS#: 20877266
Facts & features
Interior
Bedrooms & bathrooms
- Bedrooms: 4
- Bathrooms: 2
- Full bathrooms: 2
Primary bedroom
- Level: First
- Dimensions: 17 x 12
Bedroom
- Level: First
- Dimensions: 12 x 10
Bedroom
- Level: First
- Dimensions: 12 x 10
Bedroom
- Level: First
- Dimensions: 12 x 10
Primary bathroom
- Level: First
- Dimensions: 9 x 9
Dining room
- Level: First
- Dimensions: 10 x 10
Other
- Level: First
- Dimensions: 12 x 8
Kitchen
- Level: First
- Dimensions: 13 x 11
Laundry
- Level: First
- Dimensions: 5 x 5
Living room
- Level: First
- Dimensions: 18 x 15
Heating
- Central
Cooling
- Central Air
Appliances
- Included: Dishwasher, Electric Cooktop, Electric Oven, Disposal, Microwave
- Laundry: Washer Hookup, Electric Dryer Hookup, Laundry in Utility Room
Features
- Decorative/Designer Lighting Fixtures, Granite Counters, High Speed Internet, Kitchen Island, Pantry, Cable TV, Wired for Data
- Flooring: Carpet, Tile, Wood
- Windows: Window Coverings
- Has basement: No
- Number of fireplaces: 1
- Fireplace features: Glass Doors, Gas Log, Gas Starter, Masonry
Interior area
- Total interior livable area: 2,210 sqft
Property
Parking
- Total spaces: 2
- Parking features: Concrete, Door-Multi, Garage Faces Front, Garage, Garage Door Opener
- Attached garage spaces: 2
Features
- Levels: One
- Stories: 1
- Patio & porch: Rear Porch
- Pool features: None, Community
- Fencing: Back Yard,Wood
Lot
- Size: 6,969 Square Feet
- Features: Interior Lot, Many Trees, Subdivision
- Residential vegetation: Grassed
Details
- Parcel number: R507900C01401
- Other equipment: None
Construction
Type & style
- Home type: SingleFamily
- Architectural style: Traditional,Detached
- Property subtype: Single Family Residence
Materials
- Brick
- Foundation: Slab
- Roof: Shingle
Condition
- Year built: 2003
Utilities & green energy
- Sewer: Public Sewer
- Water: Public
- Utilities for property: Electricity Available, Sewer Available, Separate Meters, Water Available, Cable Available
Community & HOA
Community
- Features: Clubhouse, Fitness Center, Pool
- Subdivision: Wren Creek
HOA
- Has HOA: Yes
- Services included: All Facilities, Association Management, Maintenance Grounds
- HOA fee: $953 annually
- HOA name: Stonebridge Ranch Community Association
- HOA phone: 866-473-2573
Location
- Region: Mckinney
Financial & listing details
- Tax assessed value: $485,929
- Annual tax amount: $8,490
- Date on market: 3/21/2025
- Cumulative days on market: 25 days
- Listing terms: Cash,Conventional,FHA,VA Loan
- Electric utility on property: Yes
Price history
| Date | Event | Price |
|---|---|---|
| 5/12/2025 | Sold | -- |
Source: NTREIS #20877266 Report a problem | ||
| 4/25/2025 | Pending sale | $484,900$219/sqft |
Source: NTREIS #20877266 Report a problem | ||
| 4/16/2025 | Contingent | $484,900$219/sqft |
Source: NTREIS #20877266 Report a problem | ||
| 3/28/2025 | Price change | $484,900-2.9%$219/sqft |
Source: NTREIS #20877266 Report a problem | ||
| 3/21/2025 | Listed for sale | $499,500$226/sqft |
Source: NTREIS #20877266 Report a problem | ||
| 8/23/2019 | Listing removed | $2,000$1/sqft |
Source: A Plus Management Report a problem | ||
| 8/8/2019 | Price change | $2,000-2.4%$1/sqft |
Source: A Plus Management Report a problem | ||
| 7/29/2019 | Price change | $2,050-2.4%$1/sqft |
Source: A Plus Management Report a problem | ||
| 7/4/2019 | Listed for rent | $2,100+5%$1/sqft |
Source: A Plus Management Report a problem | ||
| 1/3/2019 | Listing removed | $2,000$1/sqft |
Source: A Plus Management Report a problem | ||
| 12/11/2018 | Price change | $2,000-28.6%$1/sqft |
Source: A Plus Management Report a problem | ||
| 11/16/2018 | Price change | $2,800-6.7%$1/sqft |
Source: A Plus Management Report a problem | ||
| 7/12/2018 | Listed for rent | $3,000$1/sqft |
Source: A Plus Management Report a problem | ||
| 5/26/2018 | Listing removed | $3,000$1/sqft |
Source: A Plus Management - Property # 523678 Report a problem | ||
| 4/25/2018 | Listed for rent | $3,000-6.3%$1/sqft |
Source: A Plus Management Report a problem | ||
| 3/8/2018 | Listing removed | $3,200$1/sqft |
Source: A Plus Management - Property # 454508 Report a problem | ||
| 1/9/2018 | Listed for rent | $3,200$1/sqft |
Source: A Plus Management Report a problem | ||
| 10/9/2017 | Listing removed | $3,200$1/sqft |
Source: A Plus Management - Property # 394713 Report a problem | ||
| 9/14/2017 | Listed for rent | $3,200+3.2%$1/sqft |
Source: A Plus Management Report a problem | ||
| 11/29/2016 | Listing removed | $3,100-15.1%$1/sqft |
Source: Ebby Halliday Corporate Suites #13398714 Report a problem | ||
| 10/27/2015 | Listing removed | $3,650$2/sqft |
Source: Corporate Suites & Temporary Housing #13243797 Report a problem | ||
| 9/23/2015 | Listed for rent | $3,650$2/sqft |
Source: Ebby Halliday Corporate Suites #13243797 Report a problem | ||
| 4/30/2015 | Listing removed | $3,650$2/sqft |
Source: Corporate Suites & Temporary Housing #13083721 Report a problem | ||
| 1/25/2015 | Listed for rent | $3,650+87.2%$2/sqft |
Source: Corporate Suites & Temporary Housing #13083721 Report a problem | ||
| 8/2/2013 | Listing removed | $1,950$1/sqft |
Source: Property Management & Leasing - McKinney Report a problem | ||
| 7/12/2013 | Listed for rent | $1,950$1/sqft |
Source: Ebby Halliday Realtors #11988050 Report a problem | ||
| 8/4/2011 | Sold | -- |
Source: Agent Provided Report a problem | ||
Public tax history
| Year | Property taxes | Tax assessment |
|---|---|---|
| 2025 | $8,490 -3.4% | $485,929 -2% |
| 2024 | $8,786 -8.4% | $496,000 -7.7% |
| 2023 | $9,596 +11.9% | $537,439 +25.6% |
| 2022 | $8,577 +25.6% | $428,000 +33.1% |
| 2021 | $6,828 +0.7% | $321,543 +6.1% |
| 2020 | $6,781 -2.9% | $303,116 -1.9% |
| 2019 | $6,984 -3.1% | $308,999 +1.9% |
| 2018 | $7,209 +4.9% | $303,258 +3.3% |
| 2017 | $6,870 | $293,591 +6.1% |
| 2016 | $6,870 +12.9% | $276,734 +9% |
| 2015 | $6,087 | $254,000 +7.2% |
| 2014 | $6,087 | $236,861 +10.6% |
| 2013 | -- | $214,137 +2.7% |
| 2012 | -- | $208,465 -0.3% |
| 2011 | -- | $209,175 +0% |
| 2010 | -- | $209,145 -4.1% |
| 2009 | -- | $218,000 -4.1% |
| 2008 | -- | $227,223 +3.1% |
| 2007 | -- | $220,358 +9.1% |
| 2006 | -- | $201,892 +10.6% |
| 2005 | -- | $182,500 +1.3% |
| 2004 | -- | $180,097 +344.7% |
| 2003 | -- | $40,500 |
Find assessor info on the county website
Neighborhood: Stonebridge Ranch
Nearby homes
- $549,2004 bd4 ba3k sqft1900 Canyon Wren Dr, McKinney, TX 75071Off Market

- $--3 bd2 ba1.8k sqft1812 Canyon Wren Dr, McKinney, TX 75071Sold
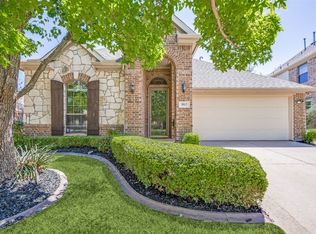
- $596,3004 bd3 ba3.1k sqft1713 Stapleton Dr, McKinney, TX 75071Off Market

- $560,9004 bd3 ba3.2k sqft1808 Canyon Wren Dr, McKinney, TX 75071Off Market
- $491,2004 bd3 ba2.5k sqft1904 Canyon Wren Dr, McKinney, TX 75071Off Market
- $--4 bd3 ba2.5k sqft1709 Stapleton Dr, McKinney, TX 75071Sold
- $611,8004 bd3 ba3k sqft1716 Stapleton Dr, McKinney, TX 75071Off Market
- $566,1004 bd3 ba2.6k sqft1813 Canyon Wren Dr, McKinney, TX 75071Off Market
Nearby schools
GreatSchools rating
- 9/10J B Wilmeth Elementary SchoolGrades: K-5Distance: 0.4 mi
- 9/10Dr Jack Cockrill Middle SchoolGrades: 6-8Distance: 2.8 mi
- 8/10McKinney North High SchoolGrades: 9-12Distance: 4.2 mi
Schools provided by the listing agent
- Elementary: Wilmeth
- Middle: Dr Jack Cockrill
- High: McKinney North
- District: McKinney ISD
Source: NTREIS. This data may not be complete. We recommend contacting the local school district to confirm school assignments for this home.
- Texas
- Collin County
- McKinney
- 75071
- Stonebridge Ranch
- 1816 Canyon Wren Dr
