Skip main navigation
Sold for $439,900
  • $439,900

    1816 Chadbury Loop, Davenport, FL 33837

    4beds
    2,105sqft
    Single Family Residence
    Built in 2017
    9,997 Square Feet Lot
    $-- Zestimate®
    $209/sqft
    $2,157 Estimated rent

    Home value

    Not available

    Estimated sales range

    Not available

    $2,157/mo

    Zestimate® history
    Loading
    Loading...

    Owner options

    List your home for rent

    $2,157/mo

    Rent Zestimate®

    Find your next renter with Zillow Rental Manager. Plus, with online applications, you can quickly screen prospective tenants – for free.

    Learn more

    $2,157/mo

    Rent Zestimate®

    Refinance and save

    $3,074/mo

    Est. payment

    Refinancing to a lower rate could help reduce your monthly payments and save thousands over the life of the loan.

    See today's rates

    $3,074/mo

    Est. payment

    Explore your selling options

    Work with a Zillow partner agent

    Leverage their expertise and Zillow's premium Showcase listings to get your home seen by more buyers.

    Get started

    List with your own agent

    Get your home in front of millions of buyers by listing it on Zillow.

    Learn how to do it

    Sell it yourself

    Take full control of how buyers see your home on Zillow by listing For Sale by Owner (FSBO).

    List your home

    What's special

    Generously sized bedroomsSpacious open-concept floor planScreened front porchPremium corner lotFilled with natural lightThoughtfully designed living spaces
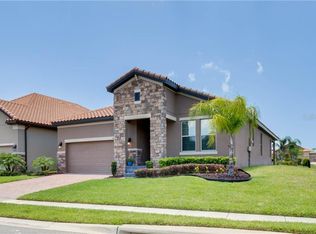
    Welcome to 1816 Chadbury Loop, a beautifully maintained home located on a premium corner lot in the highly sought-after Providence Golf & Country Club community. This property offers a spacious, open-concept floor plan filled with natural light, ideal for both comfortable living and entertaining. Enjoy the added privacy of no direct neighbors in front, along with a serene pond view right from the front of the home. The residence features a screened front porch and a screened rear lanai, perfect for relaxing year-round, as well as a fully fenced backyard ideal for pets, play, or outdoor gatherings. The well-appointed kitchen opens seamlessly to the living and dining areas, complemented by generously sized bedrooms and thoughtfully designed living spaces. Providence is a gated, amenity-rich community offering an 18-hole championship golf course, clubhouse, resort-style pool, fitness center, tennis courts, on-site dining, and more. Conveniently located near I-4, major highways, shopping, dining, theme parks, and all that Central Florida has to offer. Ideal as a primary residence, vacation home, or investment opportunity.

    Zillow last checked:

    Listing updated:

    Listed by:

    Dan Huxell 863-969-9700,

    LPT REALTY, LLC 877-366-2213

    Bought with:

    Lafayette Britto, 3442895

    NOVA REAL ESTATE SERVICES INC

    Source: Stellar MLS,MLS#: O6378118MLS LogoOriginating MLS: Orlando Regional

    Facts & features

    Interior

    Bedrooms & bathrooms
    • Bedrooms: 4
    • Bathrooms: 3
    • Full bathrooms: 3
    Primary bedroom
    • Features: Ceiling Fan(s), Walk-In Closet(s)
    • Level: First
    • Area: 195 Square Feet
    • Dimensions: 15x13
    Bedroom 2
    • Features: Built-in Closet
    • Level: First
    • Area: 110 Square Feet
    • Dimensions: 11x10
    Bedroom 3
    • Features: Built-in Closet
    • Level: First
    • Area: 121 Square Feet
    • Dimensions: 11x11
    Bedroom 4
    • Features: Built-in Closet
    • Level: First
    • Area: 121 Square Feet
    • Dimensions: 11x11
    Primary bathroom
    • Features: Dual Sinks, Tub with Separate Shower Stall
    • Level: First
    Bathroom 1
    • Level: First
    Bathroom 2
    • Features: Dual Sinks, Tub With Shower, Built-in Closet
    • Level: First
    Kitchen
    • Level: First
    • Area: 120 Square Feet
    • Dimensions: 8x15
    Living room
    • Level: First
    • Area: 288 Square Feet
    • Dimensions: 18x16
    Heating
    • Central, Electric
    Cooling
    • Central Air
    Appliances
    • Included: Dishwasher, Disposal, Dryer, Electric Water Heater, Microwave, Range, Washer
    • Laundry: Electric Dryer Hookup, Washer Hookup
    Features
    • Eating Space In Kitchen, Kitchen/Family Room Combo, Open Floorplan, Walk-In Closet(s)
    • Flooring: Carpet, Ceramic Tile
    • Doors: Sliding Doors
    • Has fireplace: No
    Interior area
    • Total structure area: 2,105
    • Total interior livable area: 2,105 sqft

    Property

    Parking
    • Total spaces: 2
    • Parking features: Garage - Attached
    • Attached garage spaces: 2
    Features
    • Levels: One
    • Stories: 1
    • Exterior features: Irrigation System
    Lot
    • Size: 9,997 Square Feet
    Details
    • Parcel number: 282619932938000860
    • Special conditions: None

    Construction

    Type & style
    • Home type: SingleFamily
    • Property subtype: Single Family Residence
    Materials
    • Block, Stucco, Wood Frame
    • Foundation: Slab
    • Roof: Tile
    Condition
    • New construction: No
    • Year built: 2017

    Utilities & green energy

    • Sewer: Public Sewer
    • Water: Public
    • Utilities for property: Cable Available

    Community & HOA

    Community
    • Features: Clubhouse, Dog Park, Fitness Center, Gated Community - Guard, Playground, Pool, Restaurant, Sidewalks, Tennis Court(s)
    • Pet fee: $0 monthly
    • Subdivision: FAIRWAY VILLAS/PROVIDENCE
    HOA
    • Has HOA: Yes
    • Services included: 24-Hour Guard, Community Pool
    • HOA fee: $147 monthly
    • HOA name: Artemis Lifestyle Services / Stephen Lim -LCAM
    • HOA phone: 407-705-2190
    Location
    • Region: Davenport

    Financial & listing details

    • Price per square foot: $209/sqft
    • Tax assessed value: $70,000
    • Annual tax amount: $4,780
    • Date on market: 1/31/2026
    • Cumulative days on market: 12 days
    • Listing terms: Cash,Conventional,FHA
    • Ownership: Fee Simple
    • Total actual rent: 0
    • Road surface type: Asphalt

    Price history

    DateEventPrice
    4/1/2026Sold$439,900$209/sqft
    Source: Stellar MLS #O6378118 Report a problem
    2/12/2026Pending sale$439,900$209/sqft
    Source: Stellar MLS #O6378118 Report a problem
    1/31/2026Listed for sale$439,900$209/sqft
    Source: Stellar MLS #O6378118 Report a problem

    Public tax history

    YearProperty taxesTax assessment
    2017$3,195 $70,000
    Find assessor info on the county website

    Neighborhood: 33837

    Nearby schools

    GreatSchools rating
    Schools provided by the listing agent
    • Elementary: Loughman Oaks Elem
    • Middle: Davenport School of the Arts
    • High: Davenport High School

    Source: Stellar MLS. This data may not be complete. We recommend contacting the local school district to confirm school assignments for this home.

    Get pre-qualified for a loan
    At Zillow Home Loans, we can pre-qualify you in as little as 5 minutes with no impact to your credit score.

    An equal housing lender. NMLS #10287.