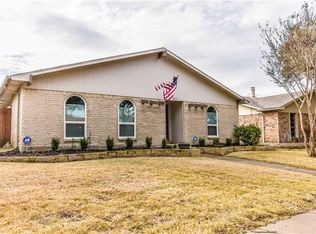
Charming single-story ranch tucked away on a tree-lined street in desirable North Carrollton. This 3-bedroom, 2-bath home offers inviting curb appeal and a thoughtfully updated interior. Step inside to an open layout featuring Marazzi porcelain tile throughout the main areas, new baseboards, and a spacious living room with vaulted ceilings and a cozy fireplace. The kitchen has been beautifully remodeled with navy blue shaker cabinets, quartz countertops, a designer backsplash, and stainless steel range, microwave, and dishwasher. An adjacent dining area with a built in cabinet makes entertaining easy. The primary suite includes an en suite bath and two large walk-in closets, both outfitted with Elfa storage systems. All bedrooms feature updated lighting and new carpet. Additional upgrades include: new gutters, attic pull-down stairs and added insulation, sewer cleanout and descaling, chimney inspection and cleaning, ductwork improvements, a new patio sliding glass door, partial fence and gate replacement, new electrical panel and a Trane air handler and heat pump. Enjoy the peaceful backyard with a covered patio and 2-car carport. Refrigerator, washer, and dryer are all included in the sale. Excellent location close to schools, shopping, highways, and entertainment—this home combines comfort, style, and an impressive list of upgrades!
Sold
Price Unknown
1816 Chamberlain Dr, Carrollton, TX 75007
3beds
1,576sqft
Single Family Residence
Built in 1974
7,884 Square Feet Lot
$349,400 Zestimate®
$--/sqft
$2,437 Estimated rent
Home value
$349,400
$328,000 - $370,000
$2,437/mo
Zestimate® history
Owner options
List your home for rent
$2,437/mo
Rent Zestimate®
Find your next renter with Zillow Rental Manager. Plus, with online applications, you can quickly screen prospective tenants – for free.
$2,437/mo
Rent Zestimate®
Refinance and save
Refinancing to a lower rate could help reduce your monthly payments and save thousands over the life of the loan.
Explore your selling options
Work with a Zillow partner agent
Leverage their expertise and Zillow's premium Showcase listings to get your home seen by more buyers.
Get startedList with your own agent
Get your home in front of millions of buyers by listing it on Zillow.
Learn how to do itSell it yourself
Take full control of how buyers see your home on Zillow by listing For Sale by Owner (FSBO).
List your homeWhat's special
Cozy fireplaceThoughtfully updated interiorNew guttersNew baseboardsInviting curb appealQuartz countertopsTree-lined street
Zillow last checked:
Listing updated:
Listed by:
Mani Raveendran 0650043 469-451-6330,
D&B Brokerage Services LLC 469-451-6330,
Eva Hines 0700357 214-683-1834,
D&B Brokerage Services LLC
Bought with:
Imelda Sauceda, 0839663
Brent King Group
Source: NTREIS,MLS#: 21046262
Facts & features
Interior
Bedrooms & bathrooms
- Bedrooms: 3
- Bathrooms: 2
- Full bathrooms: 2
Primary bedroom
- Features: Closet Cabinetry, En Suite Bathroom, Walk-In Closet(s)
- Level: First
- Dimensions: 15 x 11
Bedroom
- Features: Closet Cabinetry, Ceiling Fan(s)
- Level: First
- Dimensions: 11 x 11
Bedroom
- Features: Closet Cabinetry
- Level: First
- Dimensions: 12 x 10
Primary bathroom
- Features: Built-in Features, En Suite Bathroom
- Level: First
- Dimensions: 8 x 6
Dining room
- Features: Built-in Features
- Level: First
- Dimensions: 10 x 10
Other
- Level: First
- Dimensions: 8 x 6
Kitchen
- Features: Built-in Features
- Level: First
- Dimensions: 13 x 8
Living room
- Features: Ceiling Fan(s), Fireplace
- Level: First
- Dimensions: 23 x 16
Utility room
- Features: Built-in Features, Utility Room
- Level: First
- Dimensions: 8 x 6
Heating
- Central, Electric, Fireplace(s)
Cooling
- Central Air, Ceiling Fan(s), Electric
Appliances
- Included: Dishwasher, Electric Range, Disposal, Microwave, Refrigerator, Washer
Features
- Decorative/Designer Lighting Fixtures, Pantry, Cable TV, Vaulted Ceiling(s), Walk-In Closet(s)
- Flooring: Carpet, Tile
- Has basement: No
- Number of fireplaces: 1
- Fireplace features: Wood Burning
Interior area
- Total interior livable area: 1,576 sqft
Property
Parking
- Total spaces: 4
- Parking features: Alley Access, Carport, Driveway, Garage, Garage Door Opener, Garage Faces Rear
- Attached garage spaces: 2
- Carport spaces: 2
- Covered spaces: 4
Features
- Levels: One
- Stories: 1
- Patio & porch: Covered
- Exterior features: Rain Gutters
- Pool features: None
- Fencing: Back Yard,Wood
Lot
- Size: 7,884 Square Feet
- Features: Interior Lot, Landscaped, Few Trees
Details
- Parcel number: R55739
Construction
Type & style
- Home type: SingleFamily
- Architectural style: Traditional,Detached
- Property subtype: Single Family Residence
Materials
- Brick
- Foundation: Slab
- Roof: Composition
Condition
- Year built: 1974
Utilities & green energy
- Sewer: Public Sewer
- Water: Public
- Utilities for property: Sewer Available, Water Available, Cable Available
Community & HOA
Community
- Features: Curbs, Sidewalks
- Security: Smoke Detector(s)
- Subdivision: Woodlake 5
HOA
- Has HOA: No
Location
- Region: Carrollton
Financial & listing details
- Tax assessed value: $329,443
- Annual tax amount: $5,812
- Date on market: 10/2/2025
- Cumulative days on market: 154 days
- Listing terms: Cash,Conventional,FHA
Price history
| Date | Event | Price |
|---|---|---|
| 4/6/2026 | Sold | -- |
Source: NTREIS #21046262 Report a problem | ||
| 3/13/2026 | Pending sale | $369,000$234/sqft |
Source: NTREIS #21046262 Report a problem | ||
| 3/7/2026 | Contingent | $369,000$234/sqft |
Source: NTREIS #21046262 Report a problem | ||
| 2/2/2026 | Price change | $369,000-2.9%$234/sqft |
Source: NTREIS #21046262 Report a problem | ||
| 10/2/2025 | Listed for sale | $380,000+8.6%$241/sqft |
Source: NTREIS #21046262 Report a problem | ||
| 9/26/2023 | Sold | -- |
Source: NTREIS #20422708 Report a problem | ||
| 9/19/2023 | Pending sale | $349,990$222/sqft |
Source: NTREIS #20422708 Report a problem | ||
| 9/11/2023 | Contingent | $349,990$222/sqft |
Source: NTREIS #20422708 Report a problem | ||
| 9/10/2023 | Listed for sale | $349,990$222/sqft |
Source: NTREIS #20422708 Report a problem | ||
| 9/10/2023 | Contingent | $349,990$222/sqft |
Source: NTREIS #20422708 Report a problem | ||
| 9/7/2023 | Listed for sale | $349,990$222/sqft |
Source: NTREIS #20422708 Report a problem | ||
Public tax history
| Year | Property taxes | Tax assessment |
|---|---|---|
| 2025 | $2,383 -3.5% | $329,443 -3.1% |
| 2024 | $2,470 +62% | $339,866 +33% |
| 2023 | $1,524 -0.2% | $255,525 +10% |
| 2022 | $1,528 +4.3% | $232,295 +10% |
| 2021 | $1,465 +6.5% | $211,177 +5.8% |
| 2020 | $1,375 +7.2% | $199,524 +2% |
| 2019 | $1,283 +9.2% | $195,699 +15.9% |
| 2018 | $1,175 -55% | $168,794 +10% |
| 2017 | $2,611 | $153,449 +10% |
| 2016 | $2,611 +15.1% | $139,499 +10% |
| 2015 | $2,267 | $126,817 +6.5% |
| 2014 | $2,267 | $119,109 -0.7% |
| 2013 | $2,267 | $119,968 +0.1% |
| 2012 | -- | $119,812 -4.3% |
| 2011 | -- | $125,225 +1.7% |
| 2010 | -- | $123,124 +2.6% |
| 2009 | -- | $119,976 -4% |
| 2007 | -- | $124,910 |
| 2006 | $308 +1.9% | $124,910 +5.3% |
| 2005 | $302 | $118,580 |
| 2004 | -- | $118,580 +1.1% |
| 2003 | -- | $117,295 +5.3% |
| 2002 | -- | $111,427 +2.8% |
| 2001 | -- | $108,348 |
Find assessor info on the county website
Neighborhood: 75007
Nearby homes
- $316,5003 bd2 ba1.4k sqft1818 Chamberlain Dr, Carrollton, TX 75007Off Market
- $349,8003 bd2 ba1.4k sqft1814 Chamberlain Dr, Carrollton, TX 75007Off Market
- $314,1003 bd2 ba1.4k sqft1820 Chamberlain Dr, Carrollton, TX 75007Off Market
- $335,9003 bd2 ba1.5k sqft1812 Chamberlain Dr, Carrollton, TX 75007Off Market

- $317,0003 bd2 ba1.5k sqft1819 Paxton Dr, Carrollton, TX 75007Off Market
- $316,7003 bd2 ba1.5k sqft1817 Paxton Dr, Carrollton, TX 75007Off Market
- $308,5003 bd2 ba1.4k sqft1821 Paxton Dr, Carrollton, TX 75007Off Market
- $354,9003 bd2 ba1.9k sqft1815 Chamberlain Dr, Carrollton, TX 75007Off Market
Nearby schools
GreatSchools rating
- 5/10Davis Elementary SchoolGrades: K-5Distance: 0.1 mi
- 6/10Blalack Middle SchoolGrades: 6-8Distance: 0.5 mi
- 5/10Creekview High SchoolGrades: 9-12Distance: 1.4 mi
Schools provided by the listing agent
- Elementary: Davis
- Middle: Blalack
- High: Creekview
- District: Carrollton-Farmers Branch ISD
Source: NTREIS. This data may not be complete. We recommend contacting the local school district to confirm school assignments for this home.
Get a cash offer in 3 minutes
Find out how much your home could sell for in as little as 3 minutes with a no-obligation cash offer.
Estimated market value
$349,400
Get a cash offer in 3 minutes
Find out how much your home could sell for in as little as 3 minutes with a no-obligation cash offer.
Estimated market value
$349,400
- Texas
- Denton County
- Carrollton
- 75007
- 1816 Chamberlain Dr
