NEW PRICE! Welcome to your dream home, nestled on a picturesque tree-lined street in Coral Cove, west of the trail. Designed by Ralph Twitchell of the Sarasota School of Architects, this single-family residence exudes timeless elegance and thoughtful design. The waterfront private park, complete with a boat dock and ramp, makes this property an enchanting oasis perfect for enjoying tranquil days on the water. Enter through Brazilian teak French doors into a sanctuary of comfort and style with cypress cathedral ceilings that add a touch of grandeur to the space. Hardwood floors flow seamlessly throughout, leading to a coquina stone fireplace that beckons you to unwind and relax in its warm glow, creating a cozy ambiance. The kitchen is a chef's dream, boasting stainless steel appliances, granite countertops, kitchen bar and lighted glass cabinets. The spacious bedrooms feature oak wood flooring and crown molding while the office/studio boasts beautiful natural lighting and its own separate entrance, offering a private retreat for work or creative endeavors. The primary suite showcases a beautifully remodeled bathroom with tile flooring, granite countertop, and walk-in shower, providing a luxurious retreat. Outside, the enchantment continues with a large screened-in patio that overlooks a tranquil butterfly garden surrounded by native plantings, an orange tree, lemon tree, and custom-built garden shed. This outdoor oasis is the perfect place to savor your morning coffee or unwind after a long day, surrounded by the beauty of nature. This contemporary ranch-style home with Hardie board siding and a metal roof also includes a 2-car garage with separate automatic doors and finished floors, a 3-ton heat pump/air conditioner, water heater with 10-year warranty, and an energy-efficient LG washer and dryer. Conveniently located close to schools, shopping, restaurants, and Siesta Key Beach, this property offers the perfect blend of luxury and convenience. Don't miss the opportunity to make this exceptional property your own retreat in paradise.
Sold for $800,000
$800,000
1816 COQUINA DRIVE, SARASOTA, FL 34231
3beds
2,105sqft
Single Family Residence
Built in 1954
0.27 Acres Lot
$617,100 Zestimate®
$380/sqft
$3,354 Estimated rent
Home value
$617,100
$555,000 - $679,000
$3,354/mo
Zestimate® history
Owner options
List your home for rent
$3,354/mo
Rent Zestimate®
Find your next renter with Zillow Rental Manager. Plus, with online applications, you can quickly screen prospective tenants – for free.
$3,354/mo
Rent Zestimate®
Refinance and save
$5,168/mo
Est. payment
Refinancing to a lower rate could help reduce your monthly payments and save thousands over the life of the loan.
$5,168/mo
Est. payment
Explore your selling options
Work with a Zillow partner agent
Leverage their expertise and Zillow's premium Showcase listings to get your home seen by more buyers.
Get startedList with your own agent
Get your home in front of millions of buyers by listing it on Zillow.
Learn how to do itSell it yourself
Take full control of how buyers see your home on Zillow by listing For Sale by Owner (FSBO).
List your homeWhat's special
Zillow last checked:
Listing updated:
Listed by:
Ana Varone 941-504-8083,
MICHAEL SAUNDERS & COMPANY 941-349-3444
Bought with:
Lenore Treiman, 0511583
MICHAEL SAUNDERS & COMPANY
Source: Stellar MLS,MLS#: A4605883 Originating MLS: Sarasota - Manatee
Originating MLS: Sarasota - Manatee
Facts & features
Interior
Bedrooms & bathrooms
- Bedrooms: 3
- Bathrooms: 2
- Full bathrooms: 2
Rooms
- Room types: Den/Library/Office
Primary bedroom
- Features: Built-in Closet
- Level: First
- Dimensions: 14.2x17.2
Bedroom 2
- Features: Built-in Closet
- Level: First
- Dimensions: 12.9x14.4
Bedroom 3
- Features: Built-in Closet
- Level: First
- Dimensions: 17x18
Primary bathroom
- Level: First
- Dimensions: 7x10
Bathroom 2
- Level: First
- Dimensions: 6.1x10
Dinette
- Level: First
- Dimensions: 8x10
Family room
- Level: First
- Dimensions: 18x24
Kitchen
- Level: First
- Dimensions: 10x12
Living room
- Level: First
- Dimensions: 16x20
Other
- Level: First
- Dimensions: 13.6x14.6
Heating
- Heat Pump
Cooling
- Central Air
Appliances
- Included: Dishwasher, Dryer, Electric Water Heater, Microwave, Range, Refrigerator, Washer
- Laundry: Inside
Features
- High Ceilings, Kitchen/Family Room Combo, Open Floorplan, Primary Bedroom Main Floor
- Flooring: Tile
- Doors: French Doors
- Has fireplace: Yes
Interior area
- Total structure area: 2,105
- Total interior livable area: 2,105 sqft
Property
Parking
- Total spaces: 2
- Parking features: Garage Door Opener
- Attached garage spaces: 2
- Details: Garage Dimensions: 22x18
Features
- Levels: One
- Stories: 1
- Patio & porch: Rear Porch, Screened
- Exterior features: Garden, Lighting, Storage
- Fencing: Fenced
- On waterfront: Yes
- Waterfront features: Bay/Harbor Front, Waterfront
Lot
- Size: 0.27 Acres
- Dimensions: 110 x 107
- Residential vegetation: Mature Landscaping
Details
- Parcel number: 0110010025
- Zoning: RSF2
- Special conditions: None
Construction
Type & style
- Home type: SingleFamily
- Architectural style: Mid-Century Modern
- Property subtype: Single Family Residence
Materials
- Cement Siding
- Foundation: Slab
- Roof: Metal
Condition
- New construction: No
- Year built: 1954
Utilities & green energy
- Sewer: Septic Tank
- Water: Public
- Utilities for property: Cable Available, Electricity Available, Electricity Connected, Fiber Optics, Phone Available, Water Available, Water Connected
Community & HOA
Community
- Features: Bay/Harbor Front, Community Boat Ramp, Dock, Intracoastal Waterway, Private Boat Ramp, Water Access, Waterfront
- Pet fee: $0 monthly
- Subdivision: CORAL COVE
HOA
- Has HOA: Yes
- HOA fee: $17 monthly
- HOA name: Coral Cove Civic Assoc.
Location
- Region: Sarasota
Financial & listing details
- Price per square foot: $380/sqft
- Tax assessed value: $603,900
- Annual tax amount: $2,020
- Date on market: 4/4/2024
- Cumulative days on market: 54 days
- Listing terms: Cash,Conventional,VA Loan
- Ownership: Fee Simple
- Total actual rent: 0
- Electric utility on property: Yes
- Road surface type: Asphalt
Price history
| Date | Event | Price |
|---|---|---|
| 11/15/2024 | Sold | $800,000+0.6%$380/sqft |
Source:  Stellar MLS #A4605883 Report a problem Stellar MLS #A4605883 Report a problem | ||
| 6/18/2024 | Pending sale | $795,000$378/sqft |
Source: Stellar MLS #A4605883 Report a problem | ||
| 6/4/2024 | Price change | $795,000-2.5%$378/sqft |
Source: Stellar MLS #A4605883 Report a problem | ||
| 5/24/2024 | Pending sale | $815,000$387/sqft |
Source: Stellar MLS #A4605883 Report a problem | ||
| 5/8/2024 | Price change | $815,000-1.6%$387/sqft |
Source: Stellar MLS #A4605883 Report a problem | ||
| 4/4/2024 | Listed for sale | $828,000$393/sqft |
Source: Stellar MLS #A4605883 Report a problem | ||
Public tax history
| Year | Property taxes | Tax assessment |
|---|---|---|
| 2025 | $7,666 +258.1% | $603,900 +268.2% |
| 2024 | $2,141 +6% | $164,032 +3% |
| 2023 | $2,020 +4.7% | $159,254 +3% |
| 2022 | $1,930 +1.1% | $154,616 +3% |
| 2021 | $1,909 +0.6% | $150,113 +1.4% |
| 2020 | $1,898 +4.5% | $148,040 +2.3% |
| 2019 | $1,816 | $144,712 +1.9% |
| 2018 | $1,816 +3.3% | $142,014 +2.1% |
| 2017 | $1,758 -0.3% | $139,093 -57.7% |
| 2016 | $1,763 | $328,800 +13.9% |
| 2015 | $1,763 +1.3% | $288,600 +118.3% |
| 2014 | $1,741 +0.3% | $132,228 |
| 2013 | $1,737 +3.1% | $132,228 +1.7% |
| 2012 | $1,685 +4.5% | $130,018 +3% |
| 2011 | $1,612 -0.7% | $126,231 +1.5% |
| 2010 | $1,623 +9.3% | $124,366 +2.7% |
| 2009 | $1,486 | $121,096 +0.1% |
| 2008 | $1,486 -6.4% | $120,975 +3% |
| 2007 | $1,586 | $117,451 +2.5% |
| 2006 | -- | $114,586 +3% |
| 2005 | -- | $111,249 +3% |
| 2004 | $1,614 -0.6% | $108,009 +1.9% |
| 2003 | $1,624 -0.8% | $105,995 +2.4% |
| 2002 | $1,638 +6.6% | $103,511 +1.6% |
| 2001 | $1,537 +2.3% | $101,881 +3% |
| 2000 | $1,502 | $98,914 |
Find assessor info on the county website
Neighborhood: 34231
Nearby homes
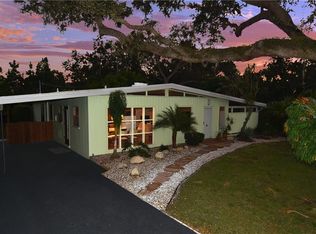
- $489,2002 bd2 ba1.2k sqft1822 Coquina Dr, Sarasota, FL 34231Off Market
- $443,9002 bd2 ba1.5k sqft1813 Pandora Dr, Sarasota, FL 34231Off Market
- $825,0003 bd2 ba2.2k sqft1808 Coquina Dr, Sarasota, FL 34231Sold

- $1,830,6003 bd4 ba4.1k sqft7435 Cove Ter, Sarasota, FL 34231Off Market
- $594,6004 bd3 ba2.2k sqft1815 Coquina Dr, Sarasota, FL 34231Off Market
- $829,0003 bd2 ba2k sqft1823 Pandora Dr, Sarasota, FL 34231Sold
- $625,0003 bd3 ba2k sqft1821 Coquina Dr, Sarasota, FL 34231Off Market
- $625,4003 bd2 ba1.7k sqft1807 Coquina Dr, Sarasota, FL 34231Off Market
Nearby schools
GreatSchools rating
- 5/10Gulf Gate Elementary SchoolGrades: PK-5Distance: 1.2 mi
- 6/10Brookside Middle SchoolGrades: 6-8Distance: 3.9 mi
- 7/10Riverview High SchoolGrades: PK,9-12Distance: 2.6 mi
Schools provided by the listing agent
- Elementary: Gulf Gate Elementary
- Middle: Brookside Middle
- High: Riverview High
Source: Stellar MLS. This data may not be complete. We recommend contacting the local school district to confirm school assignments for this home.
Get a cash offer in 3 minutes
Find out how much your home could sell for in as little as 3 minutes with a no-obligation cash offer.
Estimated market value
$617,100
Get a cash offer in 3 minutes
Find out how much your home could sell for in as little as 3 minutes with a no-obligation cash offer.
Estimated market value
$617,100
- Florida
- Sarasota County
- Sarasota
- 34231
- 1816 COQUINA DRIVE
Nearby cities
Nearby neighborhoods
Nearby zip codes
Other Sarasota Topics
