This stunning four-bedroom, two-bath residence seamlessly blends sophisticated interior design with an outdoor oasis designed for relaxation. From the moment you step inside, the oversized living area makes a statement with elegant picture frame walls and durable wood-look ceramic tile that flows beautifully throughout the main spaces. Natural light pours into this central hub from a striking sky-light, highlighting the architectural details and creating an airy, inviting atmosphere. The kitchen is a chef’s delight, boasting sleek granite countertops, a dedicated beverage fridge, and a cozy breakfast nook for casual mornings. The primary retreat serves as a true sanctuary, tucked away for ultimate privacy. It features a spa-like ensuite with a deep soaking tub, dual vanities, and generous closet space. Perhaps the most unique feature is the private solarium located just off the primary bedroom—a light-filled bonus space perfect for a home gym, art studio, or peaceful morning lounge with its own private entrance. While the interior is impressive, the backyard is the undisputed star of the show. Imagine spending sunny afternoons cooling off in the refreshing pool or unwinding under the deep shade of the expansive covered patio. Practicality meets luxury here, with dedicated RV or boat parking and a convenient storage shed to keep everything organized. Whether you’re hosting a summer gathering or enjoying a quiet evening under the stars, this home offers a lifestyle of comfort and ease.
Sold
Price Unknown
1816 Crooked Ln, Fort Worth, TX 76112
4beds
2,055sqft
Single Family Residence
Built in 1979
0.31 Acres Lot
$-- Zestimate®
$--/sqft
$-- Estimated rent
Home value
Not available
Estimated sales range
Not available
Not available
Zestimate® history
Owner options
List your home for rent
Find your next renter with Zillow Rental Manager. Plus, with online applications, you can quickly screen prospective tenants – for free.
Refinance and save
Refinancing to a lower rate could help reduce your monthly payments and save thousands over the life of the loan.
Explore your selling options
Work with a Zillow partner agent
Leverage their expertise and Zillow's premium Showcase listings to get your home seen by more buyers.
Get startedList with your own agent
Get your home in front of millions of buyers by listing it on Zillow.
Learn how to do itSell it yourself
Take full control of how buyers see your home on Zillow by listing For Sale by Owner (FSBO).
List your homeWhat's special
Striking sky-lightLight-filled bonus spaceSleek granite countertopsConvenient storage shedGenerous closet spaceElegant picture frame wallsDedicated beverage fridge
Zillow last checked:
Listing updated:
Listed by:
Dan Sexton 0553283 972-898-0605,
Compass RE Texas, LLC 469-210-8288
Bought with:
Traci Woolfolk, 0801944
JPAR West Metro
Source: NTREIS,MLS#: 21304433
Facts & features
Interior
Bedrooms & bathrooms
- Bedrooms: 4
- Bathrooms: 2
- Full bathrooms: 2
Primary bedroom
- Features: Ceiling Fan(s), Dual Sinks
- Level: First
- Dimensions: 13 x 15
Bedroom
- Level: First
- Dimensions: 11 x 12
Bedroom
- Level: First
- Dimensions: 11 x 11
Primary bathroom
- Features: Garden Tub/Roman Tub, Separate Shower
- Level: First
- Dimensions: 11 x 9
Breakfast room nook
- Level: First
- Dimensions: 10 x 9
Den
- Features: Ceiling Fan(s)
- Level: First
- Dimensions: 11 x 18
Dining room
- Level: First
- Dimensions: 12 x 12
Kitchen
- Features: Breakfast Bar, Built-in Features
- Level: First
- Dimensions: 12 x 11
Laundry
- Features: Built-in Features
- Level: First
- Dimensions: 7 x 5
Living room
- Features: Ceiling Fan(s), Fireplace
- Level: First
- Dimensions: 20 x 15
Mud room
- Level: First
- Dimensions: 13 x 15
Sunroom
- Level: First
- Dimensions: 13 x 11
Heating
- Central
Cooling
- Central Air
Appliances
- Included: Dishwasher, Wine Cooler
Features
- Flooring: Ceramic Tile
- Windows: Skylight(s)
- Has basement: No
- Number of fireplaces: 1
- Fireplace features: Masonry
Interior area
- Total interior livable area: 2,055 sqft
Property
Parking
- Total spaces: 2
- Parking features: Additional Parking, Garage, Garage Door Opener
- Attached garage spaces: 2
Features
- Levels: One
- Stories: 1
- Patio & porch: Front Porch
- Pool features: In Ground, Pool, Pool Sweep
- Fencing: Wood
Lot
- Size: 0.31 Acres
- Features: Many Trees
Details
- Additional structures: Shed(s)
- Parcel number: 00626724
Construction
Type & style
- Home type: SingleFamily
- Architectural style: Traditional,Detached
- Property subtype: Single Family Residence
Materials
- Brick
- Foundation: Slab
- Roof: Composition
Condition
- Year built: 1979
Utilities & green energy
- Sewer: Public Sewer
- Water: Public
- Utilities for property: Sewer Available, Water Available
Community & HOA
Community
- Security: Smoke Detector(s), Security Service
- Subdivision: Cooices Mdw Sec 3
HOA
- Has HOA: No
Location
- Region: Fort Worth
Financial & listing details
- Tax assessed value: $228,831
- Annual tax amount: $8,078
- Date on market: 6/18/2026
- Cumulative days on market: 4 days
- Listing terms: See Agent
Price history
| Date | Event | Price |
|---|---|---|
| 7/21/2026 | Sold | -- |
Source: NTREIS #21304433 Report a problem | ||
| 7/6/2026 | Pending sale | $320,000$156/sqft |
Source: NTREIS #21304433 Report a problem | ||
| 6/23/2026 | Contingent | $320,000$156/sqft |
Source: NTREIS #21304433 Report a problem | ||
| 6/18/2026 | Listed for sale | $320,000+3.2%$156/sqft |
Source: NTREIS #21304433 Report a problem | ||
| 2/22/2022 | Sold | -- |
Source: NTREIS #14742608 Report a problem | ||
| 1/25/2022 | Pending sale | $310,000$151/sqft |
Source: NTREIS #14742608 Report a problem | ||
| 1/20/2022 | Listed for sale | $310,000+51.2%$151/sqft |
Source: NTREIS #14742608 Report a problem | ||
| 9/27/2017 | Sold | -- |
Source: Agent Provided Report a problem | ||
| 9/2/2017 | Pending sale | $205,000$100/sqft |
Source: Keller Williams Realty Arlingt #13676193 Report a problem | ||
| 8/18/2017 | Listed for sale | $205,000+28.5%$100/sqft |
Source: Keller Williams Realty Arlingt #13676193 Report a problem | ||
| 3/10/2016 | Listing removed | $159,500$78/sqft |
Source: Briggs Freeman Sotheby's International Realty #13300583 Report a problem | ||
| 1/17/2016 | Pending sale | $159,500$78/sqft |
Source: Briggs Freeman Sotheby's International Realty #13300583 Report a problem | ||
| 1/13/2016 | Listed for sale | $159,500$78/sqft |
Source: Briggs Freeman Sotheby's International Realty #13300583 Report a problem | ||
Public tax history
| Year | Property taxes | Tax assessment |
|---|---|---|
| 2019 | -- | $228,831 +16.9% |
| 2017 | $5,450 +13.7% | $195,686 +15.6% |
| 2016 | $4,795 +72.9% | $169,247 +17.6% |
| 2015 | $2,773 | $143,900 |
| 2014 | $2,773 | $143,900 +11.8% |
| 2013 | -- | $128,700 +0.3% |
| 2012 | -- | $128,300 |
| 2011 | -- | $128,300 -0.4% |
| 2010 | -- | $128,800 -5.7% |
| 2009 | -- | $136,600 -8.9% |
| 2008 | -- | $149,900 +3.1% |
| 2007 | -- | $145,400 +4.4% |
| 2006 | -- | $139,300 +2.3% |
| 2005 | -- | $136,200 +1.5% |
| 2004 | -- | $134,200 |
| 2003 | -- | $134,200 +2% |
| 2002 | -- | $131,600 +10.5% |
| 2001 | -- | $119,100 +6.7% |
| 2000 | -- | $111,600 |
Find assessor info on the county website
Neighborhood: Cookes Meadow
Nearby homes
- $377,1004 bd2 ba2k sqft1816 Crooked Ln, Fort Worth, TX 76112Off Market
- $310,2003 bd2 ba2k sqft1820 Crooked Ln, Fort Worth, TX 76112Off Market
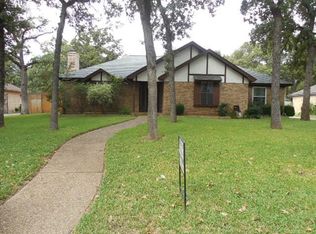
- $361,1003 bd2 ba2k sqft1812 Crooked Ln, Fort Worth, TX 76112Off Market
- $--4 bd2 ba2.2k sqft1817 Christy Ct, Fort Worth, TX 76112Sold
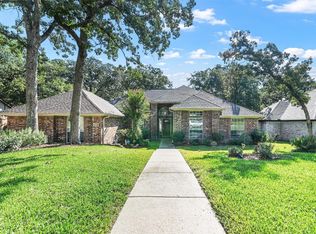
- $322,3003 bd2 ba2.2k sqft1813 Christy Ct, Fort Worth, TX 76112Off Market
- $341,6003 bd2 ba2k sqft1824 Crooked Ln, Fort Worth, TX 76112Off Market
- $354,2003 bd2 ba2.1k sqft1821 Christy Ct, Fort Worth, TX 76112Off Market
- $307,0006 bd4 ba2.5k sqft1821 Crooked Ln, Fort Worth, TX 76112Off Market
Nearby schools
GreatSchools rating
- 3/10Atwood McDonald Elementary SchoolGrades: PK-5Distance: 1.3 mi
- 4/10Jean McClung Middle SchoolGrades: 6-8Distance: 2.3 mi
- 2/10Eastern Hills High SchoolGrades: 9-12Distance: 2.8 mi
Schools provided by the listing agent
- Elementary: Elliott
- Middle: Handley
- High: Eastern Hills
- District: Fort Worth ISD
Source: NTREIS. This data may not be complete. We recommend contacting the local school district to confirm school assignments for this home.
- Texas
- Tarrant County
- Fort Worth
- 76112
- Cookes Meadow
- 1816 Crooked Ln
