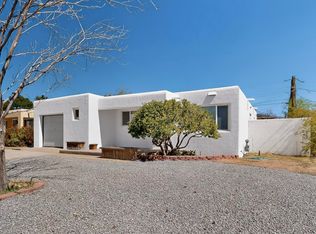
Lovingly updated with artistic care & exceptional craftsmanship, this one of a kind home leaves no detail overlooked. From the stunning copper hardware to the painstakingly hand stenciled doors that add personality throughout! The thoughtfully re-designed kitchen is a showstopper, featuring custom-crafted cabinets in a vibrant turquoise, butcher block countertops, gorgeous copper farmhouse sink, and newer appliances that perfectly blend style & function. Primary bathroom has been recently remodeled to reflect classic New Mexico warmth & charm. Gorgeous rich wood flooring in main areas & bedrooms. The floor furnace has been replaced with 5 efficient mini-split systems, providing comfort year-round. Laundry room is exceptionally spacious, offering a great storage space or mudroom option.
Pending
Price cut: $2K (6/20)
$345,000
1816 Dakota St NE, Albuquerque, NM 87110
3beds
1,397sqft
:
Get pre-qualified$2,275/mo
Single Family Residence
Built in 1951
6,534 Square Feet Lot
$340,100 Zestimate®
$247/sqft
$-- HOA
What's special
- 65 days |
- 289 |
- 26 |
Zillow last checked:
Listing updated:
Listed by:
Janalynn S Weir 505-270-9007,
Realty One of New Mexico 505-710-3675
Source: SWMLS,MLS#: 1103868
Facts & features
Interior
Bedrooms & bathrooms
- Bedrooms: 3
- Bathrooms: 2
- Full bathrooms: 1
- 3/4 bathrooms: 1
Primary bedroom
- Level: Main
- Area: 149.6
- Dimensions: 11 x 13.6
Bedroom 2
- Level: Main
- Area: 123.2
- Dimensions: 11 x 11.2
Bedroom 3
- Level: Main
- Area: 152.32
- Dimensions: 13.6 x 11.2
Dining room
- Level: Main
- Area: 111
- Dimensions: 10 x 11.1
Kitchen
- Level: Main
- Area: 154
- Dimensions: 15.4 x 10
Living room
- Level: Main
- Area: 110
- Dimensions: 11 x 10
Heating
- Ductless
Cooling
- Ductless, Refrigerated
Appliances
- Included: Dryer, Dishwasher, Free-Standing Electric Range, Refrigerator, Washer
- Laundry: Electric Dryer Hookup
Features
- Family/Dining Room, Country Kitchen, Living/Dining Room, Main Level Primary, Pantry, Shower Only, Skylights, Separate Shower
- Flooring: Tile, Wood
- Windows: Double Pane Windows, Insulated Windows, Skylight(s)
- Has basement: No
- Number of fireplaces: 1
- Fireplace features: Wood Burning
Interior area
- Total structure area: 1,397
- Total interior livable area: 1,397 sqft
Property
Parking
- Total spaces: 1
- Parking features: Attached, Garage
- Attached garage spaces: 1
Features
- Levels: One
- Stories: 1
- Exterior features: Private Yard, Sprinkler/Irrigation
- Fencing: Wall
Lot
- Size: 6,534 Square Feet
- Features: Garden, Sprinklers In Rear, Landscaped, Planned Unit Development, Few Trees
Details
- Parcel number: 101805837430010434
- Zoning description: R-1B*
Construction
Type & style
- Home type: SingleFamily
- Architectural style: Pueblo
- Property subtype: Single Family Residence
Materials
- Stucco, Rock
- Roof: Flat,Tar/Gravel
Condition
- Resale
- New construction: No
- Year built: 1951
Utilities & green energy
- Sewer: Public Sewer
- Water: Public
- Utilities for property: Electricity Connected, Natural Gas Connected, Sewer Connected, Water Connected
Green energy
- Energy generation: None
- Water conservation: Water-Smart Landscaping
Community & HOA
Community
- Security: Window Bars
- Subdivision: L Beverly Wood Add
Location
- Region: Albuquerque
Financial & listing details
- Price per square foot: $247/sqft
- Tax assessed value: $224,600
- Annual tax amount: $3,163
- Date on market: 5/16/2026
- Cumulative days on market: 57 days
- Listing terms: Cash,Conventional,FHA,VA Loan
- Road surface type: Asphalt
Estimated market value
$340,100
$323,000 - $357,000
$1,919/mo
Price history
| Date | Event | Price |
|---|---|---|
| 7/7/2026 | Pending sale | $345,000$247/sqft |
Source:  SWMLS #1103868 Report a problem SWMLS #1103868 Report a problem | ||
| 6/20/2026 | Price change | $345,000-0.6%$247/sqft |
Source: SWMLS #1103868 Report a problem | ||
| 5/22/2026 | Listed for sale | $347,000+33.5%$248/sqft |
Source: SWMLS #1103868 Report a problem | ||
| 1/31/2023 | Sold | -- |
Source: SWMLS #1025506 Report a problem | ||
| 12/27/2022 | Pending sale | $260,000$186/sqft |
Source: SWMLS #1025506 Report a problem | ||
| 11/8/2022 | Listed for sale | $260,000$186/sqft |
Source: SWMLS #1025506 Report a problem | ||
| 4/25/2001 | Sold | -- |
Source: Public Record Report a problem | ||
Public tax history
| Year | Property taxes | Tax assessment |
|---|---|---|
| 2025 | $3,163 +0.1% | $74,859 |
| 2024 | $3,158 +56.2% | $74,859 +58.2% |
| 2023 | $2,023 +3.5% | $47,332 +3% |
| 2022 | $1,955 +3.5% | $45,953 +3% |
| 2021 | $1,889 +1.7% | $44,615 +3% |
| 2020 | $1,858 | $43,317 +3% |
| 2019 | -- | $42,056 |
| 2018 | $1,594 -8.4% | $42,056 +3% |
| 2017 | $1,739 +6.2% | $40,831 +6.1% |
| 2016 | $1,637 -95.6% | $38,487 +3% |
| 2015 | $37,366 +2325.5% | $37,366 +3% |
| 2014 | $1,541 | $36,279 +3% |
| 2013 | $1,541 | $35,222 |
| 2012 | -- | $35,222 +3% |
| 2011 | -- | $34,197 +3% |
| 2010 | -- | $33,201 +3% |
| 2009 | -- | $32,234 +3% |
| 2008 | -- | $31,296 +3% |
| 2007 | -- | $30,385 +3% |
| 2006 | -- | $29,499 +3% |
| 2005 | -- | $28,640 +3% |
| 2004 | -- | $27,807 +3% |
| 2003 | -- | $26,998 -10% |
| 2002 | -- | $29,997 +15.8% |
| 2001 | -- | $25,897 -1.6% |
| 2000 | -- | $26,331 |
Find assessor info on the county website
Monthly payment
Est. payment
Payment breakdown
Explore the cost of this home by adjusting the details. Changes won't be saved.Climate risks
Neighborhood: Mark Twain
Nearby schools
GreatSchools rating
- 3/10Mark Twain Elementary SchoolGrades: PK-5Distance: 0.1 mi
- 5/10Hayes Middle SchoolGrades: 6-8Distance: 1.1 mi
- 2/10Highland High SchoolGrades: 9-12Distance: 1.7 mi
- $289,2003 bd2 ba1.3k sqft1820 Dakota St NE, Albuquerque, NM 87110Off Market
- $277,7003 bd2 ba1.2k sqft1812 Dakota St NE, Albuquerque, NM 87110Off Market
- $382,8004 bd2 ba1.9k sqft1817 Florida St NE, Albuquerque, NM 87110Off Market

- $331,6003 bd2 ba1.7k sqft1824 Dakota St NE, Albuquerque, NM 87110Off Market
- $355,3003 bd2 ba1.9k sqft1821 Florida St NE, Albuquerque, NM 87110Off Market
- $336,6003 bd2 ba1.6k sqft1813 Florida St NE, Albuquerque, NM 87110Off Market
- $--3 bd2 ba1.4k sqft1808 Dakota St NE, Albuquerque, NM 87110Sold
- $359,2003 bd2 ba1.7k sqft1825 Florida St NE, Albuquerque, NM 87110Off Market
A local agent can set up tours, give advice and negotiate with sellers.
Similar homes
- $320,0003 bd2 ba1.5k sqft1804 Illinois St NE, Albuquerque, NM 87110For Sale
 MLS ID #1105628, Liska Maddox, Maddox & Co/REALTORS. SWMLS
 - $349,9003 bd2 ba1.8k sqft5420 Mountain Rd NE, Albuquerque, NM 87110For Sale
 MLS ID #1106976, Leland Titus, Santa Fe Realty Unlimited. SWMLS
 - $315,0003 bd2 ba1.5k sqft1608 Cardenas Dr NE, Albuquerque, NM 87110For Sale
 MLS ID #1105712, Gary Sloan, Realty One Group Concierge. SWMLS
 - $378,5003 bd2 ba1.7k sqft2709 Valencia Dr NE, Albuquerque, NM 87110For Sale
 MLS ID #1107109, Deborah K Posa, Realty One of New Mexico. SWMLS
 - $335,0003 bd2 ba1.3k sqft1216 Forrester Ave NW, Albuquerque, NM 87104For SaleMLS ID #1107800, Sara J Doyle, Coldwell Banker Legacy. SWMLS
- $345,0003 bd2 ba1.5k sqft1721 Martha St NE, Albuquerque, NM 87112For SaleMLS ID #1107085, Takeshia Michelle Burge, Coldwell Banker Legacy. SWMLS
- $355,0003 bd2 ba1.7k sqft8701 Bellehaven Pl NE, Albuquerque, NM 87112For SaleMLS ID #1105580, Devin Ryan Cockrill, Realty One Group Concierge. SWMLS
- $399,0003 bd2 ba1.9k sqft4802 Constitution Ave NE, Albuquerque, NM 87110For SaleMLS ID #1100161, Ramoncita Christine Aragon-Romero, Realty One of New Mexico. SWMLS
- $359,9993 bd2 ba1.3k sqft3425 Piermont Dr NE, Albuquerque, NM 87111For SaleMLS ID #1104717, Valerie C Velasquez-Lazarus, Realty One of New Mexico. SWMLS
- $380,0004 bd2 ba1.6k sqft9400 Shoshone Rd NE, Albuquerque, NM 87111For SaleMLS ID #1107165, Sandy Alvarez, Keller Williams Realty. SWMLS
- $344,0003 bd2 ba1.2k sqft1318 Truman St SE, Albuquerque, NM 87108For SaleMLS ID #1105523, Premier Realty Partners, Realty One of New Mexico. SWMLS
- $335,0003 bd2 ba1.7k sqft1108 Wade Cir NE, Albuquerque, NM 87112For SaleMLS ID #1106308, Sean Ritchel, LPT Realty. SWMLS
- $375,0004 bd2 ba1.6k sqft8803 Los Arboles Ave NE, Albuquerque, NM 87112For SaleMLS ID #1106398, Joseph Lloyd Olmi, La Entrada Realty. SWMLS
- $354,5004 bd2 ba1.9k sqft10401 Princess Jeanne Ave NE, Albuquerque, NM 87112For SaleMLS ID #1096221, Tanya Otero-Villalobos, Realty One of New Mexico. SWMLS
- $399,0003 bd2 ba1.5k sqft3605 Mesa Verde Ave NE, Albuquerque, NM 87110For SaleMLS ID #1105448, Lori M Robbins, LRobbins Real Estate LLC. SWMLS
- $339,0003 bd2 ba1.7k sqft1405 Tomasita St NE, Albuquerque, NM 87112For SaleMLS ID #1103094, Susan C Salazar, Top Tier Realty. SWMLS
- $450,0004 bd2 ba1.9k sqft1313 Georgia St NE, Albuquerque, NM 87110For SaleMLS ID #1104683, Tyler J Muxworthy, Keller Williams Realty. SWMLS
- $315,0003 bd2 ba1.2k sqft1128 Glorieta St NE, Albuquerque, NM 87112For SaleMLS ID #1102964, Anthony G Medrano, AGM Real Estate Company. SWMLS
- $337,0003 bd2 ba1.5k sqft2805 Christine St NE, Albuquerque, NM 87112For SaleMLS ID #1098082, Jose Luis Tinoco-Lopez, Re/Max Exclusive. SWMLS
- $349,5003 bd1 ba1.8k sqft3924 Smith Ave SE, Albuquerque, NM 87108For SaleMLS ID #1106325, Lance Hamilton Lewis, EXP Realty LLC. SWMLS
