MOTIVATED SELLER! Recent appraisal shows instant equity! Welcome to Discovery Village, an exclusive gated community in Gold River that blends comfort and elegance. This spacious 2-story home features 4 bedrooms and 2.5 baths, including a well-appointed kitchen with newer stainless appliances, a center island, and an expansive counter-height bar. The large living/dining combo off the kitchen includes a beautiful mirror-flanked buffet and a cozy area warmed by a chic enclosed gas insert and an elegant mantel. A large sunroom, accessed via French doors, can serve as a formal dining area or a home office with exterior access. The first floor also offers a remote guest bedroom near a large half bath. Upstairs, the impressive primary suite boasts a huge bathroom and a walk-in closet with access to additional attic storage. Two additional large bedrooms with ample closet space and an updated guest bath complete the second level. Outside, enjoy two separate, private patios perfect for relaxation and entertaining. Updates include a metal roof, furnace, and tankless water heater. Residents have access to a community clubhouse with a full kitchen, indoor gathering spaces, and a spacious deck with a large pool and spa. Discover a sophisticated lifestyle in this exceptional community
Closed
$615,000
1816 Discovery Village Ln, Gold River, CA 95670
4beds
2,604sqft
Single Family Residence
Built in 1993
2,718 Square Feet Lot
$603,400 Zestimate®
$236/sqft
$2,995 Estimated rent
Home value
$603,400
$543,000 - $670,000
$2,995/mo
Zestimate® history
Owner options
List your home for rent
$2,995/mo
Rent Zestimate®
Find your next renter with Zillow Rental Manager. Plus, with online applications, you can quickly screen prospective tenants – for free.
$2,995/mo
Rent Zestimate®
Refinance and save
$4,320/mo
Est. payment
Refinancing to a lower rate could help reduce your monthly payments and save thousands over the life of the loan.
$4,320/mo
Est. payment
Explore your selling options
Work with a Zillow partner agent
Leverage their expertise and Zillow's premium Showcase listings to get your home seen by more buyers.
Get startedList with your own agent
Get your home in front of millions of buyers by listing it on Zillow.
Learn how to do itSell it yourself
Take full control of how buyers see your home on Zillow by listing For Sale by Owner (FSBO).
List your homeWhat's special
Large sunroomPrivate patiosCenter islandHuge bathroomCozy areaRemote guest bedroomImpressive primary suite
Zillow last checked:
Listing updated:
Listed by:
Carrie Hyatt DRE #02102559 916-316-5398,
Powell Real Estate, Inc.
Bought with:
Saad Ansari, DRE #02248697
Simple Real Estate
Source: MetroList Services of CA,MLS#: 224114668Originating MLS: MetroList Services, Inc.
Facts & features
Interior
Bedrooms & bathrooms
- Bedrooms: 4
- Bathrooms: 3
- Full bathrooms: 2
- Partial bathrooms: 1
Primary bedroom
- Features: Sitting Area
Primary bathroom
- Features: Shower Stall(s), Double Vanity, Skylight/Solar Tube, Sunken Tub, Low-Flow Toilet(s), Tile, Multiple Shower Heads, Walk-In Closet(s)
Dining room
- Features: Dining/Living Combo
Kitchen
- Features: Breakfast Area, Butcher Block Counters, Pantry Closet, Kitchen Island, Tile Counters
Heating
- Fireplace(s), Gas, Zoned
Cooling
- Central Air, Zoned
Appliances
- Included: Built-In Electric Oven, Built-In Electric Range, Built-In Refrigerator, Dishwasher, Disposal, Microwave, Plumbed For Ice Maker, Tankless Water Heater, ENERGY STAR Qualified Appliances
- Laundry: Cabinets, Sink, Electric Dryer Hookup, Gas Dryer Hookup, Inside Room
Features
- Flooring: Carpet, Tile
- Number of fireplaces: 2
- Fireplace features: Insert, Living Room, Master Bedroom, Gas Log, Gas
Interior area
- Total interior livable area: 2,604 sqft
Property
Parking
- Total spaces: 2
- Parking features: Garage Door Opener, Garage Faces Side, Guest
- Garage spaces: 2
Features
- Stories: 2
- Has private pool: Yes
- Pool features: Community
- Fencing: Full
Lot
- Size: 2,718 Square Feet
- Features: Sprinklers In Front, Close to Clubhouse, Corner Lot, Curb(s)/Gutter(s), Low Maintenance
Details
- Parcel number: 06906300620000
- Zoning description: SPA
- Special conditions: Standard
- Other equipment: Satellite Dish
Construction
Type & style
- Home type: SingleFamily
- Architectural style: Contemporary
- Property subtype: Single Family Residence
Materials
- Wood
- Foundation: Slab
- Roof: Metal
Condition
- Year built: 1993
Details
- Builder name: Robert Powell
Utilities & green energy
- Sewer: In & Connected
- Water: Public
- Utilities for property: Public, Underground Utilities, Natural Gas Connected
Community & HOA
Community
- Features: Gated
HOA
- Has HOA: Yes
- Amenities included: Pool, Clubhouse, Recreation Room
- Services included: Security, Pool
- HOA fee: $352 monthly
Location
- Region: Gold River
Financial & listing details
- Price per square foot: $236/sqft
- Tax assessed value: $156,348
- Annual tax amount: $7,398
- Price range: $615K - $615K
- Date on market: 7/3/2025
Price history
| Date | Event | Price |
|---|---|---|
| 3/12/2025 | Sold | $615,000-0.6%$236/sqft |
Source: MetroList Services of CA #224114668 Report a problem | ||
| 2/10/2025 | Pending sale | $619,000$238/sqft |
Source: MetroList Services of CA #224114668 Report a problem | ||
| 1/31/2025 | Price change | $619,000-3.3%$238/sqft |
Source: MetroList Services of CA #224114668 Report a problem | ||
| 1/28/2025 | Listed for sale | $639,900$246/sqft |
Source: MetroList Services of CA #224114668 Report a problem | ||
| 1/10/2025 | Contingent | $639,900$246/sqft |
Source: MetroList Services of CA #224114668 Report a problem | ||
| 1/2/2025 | Price change | $639,900-0.8%$246/sqft |
Source: MetroList Services of CA #224114668 Report a problem | ||
| 11/10/2024 | Price change | $645,000-0.6%$248/sqft |
Source: MetroList Services of CA #224114668 Report a problem | ||
| 10/16/2024 | Listed for sale | $649,000+46.2%$249/sqft |
Source: MetroList Services of CA #224114668 Report a problem | ||
| 2/20/2014 | Sold | $444,000+41%$171/sqft |
Source: Public Record Report a problem | ||
| 8/1/2001 | Sold | $315,000+35.5%$121/sqft |
Source: MetroList Services of CA #152109926 Report a problem | ||
| 5/29/1998 | Sold | $232,500$89/sqft |
Source: MetroList Services of CA #159803064 Report a problem | ||
Public tax history
| Year | Property taxes | Tax assessment |
|---|---|---|
| 2025 | $7,398 +267.2% | $156,348 +2% |
| 2024 | $2,014 +2.6% | $153,283 +2% |
| 2023 | $1,964 +0.7% | $150,279 +2% |
| 2022 | $1,949 +1.7% | $147,333 +2% |
| 2021 | $1,916 +1.9% | $144,445 +1% |
| 2020 | $1,880 +7% | $142,965 +2% |
| 2019 | $1,758 +1.4% | $140,163 +2% |
| 2018 | $1,734 +1.1% | $137,415 +2% |
| 2017 | $1,714 +10.7% | $134,722 +2% |
| 2016 | $1,549 -65.6% | $132,081 +1.5% |
| 2015 | $4,500 | $130,098 -65.7% |
| 2014 | $4,500 | $379,602 +15.6% |
| 2013 | -- | $328,264 +11% |
| 2012 | -- | $295,735 |
| 2011 | -- | $295,735 -7% |
| 2010 | -- | $317,994 -10.2% |
| 2008 | -- | $354,274 +2% |
| 2007 | -- | $347,329 +2% |
| 2006 | -- | $340,519 +2% |
| 2005 | -- | $333,843 +2% |
| 2004 | -- | $327,298 +1.9% |
| 2003 | -- | $321,300 +2% |
| 2002 | -- | $315,000 +27.9% |
| 2001 | -- | $246,371 +2% |
| 2000 | -- | $241,542 |
Find assessor info on the county website
Neighborhood: 95670
Nearby homes
- $619,4002 bd2 ba2.1k sqft1814 Discovery Village Ln, Gold River, CA 95670Off Market
- $600,0002 bd2 ba1.6k sqft1812 Discovery Village Ln, Gold River, CA 95670Sold
- $658,1004 bd3 ba2.6k sqft1821 Discovery Village Ln, Gold River, CA 95670Off Market
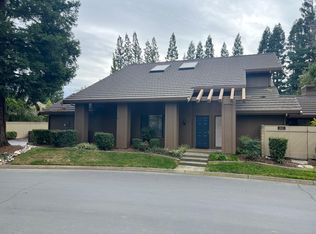
- $538,1002 bd2 ba1.6k sqft1804 Discovery Village Ln, Gold River, CA 95670Off Market
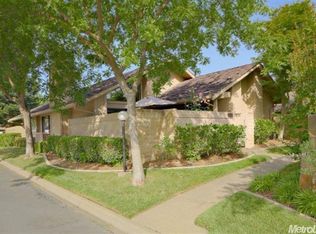
- $547,9002 bd2 ba1.6k sqft1806 Discovery Village Ln, Gold River, CA 95670Off Market
- $544,4002 bd2 ba1.6k sqft1827 Discovery Village Ln, Gold River, CA 95670Off Market
- $564,2002 bd2 ba1.8k sqft1808 Discovery Village Ln, Gold River, CA 95670Off Market
- $559,9003 bd2 ba2.1k sqft1819 Discovery Village Ln, Gold River, CA 95670Off Market
Nearby schools
GreatSchools rating
- 6/10Gold River Discovery Center K-8Grades: K-8Distance: 0.9 mi
- 6/10El Camino Fundamental High SchoolGrades: 9-12Distance: 5.5 mi
- 8/10Rio Americano High SchoolGrades: 9-12Distance: 6 mi
Get a cash offer in 3 minutes
Find out how much your home could sell for in as little as 3 minutes with a no-obligation cash offer.
Estimated market value
$603,400
Get a cash offer in 3 minutes
Find out how much your home could sell for in as little as 3 minutes with a no-obligation cash offer.
Estimated market value
$603,400
- California
- Sacramento County
- Rancho Cordova
- 95670
- 1816 Discovery Village Ln
Nearby cities
Nearby neighborhoods
Nearby zip codes
Other Rancho Cordova Topics
