SELLER IS MOTIVATED, WHICH IS YOUR GAIN!!! Welcome to 1816 E 15th Avenue in North Ybor!! Located in the Ybor Historic District, this 2-story classic looking bungalow, built in 2011, is jam packed with upgrades that will allow you to fully enjoy your home while living SO close to the entertainment district of Historic Ybor, Tampa Armature Works, The Riverwalk, downtown Tampa, and easy access to I-4. The spacious interior greets you with tall ceilings throughout, crown molding, tongue-and-groove hardwood floors, and a large formal living room. The living room is separated from the party at the back of the house, which includes a chef's dream kitchen and a family room / dining room combo, all perfect for entertaining guests. The kitchen offers plenty of storage with its tall cabinets and closet pantry, extensive workspace with tons of counterspace and a huge island, and a breakfast bar that comfortably seats four. There is additional storage available under the stairs (think potential wine cellar!), and a half bath is conveniently positioned off the kitchen. The party continues through the French doors, leading to a gorgeous deck, fully landscaped backyard, built in fire pit with a travertine paver patio, and a raised covered deck. Head upstairs to the sleeping quarters with three amply sized bedrooms and two full bathrooms. The spacious primary bedroom measures approximately 17’ x 20’, providing plenty of room to relax. Enjoy a soak in the large whirlpool garden tub in the ensuite bath, room to spread out with dual sinks, a generously sized shower with a glass door, and a separate water closet. The common upstairs bath offers plentiful counterspace, and is conveniently positioned between the 2nd and 3rd bedrooms. The laundry closet is situated on the upper floor, helping to make your life a little bit easier. The long driveway provides enough space to park 4 cars, and other upgrades include newer A/C units, pest-proof insulation installed in the attic, metal roof, and a 22kw generator and accompanying 110 gallon propane tank so that you can rest assured during the next power outage. Don’t miss out on this move-in ready home that is primed for its next owner!!
Sold for $495,000
$495,000
1816 E 15TH AVENUE, TAMPA, FL 33605
3beds
2,033sqft
Single Family Residence
Built in 2011
4,191 Square Feet Lot
$483,700 Zestimate®
$243/sqft
$2,993 Estimated rent
Home value
$483,700
Estimated sales range
Not available
$2,993/mo
Zestimate® history
Owner options
List your home for rent
$2,993/mo
Rent Zestimate®
Find your next renter with Zillow Rental Manager. Plus, with online applications, you can quickly screen prospective tenants – for free.
$2,993/mo
Rent Zestimate®
Refinance and save
$3,420/mo
Est. payment
Refinancing to a lower rate could help reduce your monthly payments and save thousands over the life of the loan.
$3,420/mo
Est. payment
Explore your selling options
Work with a Zillow partner agent
Leverage their expertise and Zillow's premium Showcase listings to get your home seen by more buyers.
Get startedList with your own agent
Get your home in front of millions of buyers by listing it on Zillow.
Learn how to do itSell it yourself
Take full control of how buyers see your home on Zillow by listing For Sale by Owner (FSBO).
List your homeWhat's special
Huge islandBreakfast barTall ceilingsFully landscaped backyardExtensive workspaceFrench doorsGorgeous deck
Zillow last checked:
Listing updated:
Listed by:
Kelly Grimsdale, PA 813-389-8324,
CHARLES RUTENBERG REALTY INC 727-538-9200
Bought with:
Mary Jane Rickles, 3402290
PINEYWOODS REALTY LLC
Source: Stellar MLS,MLS#: TB8376974 Originating MLS: Suncoast Tampa
Originating MLS: Suncoast Tampa
Facts & features
Interior
Bedrooms & bathrooms
- Bedrooms: 3
- Bathrooms: 3
- Full bathrooms: 2
- 1/2 bathrooms: 1
Rooms
- Room types: Family Room, Living Room
Primary bedroom
- Features: Water Closet/Priv Toilet, Walk-In Closet(s)
- Level: Second
- Area: 340 Square Feet
- Dimensions: 17x20
Bedroom 2
- Features: Built-in Closet
- Level: Second
- Area: 140 Square Feet
- Dimensions: 10x14
Primary bathroom
- Features: Bath With Whirlpool, Dual Sinks, En Suite Bathroom, Garden Bath, Granite Counters, Tub with Separate Shower Stall, Water Closet/Priv Toilet
- Level: Second
- Area: 165 Square Feet
- Dimensions: 11x15
Bathroom 3
- Features: Walk-In Closet(s)
- Level: Second
- Area: 195 Square Feet
- Dimensions: 13x15
Dining room
- Level: First
- Area: 289 Square Feet
- Dimensions: 17x17
Kitchen
- Features: Breakfast Bar, Pantry, Granite Counters, Kitchen Island
- Level: First
- Area: 273 Square Feet
- Dimensions: 13x21
Living room
- Level: First
- Area: 289 Square Feet
- Dimensions: 17x17
Heating
- Electric, Zoned
Cooling
- Central Air, Zoned
Appliances
- Included: Dishwasher, Dryer, Microwave, Range, Refrigerator, Washer
- Laundry: Inside, Laundry Closet, Upper Level
Features
- Ceiling Fan(s), Crown Molding, High Ceilings, Kitchen/Family Room Combo, Open Floorplan, PrimaryBedroom Upstairs, Solid Surface Counters, Solid Wood Cabinets, Walk-In Closet(s)
- Flooring: Bamboo, Tile, Hardwood
- Doors: French Doors
- Windows: Blinds, Double Pane Windows, Window Treatments
- Has fireplace: No
Interior area
- Total structure area: 2,033
- Total interior livable area: 2,033 sqft
Property
Parking
- Parking features: Off Street
Features
- Levels: Two
- Stories: 2
- Patio & porch: Deck, Front Porch, Rear Porch
- Exterior features: Irrigation System, Sidewalk
- Fencing: Fenced,Other,Wood
Lot
- Size: 4,191 Square Feet
- Dimensions: 33 x 127
- Features: Historic District, City Lot, Landscaped
- Residential vegetation: Mature Landscaping, Trees/Landscaped
Details
- Additional structures: Shed(s)
- Parcel number: A18291950R00012200009.0
- Zoning: YC-2
- Special conditions: None
Construction
Type & style
- Home type: SingleFamily
- Architectural style: Bungalow
- Property subtype: Single Family Residence
Materials
- HardiPlank Type, Wood Frame
- Foundation: Concrete Perimeter, Stem Wall
- Roof: Metal
Condition
- Completed
- New construction: No
- Year built: 2011
Utilities & green energy
- Sewer: Public Sewer
- Water: Public
- Utilities for property: Cable Available, Electricity Connected, Sewer Connected, Water Connected
Community & HOA
Community
- Pet fee: $0 monthly
- Subdivision: YBOR CITY PLAN OF AN ADD
HOA
- Has HOA: No
Location
- Region: Tampa
Financial & listing details
- Price per square foot: $243/sqft
- Annual tax amount: $1,414
- Date on market: 4/21/2025
- Cumulative days on market: 50 days
- Listing terms: Cash,Conventional,FHA,VA Loan
- Ownership: Fee Simple
- Total actual rent: 0
- Electric utility on property: Yes
- Road surface type: Paved, Asphalt
Price history
| Date | Event | Price |
|---|---|---|
| 7/9/2025 | Sold | $495,000-1%$243/sqft |
Source:  Stellar MLS #TB8376974 Report a problem Stellar MLS #TB8376974 Report a problem | ||
| 6/16/2025 | Pending sale | $499,900$246/sqft |
Source: Stellar MLS #TB8376974 Report a problem | ||
| 6/11/2025 | Price change | $499,900-2%$246/sqft |
Source: Stellar MLS #TB8376974 Report a problem | ||
| 5/29/2025 | Price change | $509,900-1%$251/sqft |
Source: Stellar MLS #TB8376974 Report a problem | ||
| 5/21/2025 | Price change | $514,900-1%$253/sqft |
Source: Stellar MLS #TB8376974 Report a problem | ||
| 5/17/2025 | Pending sale | $519,900$256/sqft |
Source: Stellar MLS #TB8376974 Report a problem | ||
| 5/5/2025 | Price change | $519,900-1.9%$256/sqft |
Source: Stellar MLS #TB8376974 Report a problem | ||
| 4/21/2025 | Listed for sale | $529,900$261/sqft |
Source: Stellar MLS #TB8376974 Report a problem | ||
Public tax history
Tax history is unavailable.
Neighborhood: North Ybor
Nearby homes
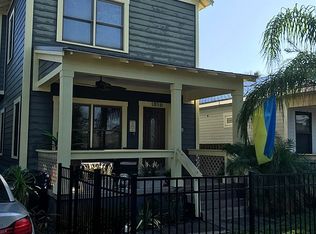
- $495,0003 bd3 ba2k sqft1816 15th Ave, Tampa, FL 33605Sold
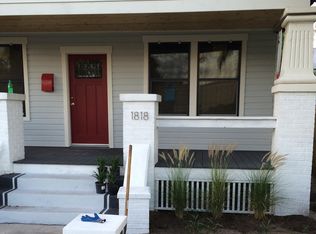
- $224,4002 bd2 ba1.1k sqft1818 E 15th Ave, Tampa, FL 33605Off Market
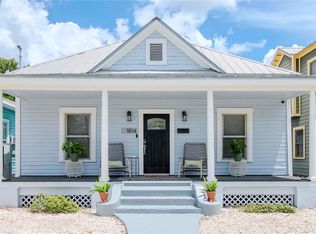
- $398,4993 bd2 ba1.6k sqft1814 E 15th Ave, Tampa, FL 33605Sold
- $347,2003 bd2 ba1.4k sqft1812 15th Ave, Tampa, FL 33605Off Market
- $145,0005,054 Square Feet2606 N 19th St #10, Tampa, FL 33605Sold
- $145,0005,052 Square Feet2606 N 19th St, Tampa, FL 33605Sold
- $202,100-- bd-- ba-- sqft1810 15th Ave, Tampa, FL 33605Off Market
- $300,7002 bd2 ba1.3k sqft2608 19th St, Tampa, FL 33605Off Market
Nearby schools
GreatSchools rating
- 2/10Washington Elementary SchoolGrades: PK-5Distance: 0.8 mi
- 4/10Stewart Middle Magnet SchoolGrades: 6-8Distance: 2.1 mi
- 4/10Middleton High SchoolGrades: 9-12Distance: 1.7 mi
Get a cash offer in 3 minutes
Find out how much your home could sell for in as little as 3 minutes with a no-obligation cash offer.
Estimated market value
$483,700
Get a cash offer in 3 minutes
Find out how much your home could sell for in as little as 3 minutes with a no-obligation cash offer.
Estimated market value
$483,700
- Florida
- Hillsborough County
- Tampa
- 33605
- North Ybor
- 1816 E 15TH AVENUE
Nearby cities
Nearby neighborhoods
Nearby zip codes
Other Tampa Topics
