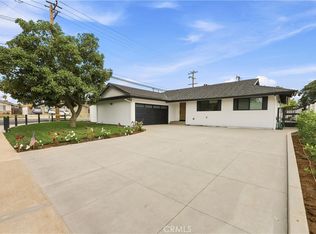
Welcome to elevated living in this stunning premium end-unit home featuring nearly 2,500 sq. ft. of airy, light-filled living space and exceptional designer touches throughout. This immaculate residence offers a highly sought-after open floor plan with expansive windows, enhanced privacy, and beautiful skyline views. The oversized main-level office provides incredible versatility that is ideal for a home office, gym, media room, or playroom. The second level is an entertainer's dream, centered around a gourmet chef's kitchen complete with an extended oversized island, elegant white cabinetry, upgraded Arctic White designer backsplash, and a massive walk-in pantry. A dedicated study area adjacent to the kitchen adds everyday functionality for today's modern lifestyle. Enjoy seamless indoor-outdoor living with a unique roof covered second-floor deck perfect for morning coffee or evening gatherings. The crown jewel of this floor plan is the enormous flex/bonus room paired with a private rooftop deck and balcony (unique only to this unit) with oversized windows showcasing picturesque Saddleback Mountain views and serene SoCal evenings. Additional highlights include refrigerator, washer, and dryer included, abundant natural light throughout, and a premium end-unit location offering both comfort and sophistication.
Townhouse for rent
$4,880/moFees may apply
1816 E 1st St, Unit 450, Santa Ana, CA 92705
4beds
2,483sqft
Price may not include required fees and charges. Learn more|
Townhouse
Available now
No pets
2 Parking spaces parking
What's special
Expansive windowsExtended oversized islandOversized main-level officeBeautiful skyline viewsAbundant natural light throughoutExceptional designer touches throughoutMassive walk-in pantry
- 47 days |
- -- |
- -- |
Zillow last checked:
Listing updated:
Travel times

Let’s turn your rent into credit progress
Build credit history with every on-time payment and get credit for the payment you’re already making.
Facts & features
Interior
Bedrooms & bathrooms
- Bedrooms: 4
- Bathrooms: 4
- Full bathrooms: 2
- 1/2 bathrooms: 2
Features
- Balcony, Ceiling Fan(s), Galley Kitchen, Loft, Partially Furnished, Primary Suite, Quartz Counters, Walk-In Pantry
Interior area
- Total interior livable area: 2,483 sqft
Property
Parking
- Total spaces: 2
- Details: Contact manager
Features
- Stories: 3
- Pool features: Contact manager
Construction
Type & style
- Home type: Townhouse
- Property subtype: Townhouse
Condition
- Year built: 2025
Building
Management
- Pets allowed: No
Community & HOA
Location
- Region: Santa Ana
Financial & listing details
- Lease term: 12 Months
Nearby apartments for rent


Price history
| Date | Event | Price |
|---|---|---|
| 6/10/2026 | Listed for rent | $4,880+2.7%$2/sqft |
Source: CRMLS #AR26104536 Report a problem | ||
| 7/7/2025 | Listing removed | $4,750$2/sqft |
Source: CRMLS #AR25096119 Report a problem | ||
| 5/1/2025 | Listed for rent | $4,750$2/sqft |
Source: CRMLS #AR25096119 Report a problem | ||
| 5/1/2025 | Listing removed | $4,750$2/sqft |
Source: CRMLS #AR25071103 Report a problem | ||
| 4/27/2025 | Price change | $4,750-4%$2/sqft |
Source: CRMLS #AR25071103 Report a problem | ||
| 4/14/2025 | Price change | $4,950-2.9%$2/sqft |
Source: CRMLS #AR25071103 Report a problem | ||
| 4/4/2025 | Listed for rent | $5,100$2/sqft |
Source: CRMLS #AR25071103 Report a problem | ||
Neighborhood: 92705
Nearby schools
GreatSchools rating
- 4/10Theodore Roosevelt Elementary SchoolGrades: K-5Distance: 1.1 mi
- 3/10Raymond A. Villa Fundamental Intermediate SchoolGrades: 6-8Distance: 0.5 mi
- 4/10Century High SchoolGrades: 9-12Distance: 1.2 mi