Welcome to your dream home, where contemporary meets sophistication! This stunning new construction property offers luxury, comfort, and modern elegance at every turn. From the moment you step into the grand foyer, you're greeted by abundant natural light that sets the tone for this exceptional residence. Enjoy relaxing afternoons on the spacious back patio, or step inside to discover an open-concept main level featuring high-end finishes and state-of-the-art amenities. The gourmet kitchen flows seamlessly into the great room and dining, perfect for entertaining or everyday living. With generously sized bedrooms, each bedroom boasts its own private en-suite bath, offering comfort and privacy for everyone. Additional features include a mudroom with custom lockers, gorgeous accent lighting that is a staple of this builder, a three-car garage, plenty of closet and storage throughout, and a marriage of modern/transitional curb appeal make this such an attractive and stunning home! Nestled in the heart of Davenport, you're just minutes from schools, shopping, restaurants, and entertainment. Don't wait! Come and make your dream home a reality!
Sold for $845,000
$845,000
1816 E 59th Ct, Davenport, IA 52807
5beds
3,791sqft
Single Family Residence, Residential
Built in 2025
0.29 Acres Lot
$872,100 Zestimate®
$223/sqft
$4,528 Estimated rent
Home value
$872,100
$811,000 - $942,000
$4,528/mo
Zestimate® history
Owner options
List your home for rent
$4,528/mo
Rent Zestimate®
Find your next renter with Zillow Rental Manager. Plus, with online applications, you can quickly screen prospective tenants – for free.
$4,528/mo
Rent Zestimate®
Refinance and save
$4,651/mo
Est. payment
Refinancing to a lower rate could help reduce your monthly payments and save thousands over the life of the loan.
$4,651/mo
Est. payment
Explore your selling options
Work with a Zillow partner agent
Leverage their expertise and Zillow's premium Showcase listings to get your home seen by more buyers.
Get startedList with your own agent
Get your home in front of millions of buyers by listing it on Zillow.
Learn how to do itSell it yourself
Take full control of how buyers see your home on Zillow by listing For Sale by Owner (FSBO).
List your homeWhat's special
Abundant natural lightSpacious front porchHigh-end finishesGourmet kitchenMudroom with custom lockersPrivate en-suite bathTwo luxurious master suites
Zillow last checked:
Listing updated:
Listed by:
Stephanie Kauzlarich Cell:563-370-3395,
eXp Realty,
Jin Chen,
eXp Realty
Bought with:
Brenda O'Neil, S64250000/475.169868
NextHome QC Realty
Source: RMLS Alliance as distributed by MLS GRID,MLS#: QC4263567 Originating MLS: Quad City Area Realtor Association
Originating MLS: Quad City Area Realtor Association
Facts & features
Interior
Bedrooms & bathrooms
- Bedrooms: 5
- Bathrooms: 6
- Full bathrooms: 5
- 1/2 bathrooms: 1
Bedroom 1
- Level: Main
- Dimensions: 15ft 0in x 18ft 0in
Bedroom 2
- Level: Upper
- Dimensions: 16ft 6in x 18ft 8in
Bedroom 3
- Level: Upper
- Dimensions: 14ft 0in x 14ft 0in
Bedroom 4
- Level: Upper
- Dimensions: 15ft 0in x 14ft 0in
Bedroom 5
- Level: Upper
- Dimensions: 12ft 8in x 13ft 0in
Other
- Level: Main
- Dimensions: 19ft 0in x 12ft 0in
Other
- Area: 0
Great room
- Level: Main
- Dimensions: 17ft 0in x 28ft 0in
Kitchen
- Level: Main
- Dimensions: 13ft 0in x 18ft 0in
Laundry
- Level: Upper
- Dimensions: 11ft 0in x 6ft 7in
Main level
- Area: 1986
Upper level
- Area: 1805
Heating
- Forced Air
Cooling
- Central Air
Appliances
- Included: Dishwasher, Disposal, Microwave, Range, Refrigerator, Gas Water Heater
Features
- Vaulted Ceiling(s), Solid Surface Counter
- Basement: Full
- Number of fireplaces: 1
- Fireplace features: Electric, Great Room
Interior area
- Total structure area: 3,791
- Total interior livable area: 3,791 sqft
Property
Parking
- Total spaces: 3
- Parking features: Attached
- Attached garage spaces: 3
- Details: Number Of Garage Remotes: 2
Features
- Levels: Two
- Patio & porch: Porch
Lot
- Size: 0.29 Acres
- Dimensions: 85 x 150
- Features: Level
Details
- Parcel number: Y0701A22
Construction
Type & style
- Home type: SingleFamily
- Property subtype: Single Family Residence, Residential
Materials
- Frame, Stone, Vinyl Siding
- Foundation: Concrete Perimeter
- Roof: Shingle
Condition
- New construction: Yes
- Year built: 2025
Utilities & green energy
- Sewer: Public Sewer
- Water: Public
Community & HOA
Community
- Subdivision: Katies Eastern Ave.
HOA
- Has HOA: Yes
- HOA fee: $100 annually
Location
- Region: Davenport
Financial & listing details
- Price per square foot: $223/sqft
- Date on market: 5/23/2025
- Cumulative days on market: 724 days
Price history
| Date | Event | Price |
|---|---|---|
| 12/16/2025 | Sold | $845,000-0.6%$223/sqft |
Source:  RMLS Alliance as distributed by MLS GRID #QC4263567 Report a problem RMLS Alliance as distributed by MLS GRID #QC4263567 Report a problem | ||
| 10/20/2025 | Pending sale | $849,900$224/sqft |
Source: RMLS Alliance as distributed by MLS GRID #QC4263567 Report a problem | ||
| 5/23/2025 | Listed for sale | $849,900+844.3%$224/sqft |
Source: RMLS Alliance as distributed by MLS GRID #QC4263567 Report a problem | ||
| 4/24/2025 | Listing removed | $90,000$24/sqft |
Source: RMLS Alliance as distributed by MLS GRID #QC4260766 Report a problem | ||
| 2/26/2025 | Listed for sale | $90,000$24/sqft |
Source: RMLS Alliance as distributed by MLS GRID #QC4260766 Report a problem | ||
| 8/30/2024 | Listing removed | $90,000$24/sqft |
Source: RMLS Alliance as distributed by MLS GRID #QC4248639 Report a problem | ||
| 12/5/2023 | Listed for sale | $90,000$24/sqft |
Source: RMLS Alliance as distributed by MLS GRID #QC4248639 Report a problem | ||
| 11/15/2023 | Listing removed | -- |
Source: RMLS Alliance as distributed by MLS GRID #QC4244623 Report a problem | ||
| 7/14/2023 | Listed for sale | $90,000$24/sqft |
Source: RMLS Alliance as distributed by MLS GRID #QC4244623 Report a problem | ||
Public tax history
Tax history is unavailable.
Neighborhood: 52807
Nearby homes
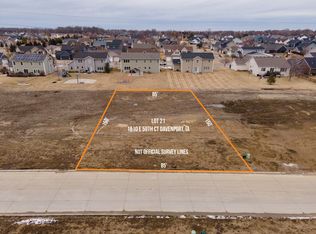
- $91,0000.29 Acres1810 E 59th Ct LOT 21, Davenport, IA 52807Lot/Land
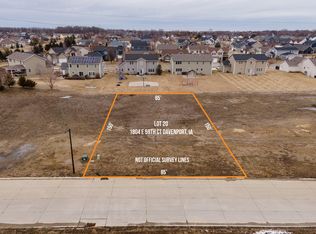
- $91,0000.29 Acres1804 E 59th Ct LOT 20, Davenport, IA 52807Lot/Land
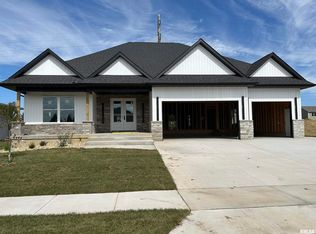
- $765,0006 bd7 ba2.6k sqft1708 E 59th Ct, Davenport, IA 52807Sold
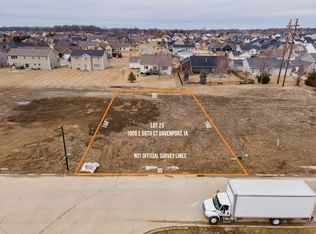
- $91,0000.32 Acres1906 E 59th Ct LOT 23, Davenport, IA 52807Lot/Land
- $91,0000.32 Acres1912 E 59th Ct LOT 24, Davenport, IA 52807Lot/Land
- $470,0005 bd4 ba3.2k sqft1909 E 60th Cir, Davenport, IA 52807Sold
- $92,0000.29 Acres1918 E 59th Ct LOT 25, Davenport, IA 52807Lot/Land
- $533,1004 bd4 ba2.6k sqft1917 E 60th Cir, Davenport, IA 52807Off Market
Nearby schools
GreatSchools rating
- 3/10Eisenhower Elementary SchoolGrades: K-5Distance: 2.4 mi
- 4/10Sudlow Intermediate SchoolGrades: 6-8Distance: 3 mi
- 4/10Central High SchoolGrades: 9-12Distance: 3.7 mi
Schools provided by the listing agent
- Elementary: Eisenhower
- Middle: Sudlow
- High: Central
Source: RMLS Alliance as distributed by MLS GRID. This data may not be complete. We recommend contacting the local school district to confirm school assignments for this home.


Get pre-qualified for a loan
At Zillow Home Loans, we can pre-qualify you in as little as 5 minutes with no impact to your credit score.An equal housing lender. NMLS #10287.
Sell for more on Zillow
Get a Zillow Showcase℠ listing at no additional cost and you could sell for .
$872,100
2% more
+$17,442
With Zillow Showcase(estimated)
$889,542
- Iowa
- Scott County
- Davenport
- 52807
- 1816 E 59th Ct
Nearby cities
Nearby neighborhoods
Nearby zip codes
Other Davenport Topics
