This enchanting 3-bedroom, 2-bathroom bungalow radiates timeless charm and character! Step into a private garden sanctuary framed by a classic white picket fence, where gorgeous woodwork, built-ins, and gleaming hardwood floors create a warm and inviting atmosphere. The home offers flexible living with a first-floor bedroom and full bath, plus two additional bedrooms, a full bath, and a bonus family room or office on the second floor. The updated kitchen is a chef's dream, boasting ample workspace perfect for cooking or entertaining. Ideally situated within walking distance of Shorewood's vibrant amenities, this home effortlessly blends generous living space with cozy, classic appeal.
Contingent
$525,000
1816 E Beverly ROAD, Shorewood, WI 53211
3beds
1,746sqft
Single Family Residence
Built in 1925
4,791 Square Feet Lot
$533,500 Zestimate®
$301/sqft
$-- HOA
What's special
- 41 days
- 973
- 81
Zillow last checked:
Listing updated:
Listed by:
Elsafy Team*,
Keller Williams Milwaukee North Shore
Source: WIREX MLS,MLS#: 1975645 Originating MLS: Metro MLS
Originating MLS: Metro MLSFacts & features
Interior
Bedrooms & bathrooms
- Bedrooms: 3
- Bathrooms: 2
- Full bathrooms: 2
- Main level bedrooms: 1
Primary bedroom
- Level: Upper
- Area: 156
- Dimensions: 13 x 12
Bedroom 2
- Level: Main
- Area: 99
- Dimensions: 11 x 9
Bedroom 3
- Level: Upper
- Area: 120
- Dimensions: 12 x 10
Bathroom
- Features: Ceramic Tile, Shower Over Tub, Shower Stall
Dining room
- Level: Main
- Area: 143
- Dimensions: 13 x 11
Family room
- Level: Upper
- Area: 216
- Dimensions: 18 x 12
Kitchen
- Level: Main
- Area: 143
- Dimensions: 13 x 11
Living room
- Level: Main
- Area: 187
- Dimensions: 17 x 11
Office
- Level: Main
- Area: 100
- Dimensions: 10 x 10
Heating
- Natural Gas, Forced Air
Cooling
- Central Air
Appliances
- Included: Dishwasher, Disposal, Dryer, Oven, Range, Refrigerator, Washer
Features
- High Speed Internet
- Flooring: Wood
- Basement: Block,Full
Interior area
- Total structure area: 1,746
- Total interior livable area: 1,746 sqft
Property
Parking
- Total spaces: 1
- Parking features: Detached, 1 Car
- Garage spaces: 1
Features
- Levels: Two
- Stories: 2
- Patio & porch: Deck
- Fencing: Fenced Yard
Lot
- Size: 4,791 Square Feet
- Dimensions: 7N22E section 1
- Features: Sidewalks
Details
- Parcel number: 2760436000
- Zoning: RES
Construction
Type & style
- Home type: SingleFamily
- Architectural style: Bungalow
- Property subtype: Single Family Residence
Materials
- Aluminum Siding, Aluminum/Steel, Wood Siding
Condition
- 21+ Years
- New construction: No
- Year built: 1925
Utilities & green energy
- Sewer: Public Sewer
- Water: Public
- Utilities for property: Cable Available
Community & HOA
Location
- Region: Shorewood
- Municipality: Shorewood
Financial & listing details
- Price per square foot: $301/sqft
- Tax assessed value: $414,600
- Annual tax amount: $8,705
- Date on market: 8/13/2026
- Inclusions: Oven/Range, Refrigerator, Disposal, Microwave, Washer, Dryer, Window Treatments
Estimated market value
$533,500
$507,000 - $560,000
$2,416/mo
Price history
| Date | Event | Price |
|---|---|---|
| 9/12/2026 | Contingent | $525,000$301/sqft |
Source:  WIREX MLS #1975645 Report a problem WIREX MLS #1975645 Report a problem | ||
| 8/13/2026 | Listed for sale | $525,000+98.1%$301/sqft |
Source: WIREX MLS #1975645 Report a problem | ||
| 6/11/2014 | Sold | $265,000-1.8%$152/sqft |
Source: Public Record Report a problem | ||
| 5/16/2014 | Pending sale | $269,900$155/sqft |
Source: Coldwell Banker Residential Brokerage - North Shore Office #1363798 Report a problem | ||
| 5/10/2014 | Listed for sale | $269,900+100.1%$155/sqft |
Source: Coldwell Banker Residential Brokerage - North Shore Office #1363798 Report a problem | ||
| 12/16/1997 | Sold | $134,900$77/sqft |
Source: Public Record Report a problem | ||
Public tax history
| Year | Property taxes | Tax assessment |
|---|---|---|
| 2025 | $9,003 +9.6% | -- |
| 2024 | $8,216 -1.6% | $367,600 |
| 2023 | $8,351 +10.4% | $367,600 +14.6% |
| 2022 | $7,565 -16.2% | $320,900 +5.8% |
| 2021 | $9,027 | $303,400 |
| 2020 | $9,027 +1.2% | $303,400 |
| 2019 | $8,923 +3.2% | $303,400 +8% |
| 2018 | $8,648 +20.1% | $280,900 |
| 2017 | $7,200 | $280,900 +6% |
| 2016 | $7,200 +1.2% | $265,000 |
| 2015 | $7,112 -5.8% | $265,000 -9% |
| 2014 | $7,548 +1.6% | $291,300 |
| 2012 | $7,429 +1.8% | $291,300 |
| 2011 | $7,299 +1.3% | $291,300 |
| 2010 | $7,205 +3% | $291,300 |
| 2009 | $6,993 +4% | $291,300 |
| 2008 | $6,721 -1.7% | $291,300 |
| 2007 | $6,834 +7.5% | $291,300 +54.7% |
| 2006 | $6,358 +1.6% | $188,300 |
| 2005 | $6,257 -1.6% | $188,300 |
| 2004 | $6,355 +17.7% | $188,300 +16% |
| 2003 | $5,399 +21.7% | $162,300 +2.9% |
| 2000 | $4,436 +10.5% | $157,800 +44.2% |
| 1999 | $4,015 | $109,400 |
Find assessor info on the county website
Monthly payment
Est. payment
Payment breakdown
Explore the cost of this home by adjusting the details. Changes won't be saved.Climate risks
Neighborhood: 53211
Nearby schools
Schools provided by the listing agent
- Elementary: Lake Bluff
- Middle: Shorewood
- High: Shorewood
- District: Shorewood
Source: WIREX MLS. This data may not be complete. We recommend contacting the local school district to confirm school assignments for this home.
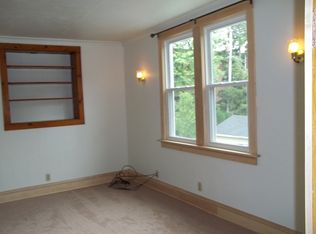
Similar homes
- $475,0005 bd2 ba2k sqft1814 E Kenwood BOULEVARD, Milwaukee, WI 53211Active
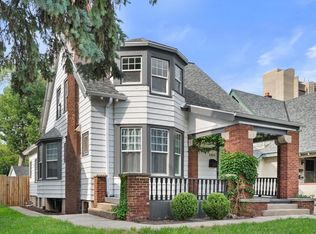 MLS ID #1975427, Abigail Myers. WIREX MLS
 - $455,0003 bd2 ba1.7k sqft4315 N Wildwood AVENUE, Shorewood, WI 53211Active
 MLS ID #1969007, Courtney Barnard. WIREX MLS
 - $439,9003 bd2 ba2.3k sqft2976 N Cramer STREET, Milwaukee, WI 53211Active
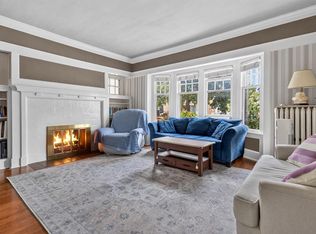 MLS ID #1972564, Tiffany Drahonovsky. WIREX MLS
 - $324,9003 bd2 ba1.4k sqft1618 E Newport AVENUE, Milwaukee, WI 53211Active
 MLS ID #1975067, Dawn Kamalian. WIREX MLS
