Skip main navigation
Sold for $515,000
  • $515,000

    1816 E FAIRMOUNT Avenue, Phoenix, AZ 85016

    4beds
    2baths
    1,345sqft
    Single Family Residence
    Built in 1951
    7,815 Square Feet Lot
    $516,600 Zestimate®
    $383/sqft
    $2,154 Estimated rent

    Home value

    $516,600

    $491,000 - $542,000

    $2,154/mo

    Zestimate® history
    Loading
    Loading...

    Owner options

    List your home for rent

    $2,154/mo

    Rent Zestimate®

    Find your next renter with Zillow Rental Manager. Plus, with online applications, you can quickly screen prospective tenants – for free.

    Learn more

    $2,154/mo

    Rent Zestimate®

    Refinance and save

    $2,944/mo

    Est. payment

    Refinancing to a lower rate could help reduce your monthly payments and save thousands over the life of the loan.

    See today's rates

    $2,944/mo

    Est. payment

    Explore your selling options

    Work with a Zillow partner agent

    Leverage their expertise and Zillow's premium Showcase listings to get your home seen by more buyers.

    Get started

    List with your own agent

    Get your home in front of millions of buyers by listing it on Zillow.

    Learn how to do it

    Sell it yourself

    Take full control of how buyers see your home on Zillow by listing For Sale by Owner (FSBO).

    List your home

    What's special

    Covered patioModern fixturesLarge workshopPrimary suiteLighted mirrorSpacious walk-in showerLarge windows
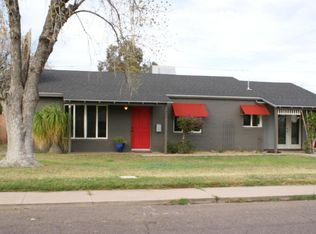
    Amazing opportunity for this beautiful red brick home nestled in the heart of central Phoenix with 4 beds/2 baths & a huge enclosed AZ room. The living room is bright & inviting with large windows letting in plenty of natural light. The kitchen is a chef's dream offering a gas stove & granite countertops. The bedrooms are cozy and comfortable with ample closet space, the primary suite boasts a brand new luxurious bathroom featuring spacious walk-in shower, elegant tile work & modern fixtures including lighted mirror. The private, lush back yard boasts a covered patio, spa, & a large workshop. Newer roof, a/c, plumbing, windows/doors create a home perfectly blending classic charm & modern amenities. A Central Phoenix location means you'll have close proximity to all the city has to offer.

    Zillow last checked:

    Listing updated:

    Listed by:

    Kathy Pacheco Pietz 602-738-5836,

    eXp Realty

    Bought with:

    Janelle Pietrocarlo-Caskie, SA510561000

    HomeSmart

    Source: ARMLS,MLS#: 6510032MLS Logo

    Facts & features

    Interior

    Bedrooms & bathrooms
    • Bedrooms: 4
    • Bathrooms: 2
    Heating
    • Natural Gas
    Cooling
    • Central Air
    Appliances
    • Included: Dryer, Washer, Water Softener Owned, Reverse Osmosis, Refrigerator, Built-in Microwave, Dishwasher, Disposal, Gas Range, Gas Oven
    • Laundry: Inside
    Features
    • High Speed Internet, Granite Counters, Eat-in Kitchen, Pantry, 3/4 Bath Master Bdrm
    • Flooring: Carpet, Tile
    • Windows: Double Pane Windows, Vinyl Frame
    • Has basement: No
    • Has fireplace: No
    Interior area
    • Total structure area: 1,345
    • Total interior livable area: 1,345 sqft

    Property

    Parking
    • Total spaces: 2
    • Parking features: Open
    • Uncovered spaces: 2
    Features
    • Stories: 1
    • Patio & porch: Covered, Patio
    • Exterior features: Storage
    • Pool features: None
    • Has spa: Yes
    • Spa features: Above Ground
    • Fencing: Block
    Lot
    • Size: 7,815 sqft
    • Features: North/South Exposure, Sprinklers In Front, Grass Front, Grass Back, Irrigation Back
    Details
    • Parcel number: 11928036

    Construction

    Type & style
    • Home type: SingleFamily
    • Property subtype: Single Family Residence
    Materials
    • Brick Veneer, Block, Brick
    • Roof: Composition
    Condition
    • Year built: 1951

    Utilities & green energy

    • Sewer: Public Sewer
    • Water: City Water

    Community & neighborhood

    Community
    • Community features: Near Light Rail Stop, Near Bus Stop, Historic District
    Location
    • Region: Phoenix
    • Subdivision: R L HICKS ADD.

    Other

    Other facts
    • Listing terms: Cash,Conventional,FHA,VA Loan
    • Ownership: Fee Simple

    Price history

    DateEventPrice
    4/9/2024Listing removed$550,000+6.8%$409/sqft
    Source: ARMLS #6429142 Report a problem
    12/13/2023Listing removed--
    Source: ARMLS #6429142 Report a problem
    7/11/2023Sold$515,000-1.9%$383/sqft
    Source: ARMLS #6510032 Report a problem
    5/8/2023Price change$525,000-3.7%$390/sqft
    Source: ARMLS #6510032 Report a problem
    4/24/2023Price change$545,000-0.9%$405/sqft
    Source: ARMLS #6510032 Report a problem
    3/20/2023Price change$550,000-4.3%$409/sqft
    Source: ARMLS #6510032 Report a problem
    2/15/2023Price change$575,000-2.5%$428/sqft
    Source: ARMLS #6510032 Report a problem
    1/20/2023Listed for sale$589,900+7.3%$439/sqft
    Source: ARMLS #6510032 Report a problem
    8/9/2022Listing removed$550,000$409/sqft
    Source: ARMLS #6429142 Report a problem
    7/28/2022Price change$550,000-4.3%$409/sqft
    Source: ARMLS #6429142 Report a problem
    7/22/2022Price change$575,000-4.2%$428/sqft
    Source: ARMLS #6429142 Report a problem
    7/8/2022Price change$600,000-4%$446/sqft
    Source: ARMLS #6429142 Report a problem
    7/6/2022Listed for sale$625,000+66.7%$465/sqft
    Source: ARMLS #6429142 Report a problem
    6/4/2020Listing removed$375,000$279/sqft
    Source: eXp Realty #6084476 Report a problem
    5/30/2020Listed for sale$375,000+25%$279/sqft
    Source: eXp Realty #6084476 Report a problem
    6/29/2017Sold$300,000+0.7%$223/sqft
    Source: ARMLS #5599093 Report a problem
    5/2/2017Listed for sale$298,000+63.3%$222/sqft
    Source: Rattler Realty, LLC #5599093 Report a problem
    4/24/2014Listing removed$182,500$136/sqft
    Source: Gentry Real Estate Group #5103012 Report a problem
    4/19/2014Listed for sale$182,500$136/sqft
    Source: Gentry Real Estate Group #5103012 Report a problem

    Public tax history

    YearProperty taxesTax assessment
    2025$1,771 +4%$39,920 -4.5%
    2024$1,703 +1.2%$41,820 +211%
    2023$1,683 +4.4%$13,447 -50.9%
    2022$1,611 -1%$27,410 +11.3%
    2021$1,628 +0.6%$24,620 +10.5%
    2020$1,619 +2.2%$22,280 +11.1%
    2019$1,583 $20,050 +8.7%
    2018$1,583 +4.3%$18,450 +14.4%
    2017$1,519 +11.9%$16,130 +15.2%
    2016$1,358 +17.8%$14,000 +6.4%
    2015$1,153 $13,160 +29.3%
    2014-- $10,180 +29.2%
    2013-- $7,880 -8.7%
    2012-- $8,630 -4.4%
    2011-- $9,030 -30.7%
    2010-- $13,030 -24.2%
    2009-- $17,200
    2008-- $17,200 +19.4%
    2007-- $14,400 +72.5%
    2006-- $8,350
    2005-- $8,350 +14.4%
    2004-- $7,300
    2003-- $7,300 +17.7%
    2002-- $6,200

    Find assessor info on the county website

    Neighborhood: Camelback East

    Nearby schools

    GreatSchools rating
    Schools provided by the listing agent
    • Elementary: Loma Linda Elementary School
    • Middle: Loma Linda Elementary School
    • High: North High School
    • District: Creighton Elementary District

    Source: ARMLS. This data may not be complete. We recommend contacting the local school district to confirm school assignments for this home.

    Get a cash offer in 3 minutes
    Find out how much your home could sell for in as little as 3 minutes with a no-obligation cash offer.
    Estimated market value
    $516,600
    Get a cash offer in 3 minutes
    Find out how much your home could sell for in as little as 3 minutes with a no-obligation cash offer.
    Estimated market value
    $516,600