Under Construction. Welcome to this BRAND NEW home in the heart of Tampa! Built in 2024 and ready to move in at the end of September, this is a 3 bedroom, 2 bath, 1 car garage with epoxy and extra space. Paver Driveway. Home with NO CDD and NO HOA! A blend of luxury and convenience, this home features 9.4 foot ceilings, 8 foot Impact front door, rainfall master shower with dual sinks and an amazing kitchen that opens into dinning and living area that's perfect for entertaining or just relaxing in style which features tray ceilings! kitchen includes brand new LG appliances including stove, dishwasher, microwave and disposal. House has wood cabinets and granite countertops in kitchen and bathrooms with porcelain tile floors. Kitchen also includes an island for additional seating. Escape to the master bedroom with his and hers walk-in closets and a master bathroom with spa-like oasis featuring his and hers vanities and a waterfall shower with built in niche. Rest easy knowing the home has impact windows & doors throughout. This home is designed for comfort, security, and peace of mind. You'll also love the convenient location, just down the street from Busch Gardens, with easy access to 275 and less than 15 minutes from Downtown! Don't miss the opportunity to make this exceptional property yours - schedule a showing today!
Sold for $415,000
$415,000
1816 E YUKON STREET, TAMPA, FL 33604
3beds
1,510sqft
Single Family Residence
Built in 2024
7,500 Square Feet Lot
$410,700 Zestimate®
$275/sqft
$2,278 Estimated rent
Home value
$410,700
$390,000 - $431,000
$2,278/mo
Zestimate® history
Owner options
List your home for rent
$2,278/mo
Rent Zestimate®
Find your next renter with Zillow Rental Manager. Plus, with online applications, you can quickly screen prospective tenants – for free.
$2,278/mo
Rent Zestimate®
Refinance and save
$2,844/mo
Est. payment
Refinancing to a lower rate could help reduce your monthly payments and save thousands over the life of the loan.
$2,844/mo
Est. payment
Explore your selling options
Work with a Zillow partner agent
Leverage their expertise and Zillow's premium Showcase listings to get your home seen by more buyers.
Get startedList with your own agent
Get your home in front of millions of buyers by listing it on Zillow.
Learn how to do itSell it yourself
Take full control of how buyers see your home on Zillow by listing For Sale by Owner (FSBO).
List your homeWhat's special
Zillow last checked:
Listing updated:
Listed by:
Daniel Echevarria 813-443-4775,
FIRST HOUSING REALTY GROUP 813-443-4775,
Arys Sanchez 813-770-8485,
FIRST HOUSING REALTY GROUP
Bought with:
Antonio Rivero Rodriguez, 3550542
FIDATA REAL ESTATE LLC
Source: Stellar MLS,MLS#: TB8302947 Originating MLS: Suncoast Tampa
Originating MLS: Suncoast Tampa
Facts & features
Interior
Bedrooms & bathrooms
- Bedrooms: 3
- Bathrooms: 2
- Full bathrooms: 2
Primary bedroom
- Features: Ceiling Fan(s), Walk-In Closet(s)
- Level: First
- Area: 240 Square Feet
- Dimensions: 16x15
Bedroom 2
- Features: Ceiling Fan(s), Built-in Closet
- Level: First
- Area: 192 Square Feet
- Dimensions: 12.8x15
Bedroom 3
- Features: Ceiling Fan(s), Built-in Closet
- Level: First
- Area: 192 Square Feet
- Dimensions: 12.8x15
Primary bathroom
- Features: Dual Sinks, No Closet
- Level: First
- Area: 86.4 Square Feet
- Dimensions: 10.8x8
Bathroom 2
- Features: Walk-In Tub, No Closet
- Level: First
- Area: 57.6 Square Feet
- Dimensions: 9x6.4
Dining room
- Features: No Closet
- Level: First
- Area: 135 Square Feet
- Dimensions: 15x9
Kitchen
- Features: Granite Counters, No Closet
- Level: First
- Area: 225 Square Feet
- Dimensions: 15x15
Living room
- Features: Ceiling Fan(s), No Closet
- Level: First
- Area: 184.8 Square Feet
- Dimensions: 15.4x12
Heating
- Central
Cooling
- Central Air
Appliances
- Included: Dishwasher, Disposal, Electric Water Heater, Exhaust Fan, Ice Maker, Microwave, Range, Refrigerator
- Laundry: Laundry Room
Features
- Built-in Features, Ceiling Fan(s), Eating Space In Kitchen, High Ceilings, Open Floorplan, Primary Bedroom Main Floor, Solid Wood Cabinets, Stone Counters, Thermostat, Tray Ceiling(s), Walk-In Closet(s)
- Flooring: Epoxy, Luxury Vinyl, Porcelain Tile
- Doors: French Doors
- Windows: Storm Window(s)
- Has fireplace: No
Interior area
- Total structure area: 2,092
- Total interior livable area: 1,510 sqft
Property
Parking
- Total spaces: 1
- Parking features: Garage - Attached
- Attached garage spaces: 1
- Details: Garage Dimensions: 16x20
Features
- Levels: One
- Stories: 1
- Exterior features: Sidewalk
Lot
- Size: 7,500 Square Feet
- Dimensions: 75 x 100
- Features: Sidewalk
Details
- Parcel number: A192819457E0000000038.0
- Zoning: RS-50
- Special conditions: None
Construction
Type & style
- Home type: SingleFamily
- Property subtype: Single Family Residence
Materials
- Concrete
- Foundation: Slab, Stem Wall
- Roof: Shingle
Condition
- Under Construction
- New construction: Yes
- Year built: 2024
Details
- Builder model: Modern
- Builder name: LMLA Construction Services LLC
- Warranty included: Yes
Utilities & green energy
- Sewer: Public Sewer
- Water: Public
- Utilities for property: Public
Community & HOA
Community
- Security: Smoke Detector(s)
- Pet fee: $0 monthly
- Subdivision: HILLSBORO HEIGHTS MAP
HOA
- Has HOA: No
Location
- Region: Tampa
Financial & listing details
- Price per square foot: $275/sqft
- Tax assessed value: $313,796
- Annual tax amount: $1,475
- Date on market: 9/12/2024
- Cumulative days on market: 33 days
- Listing terms: Cash,Conventional,FHA
- Ownership: Fee Simple
- Total actual rent: 0
- Road surface type: Paved, Asphalt
Price history
| Date | Event | Price |
|---|---|---|
| 7/4/2026 | Listing removed | $410,000$272/sqft |
Source:  Stellar MLS #TB8524919 Report a problem Stellar MLS #TB8524919 Report a problem | ||
| 7/1/2026 | Listed for sale | $410,000-1.2%$272/sqft |
Source: Stellar MLS #TB8524919 Report a problem | ||
| 12/23/2024 | Sold | $415,000-2.4%$275/sqft |
Source: Stellar MLS #TB8302947 Report a problem | ||
| 10/16/2024 | Pending sale | $425,000$281/sqft |
Source: Stellar MLS #TB8302947 Report a problem | ||
| 9/12/2024 | Listed for sale | $425,000+347.4%$281/sqft |
Source: Stellar MLS #TB8302947 Report a problem | ||
| 8/31/2023 | Sold | $95,000+20.3%$63/sqft |
Source: Public Record Report a problem | ||
| 8/25/2020 | Sold | $79,000-1.1%$52/sqft |
Source: Public Record Report a problem | ||
| 7/24/2020 | Listed for sale | $79,900-33.4%$53/sqft |
Source: CLICKINVEST INC #U8092079 Report a problem | ||
| 4/4/2019 | Listing removed | $119,900$79/sqft |
Source: REALVEST FLORIDA LLC #T3128811 Report a problem | ||
| 9/16/2018 | Price change | $119,900-7.7%$79/sqft |
Source: REALVEST FLORIDA LLC #T3121628 Report a problem | ||
| 8/31/2018 | Price change | $129,900-7.1%$86/sqft |
Source: REALVEST FLORIDA LLC #T3121628 Report a problem | ||
| 8/25/2018 | Price change | $139,900-3.5%$93/sqft |
Source: REALVEST FLORIDA LLC #T3121628 Report a problem | ||
| 8/20/2018 | Price change | $144,900-3.3%$96/sqft |
Source: REALVEST FLORIDA LLC #T3121628 Report a problem | ||
| 7/28/2018 | Listed for sale | $149,900+233.1%$99/sqft |
Source: REALVEST FLORIDA LLC #T3121628 Report a problem | ||
| 4/9/2018 | Sold | $45,000$30/sqft |
Source: Public Record Report a problem | ||
Public tax history
| Year | Property taxes | Tax assessment |
|---|---|---|
| 2025 | $6,398 +483.3% | $313,796 +444.8% |
| 2024 | $1,097 +31.8% | $57,600 +46.9% |
| 2023 | $833 +5.5% | $39,204 +10% |
| 2022 | $789 -46.5% | $35,640 -46.1% |
| 2021 | $1,476 -13.5% | $66,165 -14.8% |
| 2020 | $1,706 -18.8% | $77,670 -20.2% |
| 2019 | $2,103 | $97,332 +111.9% |
| 2018 | $2,103 +269.6% | $45,939 -28.2% |
| 2017 | $569 +4.3% | $63,954 +45.1% |
| 2016 | $545 +5.6% | $44,069 +0.7% |
| 2015 | $516 -47.6% | $43,763 -4% |
| 2014 | $986 | $45,566 +17.6% |
| 2013 | $986 +376.6% | $38,749 +2.2% |
| 2012 | $207 -16.9% | $37,933 -4.9% |
| 2011 | $249 -36.5% | $39,872 -14.5% |
| 2010 | $392 -29.6% | $46,614 -24.4% |
| 2009 | $557 -0.5% | $61,689 +0.1% |
| 2008 | $560 -8.2% | $61,627 +8.5% |
| 2007 | $610 -3.4% | $56,782 +2.5% |
| 2006 | $631 +17.4% | $55,397 +9.1% |
| 2005 | $538 | $50,782 +3% |
| 2004 | -- | $49,303 +1.9% |
| 2003 | -- | $48,384 +2.4% |
| 2002 | -- | $47,250 +1.6% |
| 2001 | -- | $46,506 -18% |
| 2000 | $501 | $56,711 |
Find assessor info on the county website
Neighborhood: Sulphur Springs
Nearby homes
- $95,0007,500 Square Feet1816 E Yukon St #38, Tampa, FL 33604Sold

- $185,9002 bd1 ba496 sqft1818 E Yukon St, Tampa, FL 33604Off Market

- $253,8002 bd1 ba784 sqft1814 E Yukon St, Tampa, FL 33604Off Market
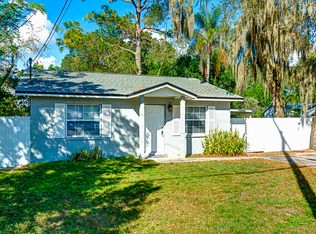
- $385,100-- bd-- ba1.5k sqft1815 E Eskimo Ave, Tampa, FL 33604Off Market
- $171,2002 bd1 ba624 sqft1820 E Yukon St, Tampa, FL 33604Off Market
- $378,4003 bd2 ba1.5k sqft1817 E Eskimo Ave, Tampa, FL 33604Off Market
- $259,4003 bd2 ba1.1k sqft1811 E Eskimo Ave, Tampa, FL 33604Off Market
- $385,0002 bd1 ba668 sqft1819 Eskimo Ave, Tampa, FL 33604Sold
Nearby schools
GreatSchools rating
- 3/10Dr Carter G Woodson K-8 SchoolGrades: PK-8Distance: 0.2 mi
- 3/10Wharton High SchoolGrades: 9-12Distance: 10.3 mi
Schools provided by the listing agent
- Elementary: Sulphur Springs-HB
- High: Chamberlain-HB
Source: Stellar MLS. This data may not be complete. We recommend contacting the local school district to confirm school assignments for this home.
Get a cash offer in 3 minutes
Find out how much your home could sell for in as little as 3 minutes with a no-obligation cash offer.
Estimated market value
$410,700
Get a cash offer in 3 minutes
Find out how much your home could sell for in as little as 3 minutes with a no-obligation cash offer.
Estimated market value
$410,700
- Florida
- Hillsborough County
- Tampa
- 33604
- Sulphur Springs
- 1816 E YUKON STREET
Nearby cities
Nearby neighborhoods
Nearby zip codes
Other Tampa Topics
