Skip main navigation
Sold for $265,000
  • $265,000

    1816 El Camino Dr, Xenia, OH 45385

    4beds
    2,032sqft
    Single Family Residence
    Built in 1973
    9,186 Square Feet Lot
    $290,200 Zestimate®
    $130/sqft
    $2,138 Estimated rent

    Home value

    $290,200

    $273,000 - $308,000

    $2,138/mo

    Zestimate® history
    Loading
    Loading...

    Owner options

    List your home for rent

    $2,138/mo

    Rent Zestimate®

    Find your next renter with Zillow Rental Manager. Plus, with online applications, you can quickly screen prospective tenants – for free.

    Learn more

    $2,138/mo

    Rent Zestimate®

    Refinance and save

    $1,754/mo

    Est. payment

    Refinancing to a lower rate could help reduce your monthly payments and save thousands over the life of the loan.

    See today's rates

    $1,754/mo

    Est. payment

    Explore your selling options

    Work with a Zillow partner agent

    Leverage their expertise and Zillow's premium Showcase listings to get your home seen by more buyers.

    Get started

    List with your own agent

    Get your home in front of millions of buyers by listing it on Zillow.

    Learn how to do it

    Sell it yourself

    Take full control of how buyers see your home on Zillow by listing For Sale by Owner (FSBO).

    List your home

    What's special

    Fenced yardTankless water heaterEncapsulated crawlspaceBarn doorsSeparate laundry roomUpdated stairsCeiling fans
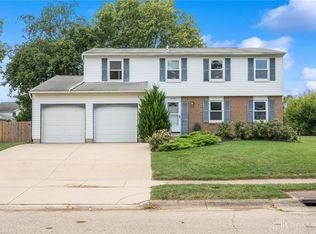
    Welcome to this stunning two-story brick colonial, boasting 2,032 sq ft of living space! This home features 4 spacious bedrooms and 1.5 bathrooms. The living room flows seamlessly into the dining room, creating an open and inviting atmosphere. Cozy up in the family room with a wood-burning fireplace, and enjoy the convenience of a separate laundry room off the attached 2-car garage. One of the highlights is the Florida room, perfect for relaxation or entertaining. Recent updates include new flooring on the lower level, a tankless water heater, and an encapsulated crawlspace. The dishwasher and garbage disposal are just one year old, and the home has been freshly painted throughout. The fenced yard adds privacy, and the updated stairs, light fixtures, toilets, faucets, and barn doors, two ceiling fans in the living room and one in the upstairs bedroom, have all been updated this year.

    Zillow last checked:

    Listing updated:

    Listed by:

    Kristi Robinette (937)376-3390,

    Howard Hanna Real Estate Serv,

    Tyler Robinette 937-728-3529,

    Howard Hanna Real Estate Serv

    Bought with:

    Miranda Peterson, 2016004648

    Howard Hanna Real Estate Serv

    Source: DABR MLS,MLS#: 931193MLS LogoOriginating MLS: Dayton Area Board of REALTORS

    Facts & features

    Interior

    Bedrooms & bathrooms
    • Bedrooms: 4
    • Bathrooms: 2
    • Full bathrooms: 1
    • 1/2 bathrooms: 1
    • Main level bathrooms: 1
    Primary bedroom
    • Level: Second
    • Dimensions: 11 x 16
    Bedroom
    • Level: Second
    • Dimensions: 9 x 8
    Bedroom
    • Level: Second
    • Dimensions: 10 x 13
    Bedroom
    • Level: Second
    • Dimensions: 14 x 11
    Dining room
    • Level: Main
    • Dimensions: 10 x 11
    Family room
    • Level: Main
    • Dimensions: 11 x 18
    Kitchen
    • Level: Main
    • Dimensions: 12 x 11
    Living room
    • Level: Main
    • Dimensions: 14 x 11
    Heating
    • Electric, Forced Air, Heat Pump
    Cooling
    • Central Air
    Appliances
    • Included: Dishwasher, Microwave, Range, Refrigerator, Electric Water Heater
    Features
    • Ceiling Fan(s), Pantry
    • Basement: Crawl Space
    Interior area
    • Total structure area: 2,032
    • Total interior livable area: 2,032 sqft

    Property

    Parking
    • Total spaces: 2
    • Parking features: Attached, Garage, Two Car Garage, Garage Door Opener, Storage
    • Attached garage spaces: 2
    Features
    • Levels: Two
    • Stories: 2
    • Patio & porch: Porch
    • Exterior features: Fence, Porch
    Lot
    • Size: 9,186 Square Feet
    • Dimensions: 9200
    Details
    • Parcel number: M40000100020015200
    • Zoning: Residential
    • Zoning description: Residential

    Construction

    Type & style
    • Home type: SingleFamily
    • Architectural style: Colonial
    • Property subtype: Single Family Residence
    Materials
    • Brick, Frame, Shingle Siding, Vinyl Siding
    Condition
    • Year built: 1973

    Utilities & green energy

    • Water: Public
    • Utilities for property: Sewer Available, Water Available

    Community & HOA

    Community
    • Subdivision: Amlin Heights
    HOA
    • Has HOA: No
    Location
    • Region: Xenia

    Financial & listing details

    • Price per square foot: $130/sqft
    • Tax assessed value: $210,110
    • Annual tax amount: $3,203
    • Date on market: 4/2/2025
    • Listing terms: Conventional,FHA,VA Loan

    Price history

    DateEventPrice
    5/19/2025Sold$265,000-8.6%$130/sqft
    Source: DABR MLS #931193 Report a problem
    4/13/2025Pending sale$289,900$143/sqft
    Source: DABR MLS #931193 Report a problem
    4/4/2025Listed for sale$289,900+34.8%$143/sqft
    Source: DABR MLS #931193 Report a problem
    11/4/2022Sold$215,000-6.1%$106/sqft
    Source: Public Record Report a problem
    9/23/2022Pending sale$229,000$113/sqft
    Source: DABR MLS #873231 Report a problem
    9/20/2022Price change$229,000-2.6%$113/sqft
    Source: DABR MLS #873231 Report a problem
    9/16/2022Listed for sale$235,000+51.7%$116/sqft
    Source: DABR MLS #873231 Report a problem
    5/1/2018Sold$154,900$76/sqft
    Source: Public Record Report a problem
    2/28/2018Pending sale$154,900$76/sqft
    Source: Johnson & Webb REALTORS #744580 Report a problem
    1/26/2018Price change$154,900-2.5%$76/sqft
    Source: Johnson & Webb REALTORS #744580 Report a problem
    10/2/2017Price change$158,900-0.1%$78/sqft
    Source: Johnson & Webb REALTORS #744580 Report a problem
    9/5/2017Price change$159,000-0.6%$78/sqft
    Source: Johnson & Webb Realtors #744580 Report a problem
    7/31/2017Price change$159,900+3.2%$79/sqft
    Source: HER Realtors #740237 Report a problem
    6/30/2017Price change$154,900-3.1%$76/sqft
    Source: HER Realtors #740237 Report a problem
    6/14/2017Listed for sale$159,900+11.4%$79/sqft
    Source: HER Realtors #740237 Report a problem
    6/29/2006Sold$143,500+9.5%$71/sqft
    Source: Public Record Report a problem
    10/4/1999Sold$131,000+12.9%$64/sqft
    Source: Public Record Report a problem
    9/27/1994Sold$116,000$57/sqft
    Source: Public Record Report a problem

    Public tax history

    YearProperty taxesTax assessment
    2025$3,203 +1.8%$73,540
    2024$3,147 -1.8%$73,540
    2023$3,205 +17.9%$73,540 +32.3%
    2022$2,719 -1.3%$55,590
    2021$2,755 +4.5%$55,590
    2020$2,637 +14.4%$55,590 +21.6%
    2019$2,304 -0.4%$45,720
    2018$2,313 +3%$45,720
    2017$2,245 +1.8%$45,720 +6.8%
    2016$2,205 -0.3%$42,790
    2015$2,211 $42,790
    2014$2,211 -2.9%$42,790 -8.7%
    2013$2,276 +0.1%$46,890
    2012$2,274 +111.1%$46,890
    2011$1,077 -52.9%$46,890 -9.6%
    2010$2,289 -0.2%$51,890
    2009$2,292 +2.8%$51,890
    2008$2,230 +1.6%$51,890 +5%
    2007$2,195 -1.8%$49,440 -1.5%
    2006$2,235 +4.5%$50,190 +6%
    2004$2,139 +23.5%$47,360 +0%
    2003$1,732 -0.7%$47,359
    2002$1,744 -24.2%$47,359 +22.8%
    2001$2,301 -27.1%$38,570
    2000$3,157 $38,570
    Find assessor info on the county website

    Neighborhood: 45385

    Nearby schools

    GreatSchools rating
    Schools provided by the listing agent
    • District: Xenia

    Source: DABR MLS. This data may not be complete. We recommend contacting the local school district to confirm school assignments for this home.

    Get a cash offer in 3 minutes
    Find out how much your home could sell for in as little as 3 minutes with a no-obligation cash offer.
    Estimated market value
    $290,200
    Get a cash offer in 3 minutes
    Find out how much your home could sell for in as little as 3 minutes with a no-obligation cash offer.
    Estimated market value
    $290,200