Skip main navigation
Pending
  • Price cut: $5.1K (8/16)
    $479,900

    1816 Escondido Ter, Henderson, NV 89074

    3beds
    1,771sqft
    : 
    $3,025/mo
    Get pre-qualified
    Single Family Residence
    Built in 1989
    6,534 Square Feet Lot
    $-- Zestimate®
    $271/sqft
    $-- HOA

    What's special

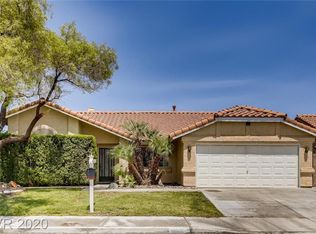
    Charming front courtyardMature shade treesWood deck patioLush green grassBeautifully landscaped backyardFormal dining roomAttached two-car garage
    Beautifully maintаіnеd single‐stοry home in the heart οf Greеn Valley offering 3 bedrooms, 2 bathrooms, and a spacious floor plan designed for comfortable living and effortless entertaining. Upon entering, you're greeted by an elegant formal living room and formal dining room, creating a warm first impression and an ideal setting for hosting family and friends. The inviting family room features a cozy wood-burning fireplace and a large sliding glass door that fills the space with natural light while providing views of the beautifully landscaped backyard. The kitchen offers warm wood cabinetry, abundant cabinet space, and a bright breakfast nook overlooking the backyard. The spacious primary suite serves as a private retreat with a walk-in closet and an ensuite bathroom featuring dual sinks, a soaking tub, and a separate shower. Two additional bedrooms provide flexibility for guests, a home office, or growing families. Outdoor living is just as inviting with a charming front courtyard and a beautifully landscaped backyard featuring a wood deck patio, lush green grass, mature shade trees, and ample space for outdoor dining, entertaining, or simply relaxing. The front yard also features real grass and mature landscaping, enhancing the home's curb appeal. Additional highlights include a newer Trane HVAC system (approximately 3 years old), newer window screens, an attached two-car garage, and the added benefit of NO HOA. Perfectly situated in one of Henderson's most established and desirable Green Valley neighborhoods, this home is conveniently located near shopping, dining, parks, recreation centers, medical facilities, and highly rated schools, with easy access to the 215 Beltway for a convenient commute throughout the Las Vegas Valley. Combining timeless charm, thoughtful updates, mature landscaping, and an exceptional location, this move-in-ready home offers a wonderful opportunity to own in one of Henderson's most sought-after communities.
    39 days
    |
    1,018
    |
    88
    |

    Likely to sell faster than

    Zillow last checked:

    Listing updated:

    Listed by:

    Connie Byler S.0063165 (702)249-4856,

    LIFE Realty District

    Source: LVR,MLS#: 2800271MLS LogoOriginating MLS: Greater Las Vegas Association of Realtors Inc

      Facts & features

      Interior

      Bedrooms & bathrooms
      • Bedrooms: 3
      • Bathrooms: 2
      • Full bathrooms: 2
      Primary bedroom
      • Description: Ceiling Light,Closet,Downstairs
      • Dimensions: 15x13
      Bedroom 2
      • Description: Ceiling Fan
      • Dimensions: 11x10
      Bedroom 3
      • Description: Ceiling Fan,Closet
      • Dimensions: 12x10
      Dining room
      • Description: Dining Area
      • Dimensions: 12x10
      Family room
      • Description: Separate Family Room,Vaulted Ceiling
      • Dimensions: 12x10
      Kitchen
      • Description: Stainless Steel Appliances
      Living room
      • Description: Entry Foyer
      • Dimensions: 16x14
      Heating
      • Central, Gas
      Cooling
      • Central Air, Electric
      Appliances
      • Included: Dryer, Disposal, Gas Range, Microwave, Refrigerator, Washer
      • Laundry: Gas Dryer Hookup, Main Level, Laundry Room
      Features
      • Ceiling Fan(s), Primary Downstairs
      • Flooring: Carpet, Tile
      • Number of fireplaces: 1
      • Fireplace features: Family Room, Wood Burning
      Interior area
      • Total structure area: 1,771
      • Total interior livable area: 1,771 sqft
      Video & virtual tour

      Property

      Parking
      • Total spaces: 2
      • Parking features: Attached, Garage, Open, Private
      • Attached garage spaces: 2
      • Has uncovered spaces: Yes
      Features
      • Stories: 1
      • Exterior features: Private Yard
      • Fencing: Block,Back Yard
      Lot
      • Size: 6,534 Square Feet
      • Features: Back Yard, Front Yard, Sprinklers In Rear, Sprinklers In Front, < 1/4 Acre
      Details
      • Parcel number: 17808712024
      • Zoning description: Single Family
      • Horse amenities: None

      Construction

      Type & style
      • Home type: SingleFamily
      • Architectural style: One Story
      • Property subtype: Single Family Residence
      Materials
      • Roof: Pitched,Tile
      Condition
      • Resale
      • Year built: 1989

      Utilities & green energy

      • Electric: Photovoltaics None
      • Sewer: Public Sewer
      • Water: Public
      • Utilities for property: Above Ground Utilities

      Community & HOA

      Community
      • Subdivision: Emerald Court
      HOA
      • Has HOA: No
      • Amenities included: None
      Location
      • Region: Henderson

      Financial & listing details

      • Price per square foot: $271/sqft
      • Tax assessed value: $253,183
      • Annual tax amount: $1,872
      • Date on market: 7/17/2026
      • Listing agreement: Exclusive Right To Sell
      • Listing terms: Cash,Conventional,FHA,VA Loan

        Estimated market value

        Not available

        Estimated sales range

        Not available

        Not available

        Price history

        DateEventPrice
        8/24/2026Pending sale$479,900$271/sqft
        Source: LVR #2800271 Report a problem
        8/16/2026Price change$479,900-1.1%$271/sqft
        Source: LVR #2800271 Report a problem
        7/17/2026Listed for sale$485,000+353.5%$274/sqft
        Source: LVR #2800271 Report a problem
        8/22/1989Sold$106,950$60/sqft
        Source: Agent Provided Report a problem

        Public tax history

        YearProperty taxesTax assessment
        2026$1,875 +3%$88,614 +0.2%
        2025$1,820 +3%$88,473 +5.5%
        2024$1,767 +3%$83,882 +12.6%
        2023$1,716 +3%$74,523 +5.3%
        2022$1,666 +3%$70,783 +0.5%
        2021$1,617 +3%$70,402 +5.8%
        2020$1,569 +3%$66,547 +6.2%
        2019$1,524 +5.7%$62,690
        2018$1,442 $62,690 -0.7%
        2017$1,442 $63,117 +13.6%
        2016$1,442 +0.3%$55,566 +7%
        2015$1,438 +3%$51,941 +11.1%
        2014$1,396 $46,768
        2013-- $46,768 +0.4%
        2012-- $46,571 -11.7%
        2011-- $52,733 -3.6%
        2010-- $54,711 -9.8%
        2009-- $60,687
        2008-- $60,687 -36.9%
        2007-- $96,167 -4.2%
        2006-- $100,399 +44.1%
        2005-- $69,657 +32.9%
        2004-- $52,423 +8.6%
        2003-- $48,269 +3.6%
        2002-- $46,590 +8.8%
        2001-- $42,830
        Find assessor info on the county website

        Monthly payment

        Est. payment

        Payment breakdown

        Explore the cost of this home by adjusting the details. Changes won't be saved.
        All calculations are estimates and provided by Zillow, Inc. for informational purposes only. Actual amounts may vary.
        HOA fees may include property taxes on listings classified as Co-Ops. Contact the listing agent and/or owner for fee details.
        See how much you could borrow to make a competitive offer.

        Climate risks

        Neighborhood: Green Valley North

        Getting around

        21 / 100
        Car-Dependent
        24 / 100
        Minimal Transit
        52 / 100
        Bikeable

        Nearby schools

        GreatSchools rating
        Schools provided by the listing agent
        • Elementary: Kesterson, Lorna,Kesterson, Lorna
        • Middle: Greenspun
        • High: Green Valley

        Source: LVR. This data may not be complete. We recommend contacting the local school district to confirm school assignments for this home.

        A local agent can set up tours, give advice and negotiate with sellers.

        Browse local experts

        Similar homes