THREE BEDROOM ONE BATH IN CONVENIENT LOCATION. NEEDS TLC. SELLING AS-IS. SUBJECT TO OWNER MOVING TO ASSISTED LIVING FACILITY. SELLER TAKING SOME PERSONAL ITEMS AND SOME FURNITURE. BUYER RESPONSIBLE FOR CLEAN OUT. ALL APPLIANCES WILL STAY. LARGE PANTRY. FRIDGE ABOUT 2 YRS OLD. FREEZER 10-11 YRS OLD. FURNACE & HWH ABOUT 7 YRS OLD. A/C UNIT 2-3 YRS OLD. PARTIAL BASEMENT HAS W/D HOOKUP. LARGE ROOM OFF THE KITCHEN HAS WASHER/DRYER AND FREEZER THAT STAYS. FUSES IN ELECTRIC PANEL. ENCLOSED SUN ROOM ADDS TO SQ FOOTAGE OF THE HOME. ONE CAR DETACHED GARAGE. WHEELCHAIR RAMP. SELLER WILL MAKE NO REPAIRS AND WILL NOT PASS CITY FOR OCCUPANCY
Active
Listed by: Nester Realty • Judith V Browning • Contact: 618-960-3448
Price increase: $3K (7/13)
$53,000
1816 Ferguson Ave, Granite City, IL 62040
3beds
1,270sqft
Single Family Residence
Built in 1948
5,998 Square Feet Lot
$-- Zestimate®
$42/sqft
$-- HOA
What's special
One car detached garageLarge pantryThree bedroomAll appliances will stayOne bath
- 62 days |
- 545 |
- 21 |
Zillow last checked:
Listing updated:
Listed by:
Judith V Browning 618-960-3448,
Nester Realty
Source: MARIS,MLS#: 26030167 Originating MLS: Southwestern Illinois Board of REALTORS
Originating MLS: Southwestern Illinois Board of REALTORSLoading...
Facts & features
Interior
Bedrooms & bathrooms
- Bedrooms: 3
- Bathrooms: 1
- Full bathrooms: 1
- Main level bathrooms: 1
- Main level bedrooms: 3
Primary bedroom
- Description: FEATURES KNOTTY PINE WALLS
- Features: Floor Covering: Carpeting
- Level: Main
Bedroom 2
- Features: Floor Covering: Carpeting
- Level: Main
Bedroom 3
- Features: Floor Covering: Carpeting
- Level: Main
Bathroom
- Features: Floor Covering: Vinyl
- Level: Main
Kitchen
- Description: EAT-IN KITCHEN
- Features: Floor Covering: Vinyl
- Level: Main
Living room
- Features: Floor Covering: Carpeting
- Level: Main
Sunroom
- Description: ENCLOSED SUNROOM INCLUDED IN SQUARE FOOTAGE
- Features: Floor Covering: Carpeting
- Level: Main
Utility room
- Features: Floor Covering: Carpeting
- Level: Main
Heating
- Forced Air, Natural Gas
Cooling
- Ceiling Fan(s), Central Air, Gas
Appliances
- Included: Gas Cooktop, Freezer, Built-In Gas Oven, Refrigerator, Washer/Dryer, Gas Water Heater
- Laundry: Main Level
Features
- Pantry
- Flooring: Carpet
- Windows: Wood Frames
- Basement: Block,Partial
- Has fireplace: No
Interior area
- Total structure area: 1,270
- Total interior livable area: 1,270 sqft
- Finished area above ground: 1,270
- Finished area below ground: 0
Property
Parking
- Total spaces: 1
- Parking features: Alley Access, Detached, Driveway, Garage, Gravel, Off Street, On Street
- Garage spaces: 1
- Has uncovered spaces: Yes
Features
- Levels: One
- Fencing: Back Yard,Chain Link
Lot
- Size: 5,998 Square Feet
- Dimensions: 50 x 120
- Features: Back Yard, Front Yard, Level
Details
- Parcel number: 222200520402013
- Special conditions: Listing As Is
Construction
Type & style
- Home type: SingleFamily
- Architectural style: Bungalow
- Property subtype: Single Family Residence
Materials
- Vinyl Siding
- Foundation: Block
- Roof: Composition,Shingle
Condition
- Fixer
- New construction: No
- Year built: 1948
Utilities & green energy
- Electric: Other
- Sewer: Public Sewer
- Water: Public
- Utilities for property: Electricity Available, Electricity Connected, Natural Gas Available, Natural Gas Connected, Sewer Available, Sewer Connected
Community & HOA
Community
- Subdivision: Bellemoor Add
HOA
- Has HOA: No
Location
- Region: Granite City
Financial & listing details
- Price per square foot: $42/sqft
- Tax assessed value: $107,940
- Annual tax amount: $1,297
- Date on market: 5/17/2026
- Cumulative days on market: 63 days
- Listing terms: Cash,Conventional
- Ownership: Private
- Electric utility on property: Yes
- Road surface type: Concrete
Estimated market value
Not available
Estimated sales range
Not available
Not available
Price history
| Date | Event | Price |
|---|---|---|
| 7/13/2026 | Price change | $53,000+6%$42/sqft |
Source:  MARIS #26030167 Report a problem MARIS #26030167 Report a problem | ||
| 5/17/2026 | Listed for sale | $50,000$39/sqft |
Source: MARIS #26030167 Report a problem | ||
Public tax history
| Year | Property taxes | Tax assessment |
|---|---|---|
| 2024 | $1,297 -8.5% | $35,980 +10.9% |
| 2023 | $1,417 -4.8% | $32,430 +9.1% |
| 2022 | $1,488 -27.6% | $29,720 +6.6% |
| 2021 | $2,056 +4.3% | $27,880 +4.7% |
| 2020 | $1,971 +396.8% | $26,630 +5.5% |
| 2019 | $397 | $25,240 +3% |
| 2018 | -- | $24,500 |
| 2017 | $1,442 +315.7% | $24,500 -3.5% |
| 2016 | $347 | $25,400 |
| 2015 | $347 | $25,400 |
| 2014 | $347 | $25,400 |
| 2013 | $347 | $25,400 +1.3% |
| 2012 | -- | $25,080 -7.2% |
| 2011 | -- | $27,030 |
| 2010 | -- | $27,030 |
| 2009 | -- | $27,030 +4.6% |
| 2007 | -- | $25,850 +5.7% |
| 2005 | -- | $24,450 +13.9% |
| 2004 | $823 +2.1% | $21,470 +6.5% |
| 2003 | $806 -2.9% | $20,160 +4.8% |
| 2002 | $831 | $19,230 +5.6% |
| 2001 | -- | $18,210 +3.3% |
| 2000 | $737 | $17,630 |
Find assessor info on the county website
Monthly payment
Est. payment
Payment breakdown
Explore the cost of this home by adjusting the details. Changes won't be saved.Climate risks
Neighborhood: 62040
Nearby schools
GreatSchools rating
- NAMaryville Elementary SchoolGrades: 1-2Distance: 0.6 mi
- 2/10Coolidge Middle SchoolGrades: 7-8Distance: 1.1 mi
- 2/10Granite City High SchoolGrades: 9-12Distance: 1.3 mi
Schools provided by the listing agent
- Elementary: Granite City Dist 9
- Middle: Granite City Dist 9
- High: Granite City
Source: MARIS. This data may not be complete. We recommend contacting the local school district to confirm school assignments for this home.
- $117,7002 bd1 ba977 sqft1820 Ferguson Ave, Granite City, IL 62040Off Market
- $89,5002 bd2 ba1.2k sqft1812 Ferguson Ave, Granite City, IL 62040Sold
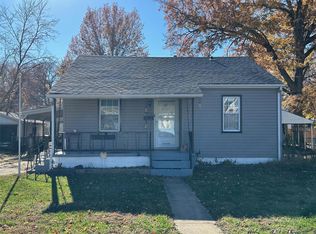
- $140,5003 bd1 ba1.4k sqft1824 Ferguson Ave, Granite City, IL 62040Off Market
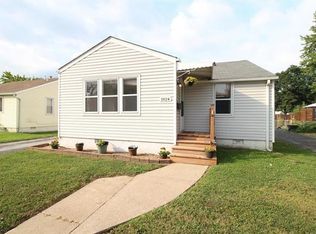
- $108,5002 bd1 ba810 sqft1808 Ferguson Ave, Granite City, IL 62040Off Market
- $114,4002 bd1 ba1.5k sqft1817 Bremen Ave, Granite City, IL 62040Off Market
- $100,6002 bd1 ba739 sqft1821 Bremen Ave, Granite City, IL 62040Off Market
- $98,0002 bd1 ba1k sqft1813 Bremen Ave, Granite City, IL 62040Off Market
- $119,3002 bd1 ba808 sqft1828 Ferguson Ave, Granite City, IL 62040Off Market
A local agent can set up tours, give advice and negotiate with sellers.
Similar homes
- $49,9002 bd1 ba873 sqft2327 E 25th St, Granite City, IL 62040For Sale

 MLS ID #26042618, Monica Lemp, Keller Williams Marquee. MARIS
 - $64,9002 bd1 ba768 sqft2424 Madison Ave, Granite City, IL 62040For Sale
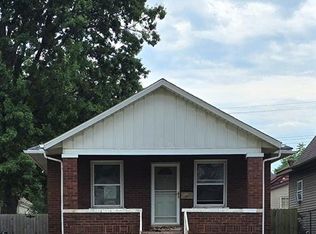 MLS ID #26042622, Monica Lemp, Keller Williams Marquee. MARIS
 - $40,0002 bd1 ba832 sqft2653 Washington Ave, Granite City, IL 62040For Sale
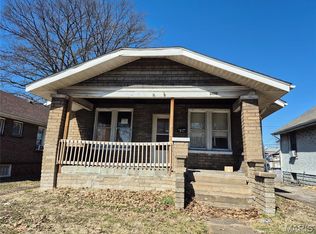 MLS ID #26030214, Judith V Browning, Nester Realty. MARIS
 - $68,0002 bd1 ba708 sqft2592 E 27th St, Granite City, IL 62040For Sale
 MLS ID #26019289, Tracey L Buente, Re/Max Alliance. MARIS
 - $55,0002 bd1 ba920 sqft1139 Canaan Ave, Saint Louis, MO 63147For SaleMLS ID #26030222, Alois Bell, Nettwork Global. MARIS
- $51,9002 bd1 ba1.1k sqft4204 N Euclid Ave, Saint Louis, MO 63115For SaleMLS ID #26037515, Bobby J Eskridge, Alpha Resources. MARIS
- $52,9003 bd1 ba880 sqft10052 Clairmont Dr, Saint Louis, MO 63136For SaleMLS ID #26022459, Andrew Rolwes, Eaton Properties, Inc.. MARIS
- $55,0002 bd1 ba1.1k sqft2031 Switzer Ave, Saint Louis, MO 63136For SaleMLS ID #26012626, Deveon D Hicks, Worth Clark Realty. MARIS
- $60,0002 bd1 ba1k sqft8803 Corwin Dr, Saint Louis, MO 63136For SaleMLS ID #26034944, Evelyn Sharp-Heitert, The Hermann London Group LLC. MARIS
- $65,0002 bd1 ba982 sqft38 S 86th St, Belleville, IL 62223For SaleMLS ID #26046046, Michael Abernathy, MORE, REALTORS. MARIS
- $55,0003 bd2 ba1.5k sqft4453 Athlone Ave, Saint Louis, MO 63115For SaleMLS ID #26018505, Barbara R Primm, Stowers Realty Group LLC. MARIS
- $54,0003 bd1 ba1.7k sqft1311 N Florissant Rd, Saint Louis, MO 63135AuctionXome
- $69,5003 bd1 ba844 sqft10441 Spring Garden Dr, Saint Louis, MO 63137For SaleMLS ID #26043619, Benjamin D Arnold, Katherine Victoria Group, LLC. MARIS
- $77,5001 bd1 ba831 sqft2508 Hodges Ave, Granite City, IL 62040For SaleMLS ID #26031469, Steve R Aud, Market Pro Realty, Inc. MARIS
- $50,0003 bd1 ba960 sqft7129 Garesche Ave, Saint Louis, MO 63136For SaleMLS ID #26011504, Josie Drury, Coldwell Banker Premier Group. MARIS
- $50,0002 bd1 ba884 sqft2104 McLaran Ave, Saint Louis, MO 63136For SaleMLS ID #26039719, Deven M Stepney, Worth Clark Realty. MARIS
- $63,0003 bd2 ba852 sqft10125 Crown Point Dr, Saint Louis, MO 63136For SaleMLS ID #435582, Dara Williams, Weichert, Realtors - House of Brokers. CBORMLS
- $49,9002 bd1 ba884 sqft7029 Florence Pl, Saint Louis, MO 63136For SaleMLS ID #26031206, Jim Kempf, Coldwell Banker Premier Group. MARIS
- $57,9002 bd2 ba650 sqft8539 Robin Ave, Saint Louis, MO 63147For SaleMLS ID #26007753, Ryan L Richert, Ryan L. Richert. MARIS
- $30,0002 bd1 ba1.1k sqft10065 Stimson Dr, Saint Louis, MO 63137For SaleMLS ID #26043686, Toyin Oduwole, Keller Williams Chesterfield. MARIS
