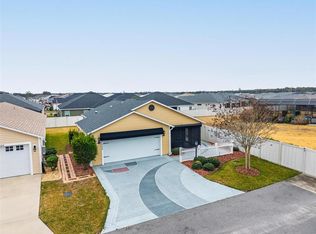
BETTER THAN NEW - FULLY FURNISHED - EXPANDED GARAGE - 3 Bedroom, 2 Bath Home in the Village of Monarch Grove. Discover the perfect blend of luxury and convenience in this beautifully upgraded and expanded Iris model home located in the highly desirable Village of Monarch Grove. This exceptional property features three spacious bedrooms and two pristine bathrooms, with designer porcelain tile throughout and elegant cathedral ceilings. The custom kitchen includes cabinetry with pull-out drawers, modern lighting, white cabinets, a breakfast area, and a full stainless steel appliance package, including a drink refrigerator in the garage. The open floor plan seamlessly connects the kitchen, breakfast, dining, and family rooms, creating an ideal space for entertaining and everyday living. The outdoor space is equally impressive, boasting a gorgeous screened-in patio, an extended concrete patio, and a large, fenced lot perfect for entertaining guests. The fully equipped laundry room includes a washer, dryer, laundry sink, and cabinets. The oversized 2.5-car garage with an epoxy floor offers ample storage and room for a golf cart. Additional upgrades include gutters around the entire house, an expanded garage and lanai, and a backyard ready for a birdcage or pool, with extra concrete pathways and enhanced landscaping. Conveniently located near top-notch community amenities such as recreation centers, swimming pools, and golf courses, this home is also close to shopping, dining, and medical facilities. The new Eastport square is just minutes away. This move-in ready home offers unique upgrades and luxurious finishes that stand out. Experience upscale living in a vibrant, active community—don’t miss this incredible opportunity! Contact us today to schedule a private showing. Note: The carpet has been replaced with tile
Sold for $500,000
$500,000
1816 Flynn Cir, The Villages, FL 32163
3beds
1,918sqft
Single Family Residence
Built in 2019
9,653 Square Feet Lot
$533,500 Zestimate®
$261/sqft
$4,206 Estimated rent
Home value
$533,500
$507,000 - $560,000
$4,206/mo
Zestimate® history
Owner options
List your home for rent
$4,206/mo
Rent Zestimate®
Find your next renter with Zillow Rental Manager. Plus, with online applications, you can quickly screen prospective tenants – for free.
$4,206/mo
Rent Zestimate®
Refinance and save
$3,393/mo
Est. payment
Refinancing to a lower rate could help reduce your monthly payments and save thousands over the life of the loan.
$3,393/mo
Est. payment
Explore your selling options
Work with a Zillow partner agent
Leverage their expertise and Zillow's premium Showcase listings to get your home seen by more buyers.
Get startedList with your own agent
Get your home in front of millions of buyers by listing it on Zillow.
Learn how to do itSell it yourself
Take full control of how buyers see your home on Zillow by listing For Sale by Owner (FSBO).
List your homeWhat's special
Zillow last checked:
Listing updated:
Listed by:
Angie Clark 727-204-9214,
CHARLES RUTENBERG REALTY INC 727-538-9200
Bought with:
Ira Miller, 687182
IM REALTY
Source: Stellar MLS,MLS#: U8243883 Originating MLS: Pinellas Suncoast
Originating MLS: Pinellas Suncoast
Facts & features
Interior
Bedrooms & bathrooms
- Bedrooms: 3
- Bathrooms: 2
- Full bathrooms: 2
Rooms
- Room types: Florida Room
Primary bedroom
- Features: Dual Sinks, En Suite Bathroom, Walk-In Closet(s)
- Level: First
- Dimensions: 17x12
Bedroom 2
- Features: Built-in Closet
- Level: First
- Dimensions: 12x12
Bedroom 3
- Features: Built-in Closet
- Level: First
- Dimensions: 12x12
Dining room
- Level: First
- Dimensions: 12.5x9.5
Kitchen
- Level: First
- Dimensions: 13x15
Living room
- Level: First
- Dimensions: 16x16
Heating
- Central
Cooling
- Central Air
Appliances
- Included: Dishwasher, Dryer, Microwave, Range, Refrigerator, Washer
- Laundry: Inside, Laundry Room
Features
- Ceiling Fan(s), High Ceilings, Kitchen/Family Room Combo, Living Room/Dining Room Combo, Open Floorplan, Thermostat, Tray Ceiling(s), Vaulted Ceiling(s)
- Flooring: Porcelain Tile
- Windows: Blinds
- Has fireplace: No
- Furnished: Yes
Interior area
- Total structure area: 2,935
- Total interior livable area: 1,918 sqft
Property
Parking
- Total spaces: 3
- Parking features: Driveway, Garage Door Opener, Golf Cart Garage, Oversized
- Attached garage spaces: 3
- Has uncovered spaces: Yes
Features
- Levels: One
- Stories: 1
- Patio & porch: Covered, Patio, Screened
- Exterior features: Rain Gutters, Sidewalk
- Fencing: Fenced,Vinyl
Lot
- Size: 9,653 Square Feet
- Features: Landscaped, Level, Near Golf Course, Oversized Lot, Sidewalk
Details
- Parcel number: G34R071
- Zoning: SFR
- Special conditions: None
Construction
Type & style
- Home type: SingleFamily
- Architectural style: Contemporary
- Property subtype: Single Family Residence
Materials
- Block, Stucco
- Foundation: Slab
- Roof: Shingle
Condition
- Completed
- New construction: No
- Year built: 2019
Details
- Builder model: IRIS
Utilities & green energy
- Sewer: Public Sewer
- Water: Public
- Utilities for property: Cable Available, Electricity Available, Water Available
Community & HOA
Community
- Features: Buyer Approval Required, Clubhouse, Community Mailbox, Deed Restrictions, Dog Park, Fitness Center, Gated Community - Guard, Golf Carts OK, Golf, Park, Playground, Pool, Restaurant, Sidewalks
- Security: Gated Community, Security Gate
- Pet fee: $0 monthly
- Senior community: Yes
- Subdivision: VILLAGE OF MONARCH GROVE
HOA
- Has HOA: Yes
- Amenities included: Basketball Court, Clubhouse, Fitness Center, Gated, Golf Course, Pickleball Court(s), Pool, Recreation Facilities, Shuffleboard Court, Spa/Hot Tub, Tennis Court(s), Trail(s), Vehicle Restrictions
- Services included: Community Pool
- HOA fee: $192 monthly
- HOA name: 352-751-3900
Location
- Region: The Villages
Financial & listing details
- Price per square foot: $261/sqft
- Tax assessed value: $456,030
- Annual tax amount: $8,436
- Date on market: 5/23/2024
- Cumulative days on market: 67 days
- Listing terms: Cash,Conventional,FHA,VA Loan
- Ownership: Fee Simple
- Total actual rent: 0
- Electric utility on property: Yes
- Road surface type: Paved
Price history
| Date | Event | Price |
|---|---|---|
| 8/30/2024 | Sold | $500,000+0.2%$261/sqft |
Source:  Stellar MLS #U8243883 Report a problem Stellar MLS #U8243883 Report a problem | ||
| 7/30/2024 | Pending sale | $499,000$260/sqft |
Source: Stellar MLS #U8243883 Report a problem | ||
| 7/29/2024 | Price change | $499,000-7.4%$260/sqft |
Source: Stellar MLS #U8243883 Report a problem | ||
| 7/22/2024 | Price change | $539,000-2.9%$281/sqft |
Source: Stellar MLS #U8243883 Report a problem | ||
| 7/3/2024 | Price change | $555,000-1.8%$289/sqft |
Source: Stellar MLS #U8243883 Report a problem | ||
| 6/24/2024 | Price change | $565,000-1.7%$295/sqft |
Source: Stellar MLS #U8243883 Report a problem | ||
| 6/16/2024 | Price change | $575,000-6.5%$300/sqft |
Source: Stellar MLS #U8243883 Report a problem | ||
| 5/26/2024 | Listing removed | -- |
Source: Zillow Rentals Report a problem | ||
| 5/23/2024 | Listed for sale | $615,000+81.4%$321/sqft |
Source: Stellar MLS #U8243883 Report a problem | ||
| 5/11/2024 | Price change | $4,000-11.1%$2/sqft |
Source: Zillow Rentals Report a problem | ||
| 4/6/2024 | Price change | $4,500-18.2%$2/sqft |
Source: Zillow Rentals Report a problem | ||
| 12/2/2023 | Price change | $5,500-15.4%$3/sqft |
Source: Zillow Rentals Report a problem | ||
| 11/10/2023 | Listed for rent | $6,500+4.8%$3/sqft |
Source: Zillow Rentals Report a problem | ||
| 7/8/2023 | Listing removed | -- |
Source: Zillow Rentals Report a problem | ||
| 6/17/2023 | Price change | $6,200+129.6%$3/sqft |
Source: Zillow Rentals Report a problem | ||
| 6/6/2023 | Price change | $2,700-35.7%$1/sqft |
Source: Zillow Rentals Report a problem | ||
| 6/5/2023 | Price change | $4,200+55.6%$2/sqft |
Source: Zillow Rentals Report a problem | ||
| 4/30/2023 | Listed for rent | $2,700$1/sqft |
Source: Zillow Rentals Report a problem | ||
| 9/25/2020 | Sold | $338,985$177/sqft |
Source: Public Record Report a problem | ||
Public tax history
| Year | Property taxes | Tax assessment |
|---|---|---|
| 2025 | $8,989 +0.6% | $456,030 +1.4% |
| 2024 | $8,933 +5.9% | $449,570 +6.1% |
| 2023 | $8,436 +27.5% | $423,670 +31% |
| 2022 | $6,616 -3.7% | $323,450 +3% |
| 2021 | $6,872 -2.1% | $314,030 +19.3% |
| 2020 | $7,022 | $263,330 +3970% |
| 2019 | $7,022 | $6,470 |
Find assessor info on the county website
Neighborhood: 32163
Nearby homes
- $771,500-- bd-- ba1.9k sqft1820 Flynn Cir, The Villages, FL 32163Off Market
- $284,900-- bd-- ba1.2k sqft6084 Chase Ct, The Villages, FL 32163Off Market
- $270,0002 bd2 ba1.1k sqft1808 Shamp St, The Villages, FL 32163Sold
- $295,000-- bd-- ba1.4k sqft6082 Chase Ct, The Villages, FL 32163Sold
- $250,000-- bd-- ba828 sqft6078 Chase Ct, The Villages, FL 32163Sold
- $310,000-- bd-- ba1.2k sqft1804 Shamp St, The Villages, FL 32163Sold
- $454,0003 bd2 ba1.7k sqft1808 Flynn Cir, The Villages, FL 32163Sold
- $692,0003 bd3 ba1.9k sqft1824 Flynn Cir, The Villages, FL 32163Off Market
Nearby schools
GreatSchools rating
- 8/10Wildwood Elementary SchoolGrades: PK-5Distance: 5.5 mi
- 3/10Wildwood Middle/ High SchoolGrades: 6-12Distance: 5.3 mi
Schools provided by the listing agent
- Elementary: Wildwood Elementary
- Middle: Wildwood Middle
- High: Wildwood High
Source: Stellar MLS. This data may not be complete. We recommend contacting the local school district to confirm school assignments for this home.
Get a cash offer in 3 minutes
Find out how much your home could sell for in as little as 3 minutes with a no-obligation cash offer.
Estimated market value
$533,500
Get a cash offer in 3 minutes
Find out how much your home could sell for in as little as 3 minutes with a no-obligation cash offer.
Estimated market value
$533,500
- Florida
- Sumter County
- The Villages
- 32163
- 1816 Flynn Cir
Nearby cities
Nearby zip codes
Other The Villages Topics
